Save
Ask
Tour
Hide
Share
$535,000
9 Days On Site

5401 Emerald Park Boulevard
Arlington, TX 76017

For Sale|Single Family Residence|Active
5
Beds
4
Total Baths
3
Full Baths
1
Partial Bath
3,574
SqFt
$150
/SqFt
1988
Built
Subdivision:
Emerald Park Add
County:
Tarrant
Call Now: (817) 765-6730
Is this the listing for you? We can help make it yours.
(817) 765-6730
5401 Emerald Park Boulevard5401 Emerald Park Boulevard5401 Emerald Park Boulevard5401 Emerald Park Boulevard
Save
Ask
Tour
Hide
Share

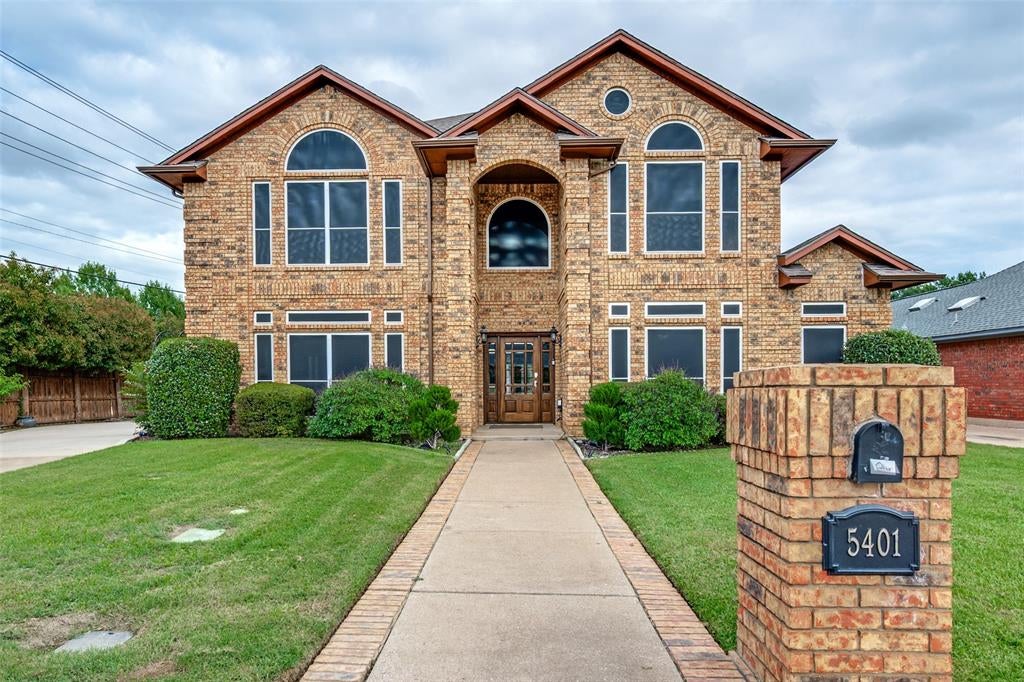
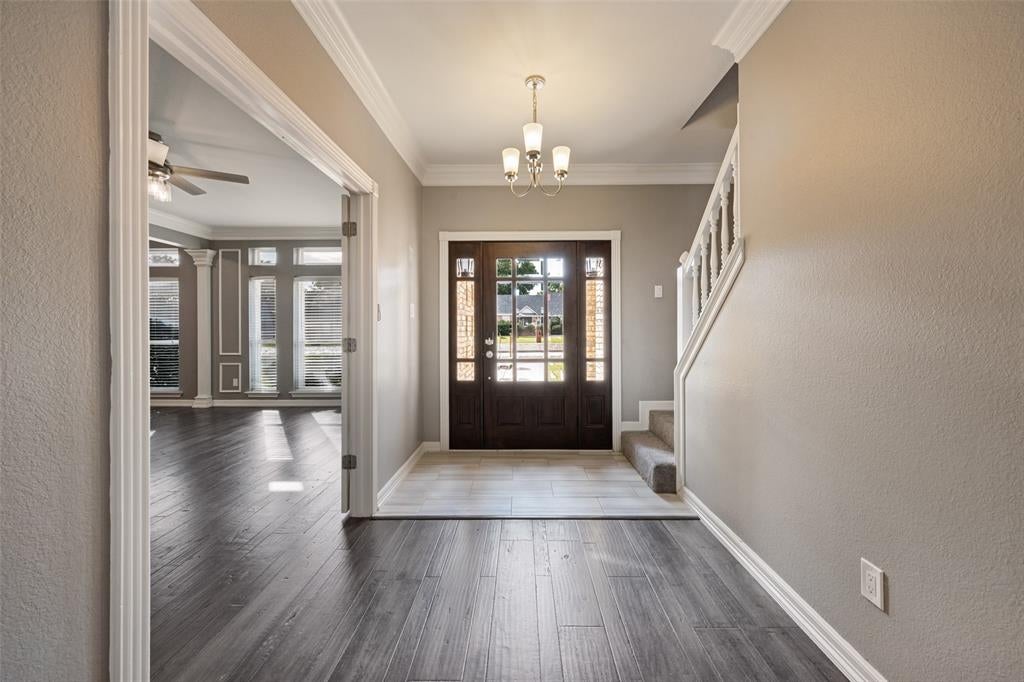
Welcome home to this versatile 5-bedroom property offering space for multiple stages of life. The upstairs primary suite with double sided fireplace to the primary bathroom, provides peace of mind for parents caring for youngsters or loved ones needing occasional nighttime assistance. An oversized office is perfect for home schooling, working from home or creating a hobby room. The kitchen is a cooks dream with two pantries, upper and lower turntables for easy storage access and a cozy brightly lit eat-in dining area. Outside you'll find a private pond, playground equipment, 2 storage sheds and a secure area for parking your boat or RV on a concrete drive behind a wood privacy fence. The primary suite features two closets and a heated towel warmer for a touch of everyday luxury. Modern lighting throughout adds a fresh updated feel. Located across from a park with an exercise trail, this home offers both recreation and convenience right outside your door. Of special interest are the smart features which include a smart sprinkler, thermostat, and garage door opener. With 3 bathrooms upstairs, you will enjoy the tankless water allowing for continuous hot water. Concerned about insurance costs? This home has a Class 4 impact resistant roof. Ask your insurance agent about cost savings to you. Check out the pictures for additional home features and make a call to your agent to secure a showing of this beautiful home. AI assisted remarks. Measurements are approximate. Buyers should check measurements of rooms for their own needs. Check out schools for your household needs. Boundaries can change. Some pictures are virtually staged.

Save
Ask
Tour
Hide
Share
Listing Snapshot
Price 
$535,000
Days On Site 
9 Days
Bedrooms 
5
Inside Area (SqFt) 
3,574 sqft
Total Baths 
4
Full Baths 
3
Partial Baths 
1
Lot Size 
0.211 Acres
Year Built 
1988
MLS Number 
21414491
Status 
Active
Property Tax 
$12,311
HOA/Condo/Coop Fees 
N/A
Sq Ft Source 
N/A
Friends & Family
Recent Activity
2 days agoListing updated with changes from the MLS
a week agoStatus changed to Active
a week agoListing first seen on site
General Features
Acres 
0.211
Attached Garage 
Yes
Foundation 
Slab
Garage 
Yes
Garage Spaces 
2
Green Energy Efficient 
Thermostat
Levels 
Two
Parking 
Additional ParkingDrivewayGarageGarage Door OpenerKitchen LevelRV Access/ParkingAttached
Property Sub Type 
Single Family Residence
Security 
Smoke Detector(s)
Sewer 
Public Sewer
Special Circumstances 
Standard
Style 
Traditional
Utilities 
Natural Gas Available
Water Source 
Public
Interior Features
Appliances 
DishwasherDisposalGas CooktopMicrowaveRefrigeratorTankless Water Heater
Cooling 
Ceiling Fan(s)Central AirElectricZoned
Fireplace 
Yes
Fireplace Features 
BathBedroomDouble SidedGas StarterGlass DoorsLiving RoomGas LogSee Through
Fireplaces 
2
Flooring 
CarpetCeramic Tile
Heating 
CentralNatural GasZoned
Interior 
ChandelierDouble VanityEat-in KitchenKitchen IslandPantryWalk-In Closet(s)High Speed Internet
Laundry Features 
Electric Dryer Hookup
Window Features 
Window Coverings
Bedroom 
Dimensions - 12 x 12Level - SecondFeatures - Ceiling Fan(s)
Dining Room 
Dimensions - 16 x 11Level - First
Game Room 
Dimensions - 22 x 11Level - Second
Kitchen 
Dimensions - 14 x 15Level - FirstFeatures - Eat-in Kitchen, Kitchen Island, Pantry
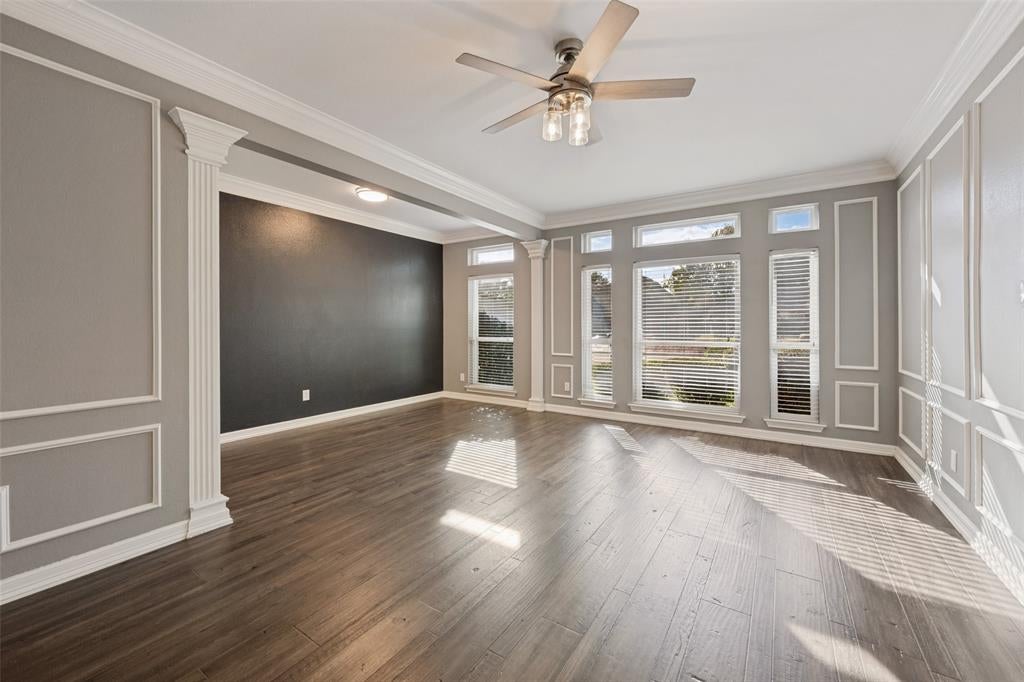
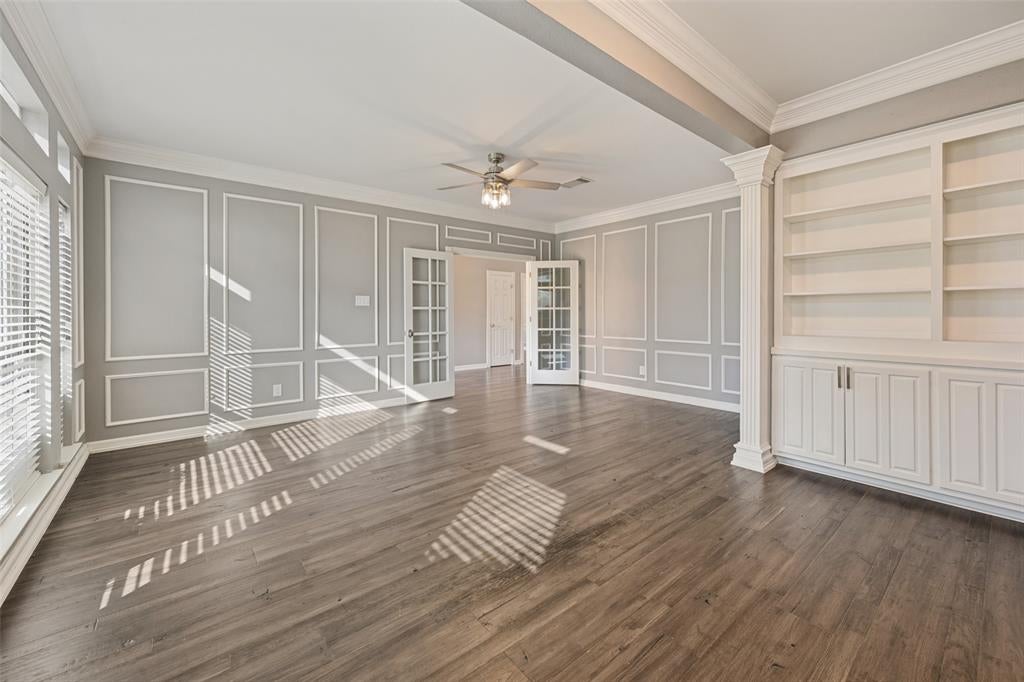
Living Room 
Dimensions - 22 x 19Level - FirstFeatures - Ceiling Fan(s)
Master Bedroom 
Dimensions - 19 x 15Level - SecondFeatures - Ceiling Fan(s), Walk-In Closet(s)
Office 
Dimensions - 18 x 19Level - FirstFeatures - Ceiling Fan(s)
Utility Room 
Dimensions - 7 x 5Level - First
Save
Ask
Tour
Hide
Share
Exterior Features
Construction Details 
Brick
Fencing 
Back YardWood
Lot Features 
Corner LotLandscapedSubdivided
Patio And Porch 
EnclosedFront Porch
Roof 
Composition
View 
Park/Greenbelt
Waterview 
Park/Greenbelt
Windows/Doors 
Window Coverings
Community Features
School District 
Mansfield ISD
Financing Terms Available 
CashConventionalFHAVA Loan
Schools
School District
Mansfield ISD
Elementary School
Anderson
Middle School
Howard
High School
Summit
Listing courtesy of Martha Dent of RE/MAX Associates of Arlington marthadent@outlook.com


© 2020 North Texas Real Estate Information Systems. All rights reserved. Information is deemed reliable but is not guaranteed accurate by the MLS or NTREIS. The information being provided is for the consumer's personal, non-commercial use, and may not be reproduced, redistributed, or used for any purpose other than to identify prospective properties consumers may be interested in purchasing.
Last checked: 2026-10-25 07:25 AM CDT

Neighborhood & Commute
Source: Walkscore
Disclosure: Community information and market data powered by Constellation Data Labs. Information is deemed reliable but not guaranteed.
Save
Ask
Tour
Hide
Share
Scroll to Top