
8300 Ohara LaneFort Worth, TX 76123
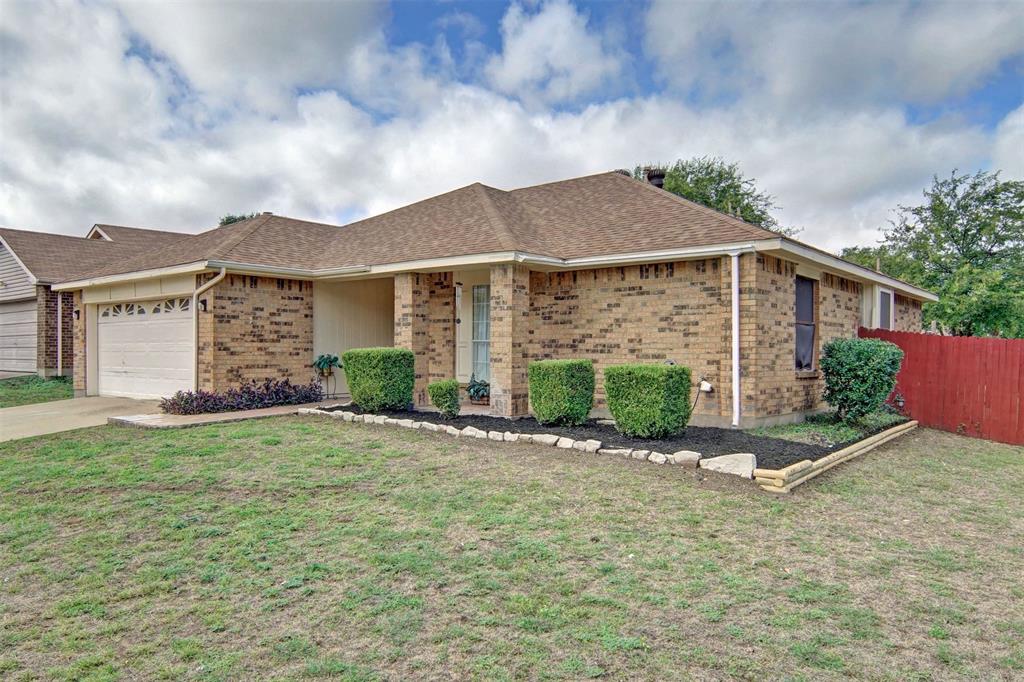
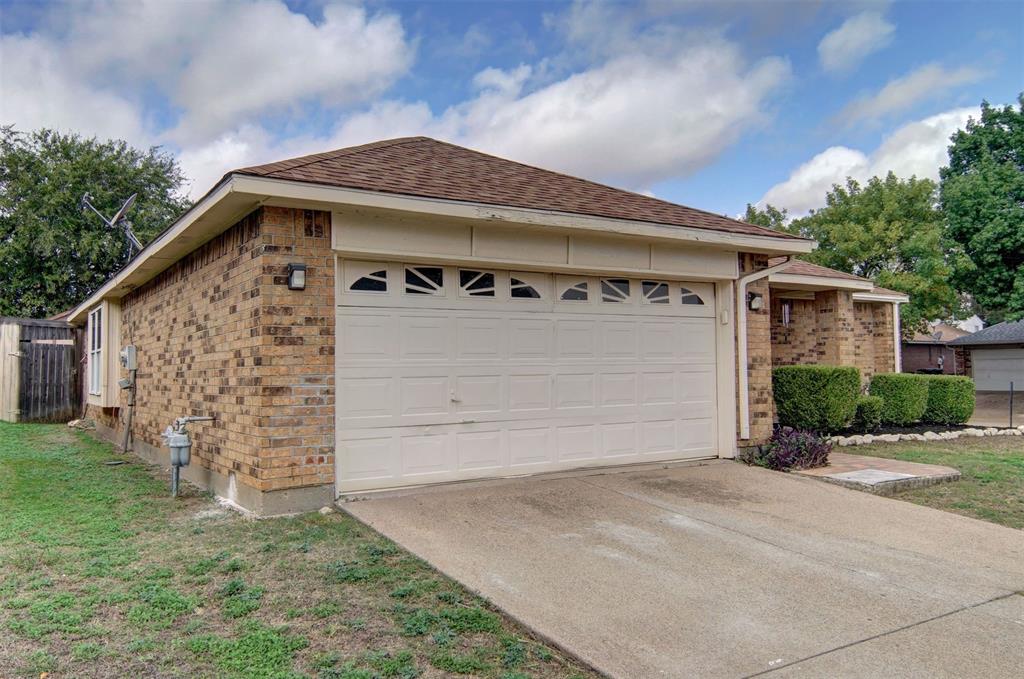
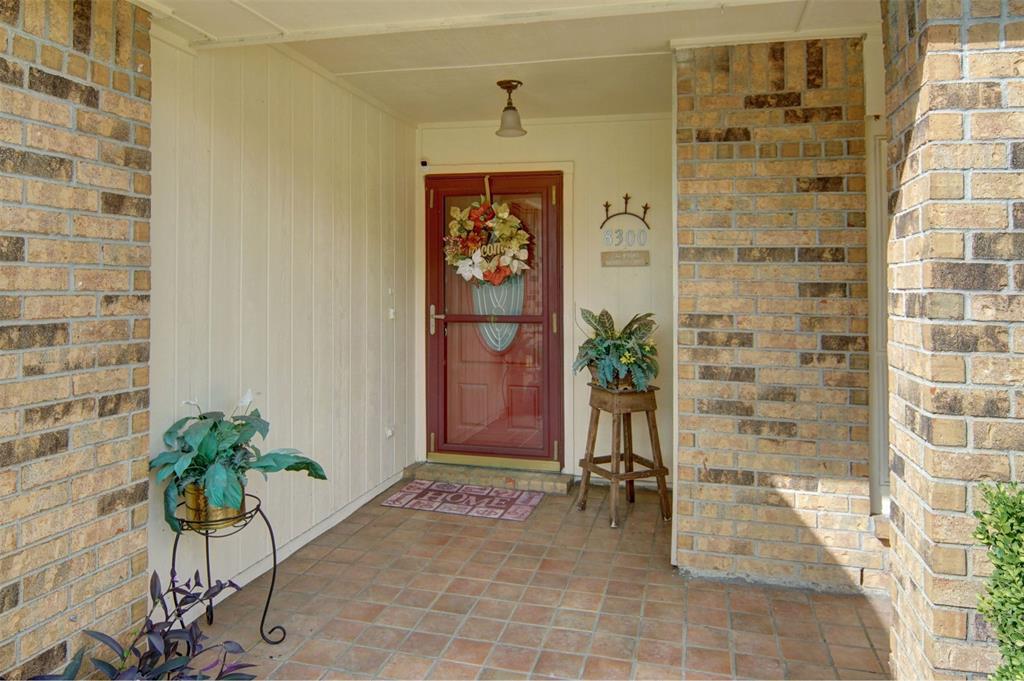
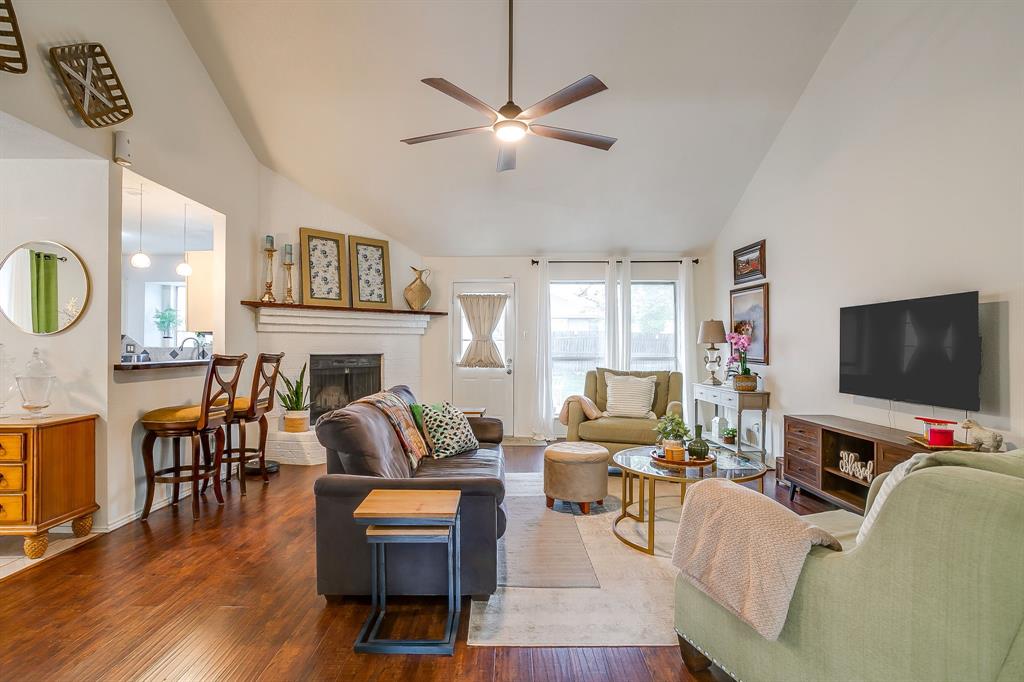
CUTE CUTE CUTE!! Welcome to 8300 Ohara Lane! This wonderful little home has all the appeal, space and character you could ever want. 3 bedrooms, 2 full baths and a large back yard with storage building is just the beginning. When you walk in the front door, you immediately feel at home and relaxed! You will notice the abundance of space and natural light as you walk around taking in all the possibilities this home offers for your own lifestyle. The wood burning fireplace, the large dining area, nice sized living room that's great for entertaining and so much more. The secondary bedrooms offer comfort and privacy from the master bedroom located on the other end of the home. The master bedroom is a large room with a large walk-in closet, vanity area and separate bath and shower area. Heading out the back door, you will find a large back yard just waiting for your ideas! Big enough for a pool, you have no limits to what you can do here. The large storage shed offers space for your lawn equipment and a separate space for regular storage - and boy, is there a lot of storage space here. Priced very well for first time home buyers, downsizers and those who just want a change of pace. Well located in south Fort Worth, you have easy access to I-35, I-20 and the CTP just 10 minutes away, as well as dining, grocery and fitness areas. You will love this home and will never want to leave it.
| 2 days ago | Listing updated with changes from the MLS | |
| 3 days ago | Status changed to Active | |
| 4 days ago | Listing first seen on site |

© 2020 North Texas Real Estate Information Systems. All rights reserved. Information is deemed reliable but is not guaranteed accurate by the MLS or NTREIS. The information being provided is for the consumer's personal, non-commercial use, and may not be reproduced, redistributed, or used for any purpose other than to identify prospective properties consumers may be interested in purchasing.
Last checked: 2026-10-19 11:39 PM CDT

Did you know? You can invite friends and family to your search. They can join your search, rate and discuss listings with you.