Save
Ask
Tour
Hide
Share
$188,000
5 Days On Site

1109 Nugent Street
Bowie, TX 76230

For Sale|Single Family Residence|Active
3
Beds
2
Total Baths
2
Full Baths
1,258
SqFt
$149
/SqFt
1975
Built
Subdivision:
Buena Vista Add
County:
Montague
Call Now: (817) 765-6730
Is this the listing for you? We can help make it yours.
(817) 765-6730
1109 Nugent Street1109 Nugent Street1109 Nugent Street1109 Nugent Street
Save
Ask
Tour
Hide
Share

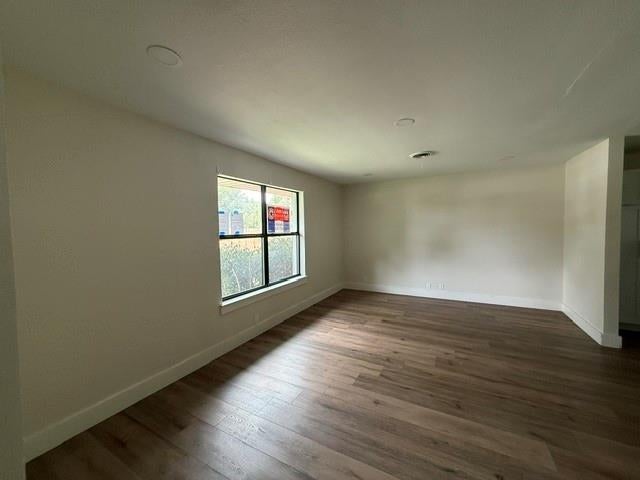
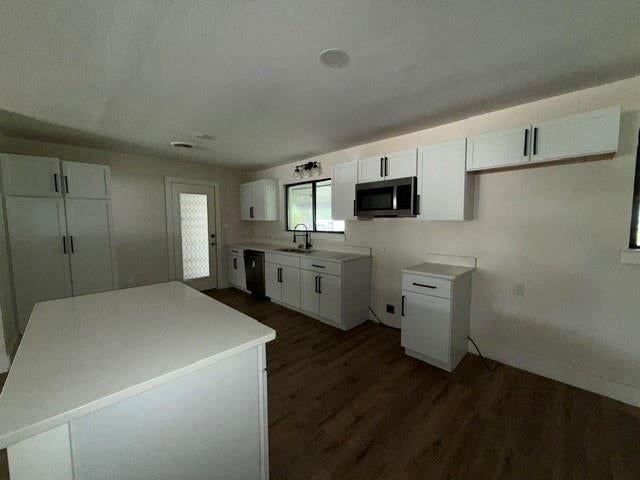
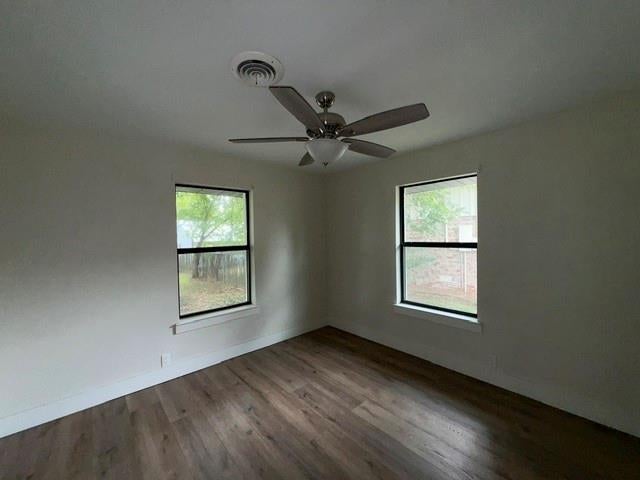
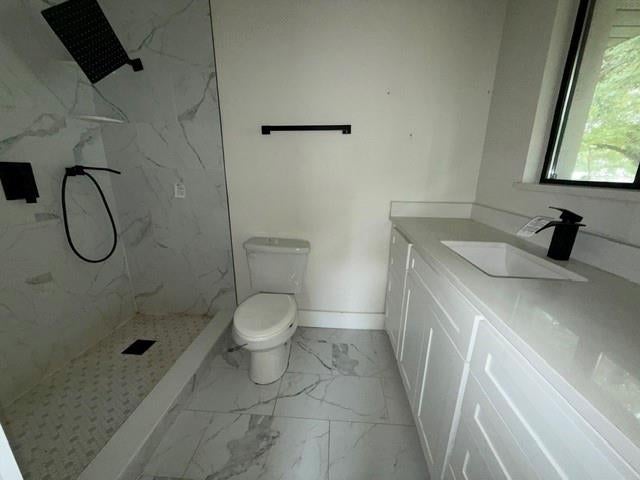
HUD # 513-274362. Lovely, updated, move in ready home located on over +- 1.37 acres of land located in a quiet neighborhood of a quaint little town. This three-bedroom, two-bath home has an open floor plan that has wood-look LVP flooring and a large living area it is open to the dining area and the large kitchen has an island, it also has plenty of storage and counters. The large primary bedroom located at the back of the house has an ensuite bath with a large walk in shower. The garage has a side door for easy access to the back covered patio. All properties sold 'AS-IS' without any guarantee or warranty by seller. All bids submitted electronically. 1st 10 days owner-occupant only. Activation requires permission from HUD Field Services Manager. In cases where a plumbing deficiency exists, water turn-on may be denied. The FHA Financing for this property is IN (Insured). Buyers to verify all information. Use GPS

Save
Ask
Tour
Hide
Share
Listing Snapshot
Price 
$188,000
Days On Site 
5 Days
Bedrooms 
3
Inside Area (SqFt) 
1,258 sqft
Total Baths 
2
Full Baths 
2
Partial Baths 
N/A
Lot Size 
1.366 Acres
Year Built 
1975
MLS Number 
21414417
Status 
Active
Property Tax 
$3,584
HOA/Condo/Coop Fees 
N/A
Sq Ft Source 
N/A
Friends & Family
Recent Activity
3 days agoListing updated with changes from the MLS
4 days agoStatus changed to Active
4 days agoPrice changed to $188,000
5 days agoListing first seen on site
General Features
Acres 
1.366
Attached Garage 
Yes
Foundation 
Slab
Garage 
Yes
Garage Spaces 
1
Levels 
One
Parking 
DrivewayAttached
Property Sub Type 
Single Family Residence
Sewer 
Public Sewer
Special Circumstances 
HUD Owned
Style 
Ranch
Utilities 
Cable AvailableElectricity Connected
Water Source 
Public
Interior Features
Appliances 
DishwasherDisposalElectric Water HeaterMicrowave
Cooling 
Ceiling Fan(s)Central Air
Flooring 
Ceramic TileVinyl
Heating 
CentralElectric
Interior 
Granite CountersKitchen IslandOpen FloorplanPantryHigh Speed Internet
Laundry Features 
Electric Dryer HookupIn HallWasher Hookup
Bath-Full 
Dimensions - 9 x 6Level - First
Bedroom 
Dimensions - 10 x 12Level - FirstFeatures - Ceiling Fan(s)
Dining Room 
Dimensions - 11 x 11Level - First
Kitchen 
Dimensions - 18 x 10Level - FirstFeatures - Kitchen Island, Pantry
Living Room 
Dimensions - 14 x 16Level - First
Master Bathroom 
Dimensions - 7 x 6Level - First
Master Bedroom 
Dimensions - 12 x 13Level - FirstFeatures - Ceiling Fan(s)
Utility Room 
Dimensions - 7 x 4Level - First
Save
Ask
Tour
Hide
Share
Exterior Features
Construction Details 
Brick
Fencing 
Chain Link
Lot Features 
Few TreesInterior LotLevel
Patio And Porch 
CoveredFront Porch
Roof 
Composition
Community Features
School District 
Bowie ISD
Financing Terms Available 
CashConventionalFHA
Schools
School District
Bowie ISD
Elementary School
Bowie
Middle School
Unknown
High School
Bowie
Listing courtesy of Michelle Long of Texas DFW Homes RE michellelongdfwhouses@hotmail.com


© 2020 North Texas Real Estate Information Systems. All rights reserved. Information is deemed reliable but is not guaranteed accurate by the MLS or NTREIS. The information being provided is for the consumer's personal, non-commercial use, and may not be reproduced, redistributed, or used for any purpose other than to identify prospective properties consumers may be interested in purchasing.
Last checked: 2026-10-20 10:10 PM CDT

Neighborhood & Commute
Source: Walkscore
Disclosure: Community information and market data powered by Constellation Data Labs. Information is deemed reliable but not guaranteed.
Save
Ask
Tour
Hide
Share
Scroll to Top