Save
Ask
Tour
Hide
Share
$545,000
1 Day On Site

1100 Starleaf Drive
Mansfield, TX 76063

For Sale|Single Family Residence|Active
4
Beds
3
Total Baths
3
Full Baths
2,959
SqFt
$184
/SqFt
2007
Built
Subdivision:
Woodland Estates
County:
Tarrant
Call Now: (817) 765-6730
Is this the listing for you? We can help make it yours.
(817) 765-6730
1100 Starleaf Drive1100 Starleaf Drive1100 Starleaf Drive1100 Starleaf Drive
Save
Ask
Tour
Hide
Share

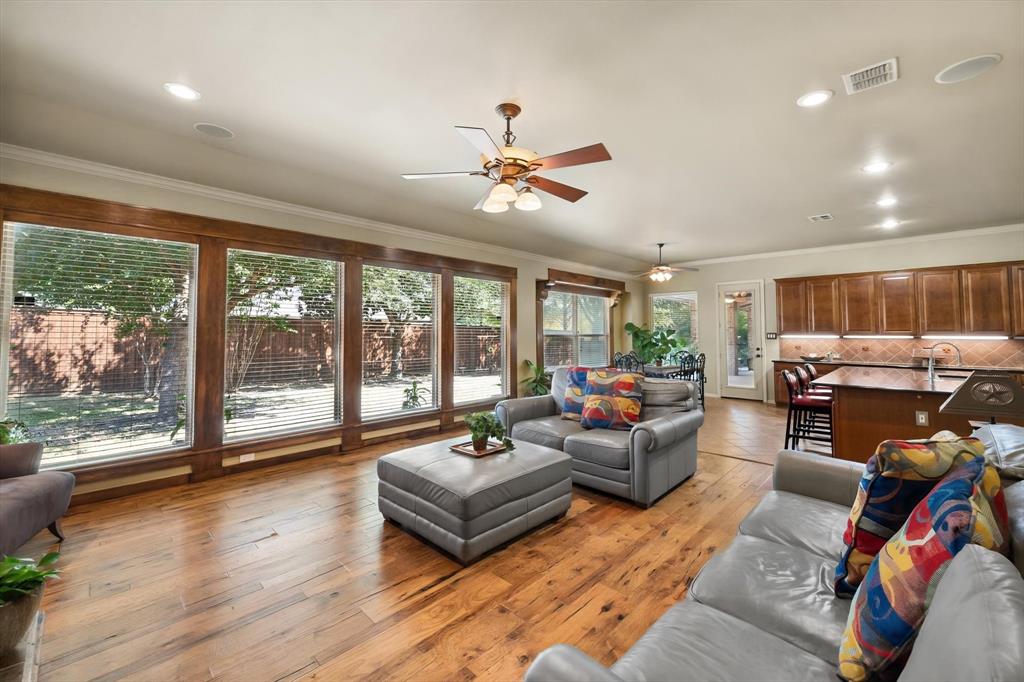
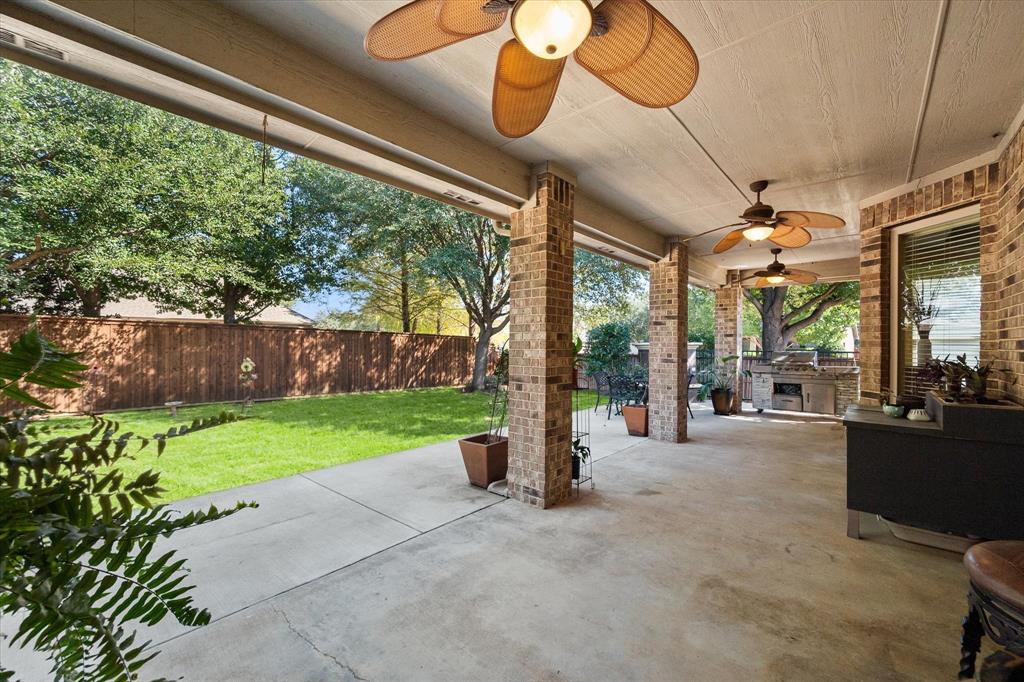
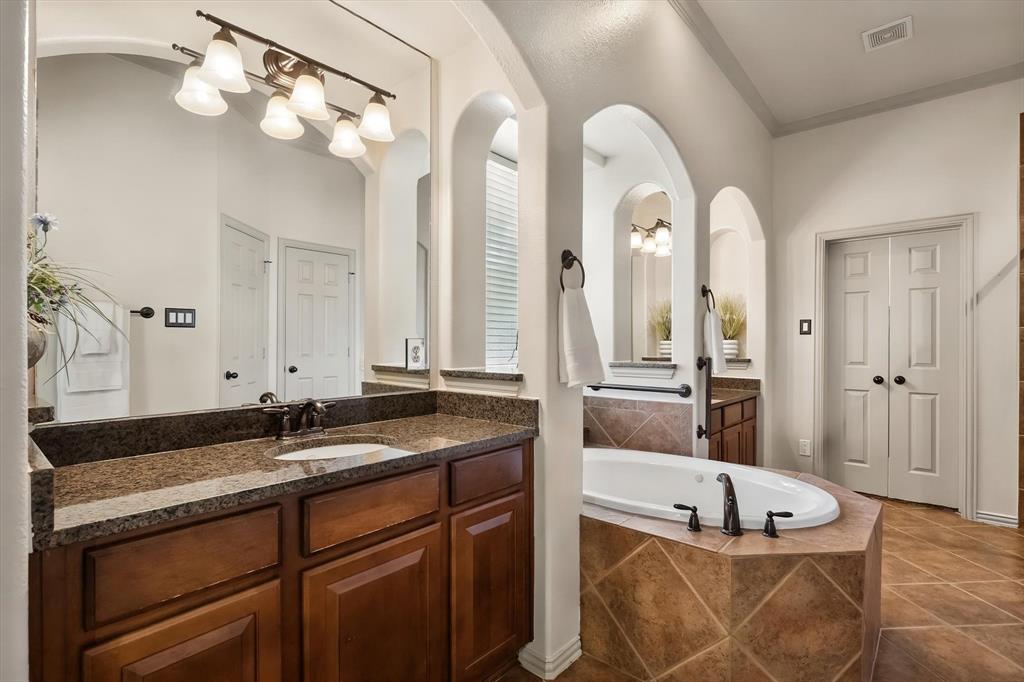
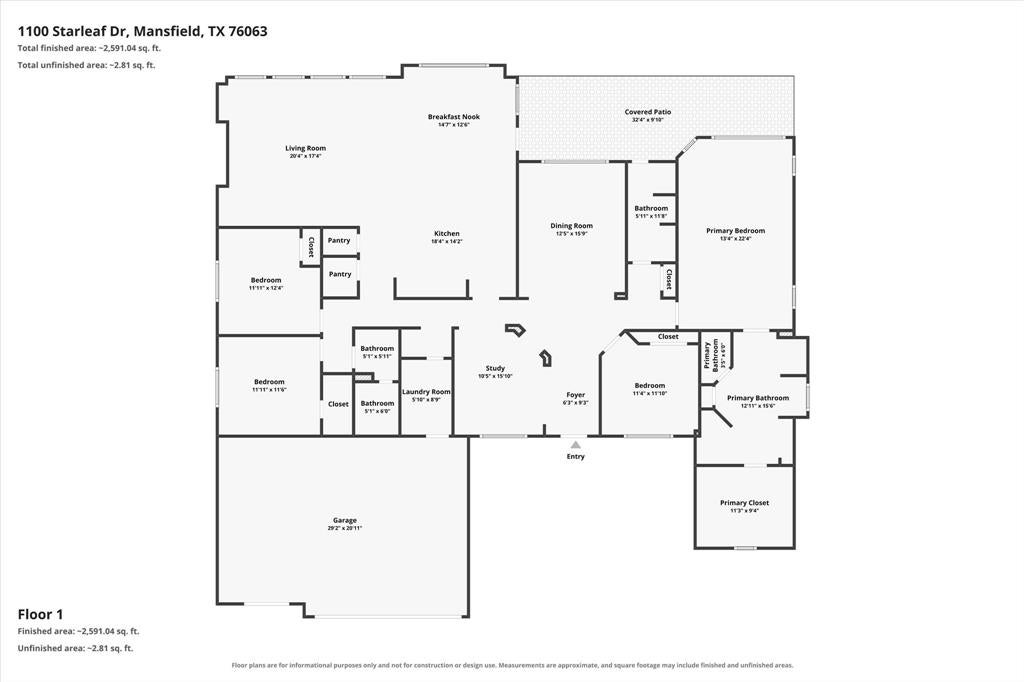
Nearly 3,000 square feet of SINGLE-STORY living on an oversized corner lot in Mansfield's Woodland Estates! This 4-bedroom, 3-bath home offers a functional layout with generous room sizes, a dedicated office, formal dining, rich wood flooring, arched entryways, and custom ceiling details. The kitchen features a large island with seating, abundant cabinetry, generous counter space, and TWO pantries, including a unique hickory-lined pantry. Open to the family room with its stone fireplace and backyard views, the kitchen provides a central gathering space for everyday living and entertaining. The primary suite features a coffered ceiling and ensuite bath with separate vanities, jetted tub, and separate shower. Outside, enjoy a large covered patio with ceiling fans and a spacious backyard shaded by mature trees. A three-car garage provides tremendous function and storage. Woodland Estates offers tree-lined streets, neighborhood ponds, playgrounds, and nearby parks, with convenient access to shopping, dining, and major roadways. Located in Mansfield ISD, this home delivers the space of a much larger home without the stairs!

Save
Ask
Tour
Hide
Share
Listing Snapshot
Price 
$545,000
Days On Site 
1 Day
Bedrooms 
4
Inside Area (SqFt) 
2,959 sqft
Total Baths 
3
Full Baths 
3
Partial Baths 
N/A
Lot Size 
0.308 Acres
Year Built 
2007
MLS Number 
21414389
Status 
Active
Property Tax 
$10,167
HOA/Condo/Coop Fees 
$25 monthly
Sq Ft Source 
N/A
Friends & Family
Recent Activity
yesterdayListing updated with changes from the MLS
yesterdayListing first seen on site
General Features
Acres 
0.308
Attached Garage 
Yes
Foundation 
Slab
Garage 
Yes
Garage Spaces 
3
Levels 
One
Parking 
Garage Door OpenerGarage Faces FrontInside EntranceKitchen LevelSide By SideAttached
Property Sub Type 
Single Family Residence
Security 
Security System Owned
Sewer 
Public Sewer
Special Circumstances 
Standard
Style 
Traditional
Utilities 
Cable AvailableUnderground Utilities
Water Source 
Public
Interior Features
Appliances 
DishwasherDisposalElectric OvenGas CooktopMicrowave
Cooling 
Ceiling Fan(s)Central AirElectricZoned
Fireplace 
Yes
Fireplace Features 
OutsideWood BurningGas Log
Fireplaces 
2
Flooring 
CarpetCeramic TileHardwood
Heating 
CentralNatural GasZoned
Interior 
Built-in Features
Laundry Features 
Electric Dryer HookupWasher Hookup
Window Features 
Window Coverings
Bedroom 
Dimensions - 13 x 12Level - FirstFeatures - Ceiling Fan(s)
Breakfast Room 
Dimensions - 15 x 10Level - First
Dining Room 
Dimensions - 15 x 12Level - First
Kitchen 
Dimensions - 16 x 15Level - FirstFeatures - Breakfast Bar, Eat-in Kitchen, Kitchen Island
Living Room 
Dimensions - 19 x 18Level - First
Master Bedroom 
Dimensions - 22 x 14Level - FirstFeatures - Ceiling Fan(s), Walk-In Closet(s)
Save
Ask
Tour
Hide
Share
Exterior Features
Construction Details 
BrickStone
Exterior 
Rain Gutters
Fencing 
Back YardWood
Lot Features 
Corner LotLandscapedSubdivided
Patio And Porch 
CoveredRear Porch
Roof 
Composition
Waterfront Features 
Lake Privileges
Windows/Doors 
Window Coverings
Community Features
Association Fee 
$300.0
Association Fee Frequency 
Annually
Community Features 
LakePlaygroundSidewalks
School District 
Mansfield ISD
Financing Terms Available 
CashConventionalFHAVA Loan
Schools
School District
Mansfield ISD
Elementary School
Nancy Neal
Middle School
Linda Jobe
High School
Legacy
Listing courtesy of Beth Steinke of Real Broker, LLC ourbetterway@gmail.com


© 2020 North Texas Real Estate Information Systems. All rights reserved. Information is deemed reliable but is not guaranteed accurate by the MLS or NTREIS. The information being provided is for the consumer's personal, non-commercial use, and may not be reproduced, redistributed, or used for any purpose other than to identify prospective properties consumers may be interested in purchasing.
Last checked: 2026-10-25 04:50 AM CDT

Neighborhood & Commute
Source: Walkscore
Disclosure: Community information and market data powered by Constellation Data Labs. Information is deemed reliable but not guaranteed.
Save
Ask
Tour
Hide
Share
Scroll to Top