Save
Ask
Tour
Hide
Share
$2,750,000
30 Days On Site

225 Metairie Lane
Southlake, TX 76092

For Sale|Single Family Residence|Active
5
Beds
6
Total Baths
5
Full Baths
1
Partial Bath
5,333
SqFt
$516
/SqFt
2026
Built
Subdivision:
Metairie
County:
Tarrant
Call Now: (817) 765-6730
Is this the listing for you? We can help make it yours.
(817) 765-6730
Upcoming Open Houses
Sat, Nov 21, 1:00 PM - 3:00 PM
225 Metairie Lane225 Metairie Lane225 Metairie Lane225 Metairie Lane
Save
Ask
Tour
Hide
Share

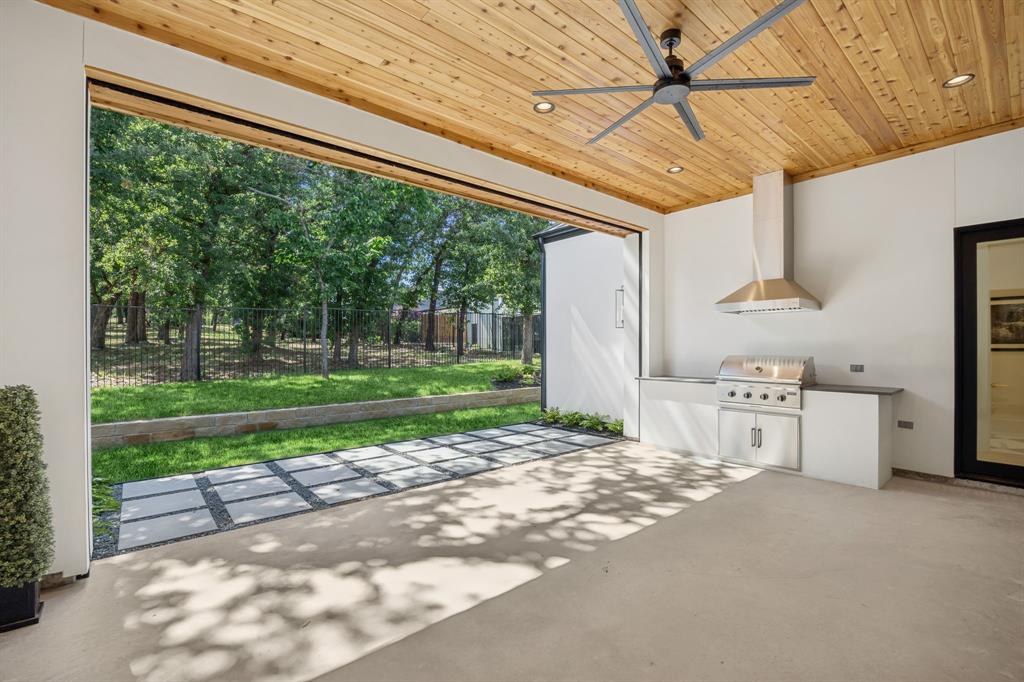
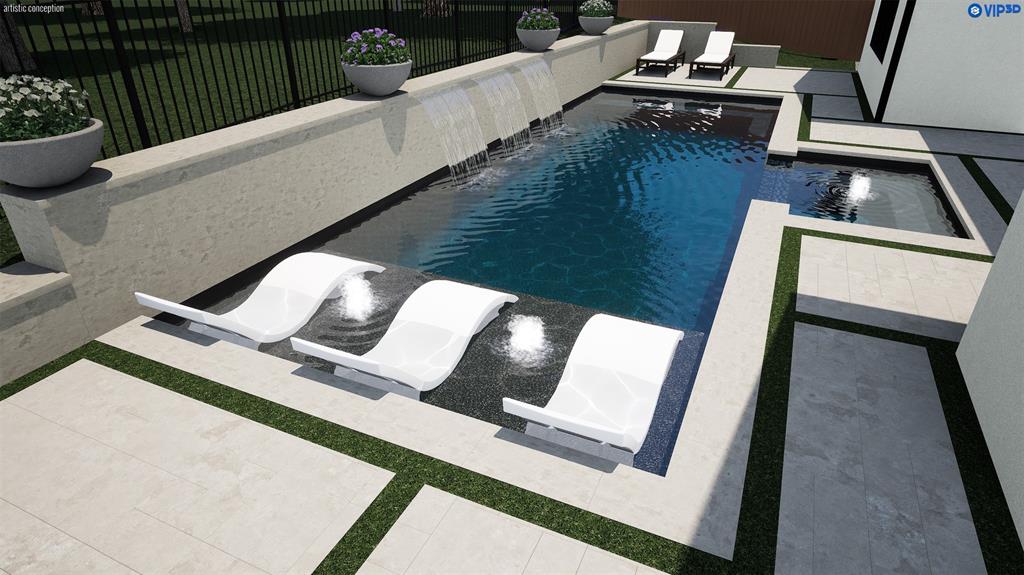
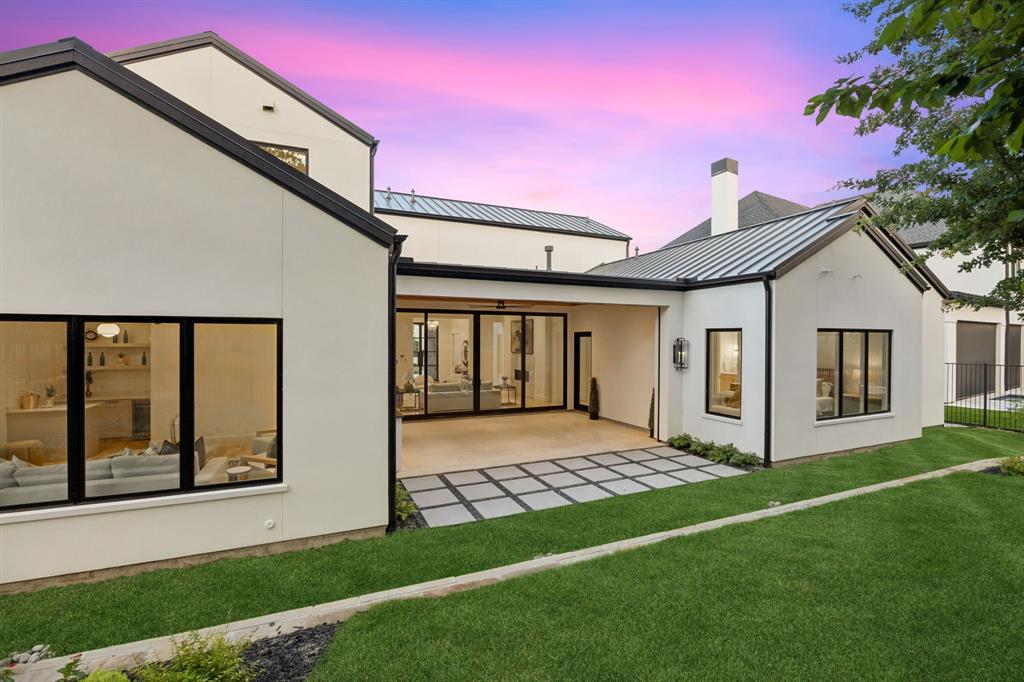
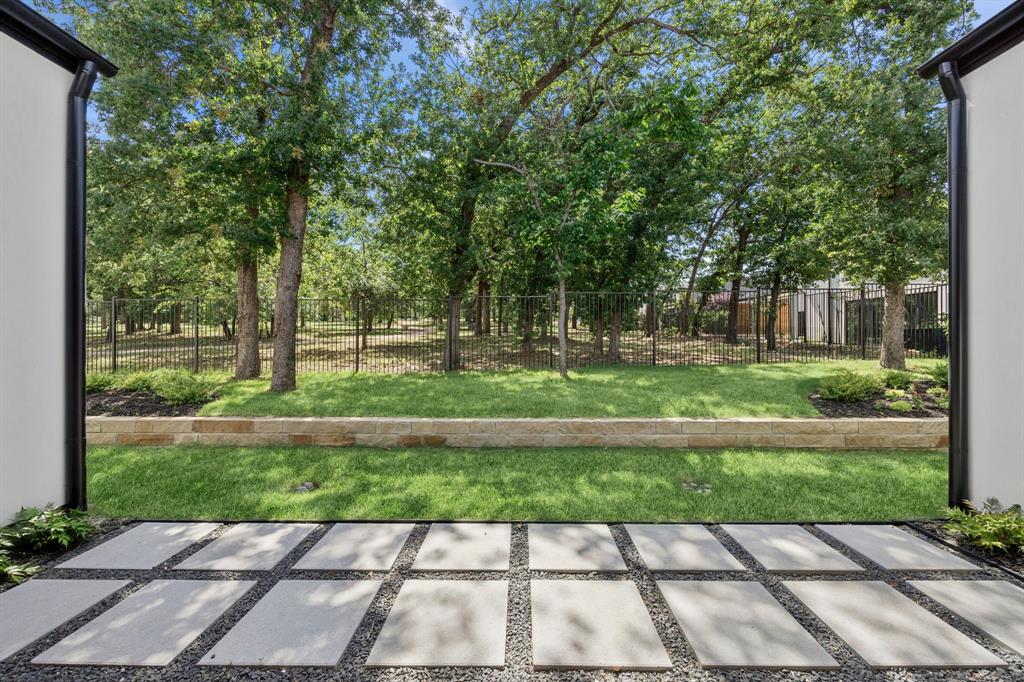
Greenbelt views, screened outdoor living and newly completed Calais Custom Homes craftsmanship distinguish this move-in-ready residence in Southlake’s Metairie community. Designed around a manageable backyard and a front yard maintained by the HOA, the home offers an inviting outdoor retreat without an expansive lawn. A professional pool company has prepared a pool design specifically for the property, with renderings and a detailed pricing package available to help buyers envision the possibilities. The covered patio features Phantom screens and a built-in Coyote grill, extending the living space outdoors. Inside, soaring ceilings and abundant natural light complement an open great room and a chef’s kitchen with an oversized island, custom cabinetry, Sub-Zero refrigeration and Wolf appliances. A separate prep kitchen and walk-in pantry provide additional workspace and storage while keeping the main kitchen ready for entertaining. Spanning 5,333 square feet, the home offers five bedrooms, each with an en-suite bath and walk-in closet. The main-level primary suite includes a spa-inspired bath and two closets. A guest suite, additional living area and study with glass pocket doors complete the first floor. Upstairs, three bedroom suites, a loft and a spacious game room offer flexible gathering spaces. A three-car garage, builder warranty and Carroll ISD location complete this thoughtfully appointed new home, with convenient access to Southlake Town Square and DFW Airport. Pool renderings depict a proposed improvement. Pool construction is not included in the asking price.

Save
Ask
Tour
Hide
Share
Listing Snapshot
Price 
$2,750,000
Days On Site 
30 Days
Bedrooms 
5
Inside Area (SqFt) 
5,333 sqft
Total Baths 
6
Full Baths 
5
Partial Baths 
1
Lot Size 
0.232 Acres
Year Built 
2026
MLS Number 
21414321
Status 
Active
Property Tax 
$5,169
HOA/Condo/Coop Fees 
$208.33 monthly
Sq Ft Source 
N/A
Friends & Family
Recent Activity
3 days agoListing updated with changes from the MLS
a month agoListing first seen on site
General Features
Acres 
0.232
Attached Garage 
Yes
Foundation 
Slab
Garage 
Yes
Garage Spaces 
3
Levels 
Two
Parking 
Garage Door OpenerAttached
Property Condition 
New Construction
Property Sub Type 
Single Family Residence
Security 
Carbon Monoxide Detector(s)Fire AlarmFire Sprinkler SystemPrewiredSmoke Detector(s)
Sewer 
Public Sewer
Special Circumstances 
Standard
Style 
Contemporary/ModernTraditional
Utilities 
Electricity ConnectedUnderground Utilities
Water Source 
Public
Interior Features
Appliances 
RefrigeratorBuilt-In RefrigeratorDishwasherDisposalGas CooktopIce MakerMicrowaveTankless Water HeaterWine Cooler
Cooling 
Central AirElectricENERGY STAR Qualified Equipment
Fireplace 
Yes
Fireplace Features 
Glass DoorsLiving RoomGas Log
Fireplaces 
1
Flooring 
CarpetCeramic TileHardwood
Heating 
CentralHeat PumpNatural Gas
Interior 
Built-in FeaturesChandelierDry BarKitchen IslandNatural WoodworkOpen FloorplanPantryVaulted Ceiling(s)Walk-In Closet(s)Wired for DataWired for Sound
Laundry Features 
Electric Dryer HookupGas Dryer HookupWasher Hookup
Bedroom 
Dimensions - 13 x 17Level - SecondFeatures - Ceiling Fan(s), Walk-In Closet(s)
Dining Room 
Dimensions - 16 x 11Level - First
Game Room 
Dimensions - 27 x 19Level - SecondFeatures - Ceiling Fan(s)
Great Room 
Dimensions - 15 x 19Level - FirstFeatures - Ceiling Fan(s)
Kitchen 
Dimensions - 20 x 14Level - FirstFeatures - Breakfast Bar, Kitchen Island, Pantry
Laundry 
Dimensions - 14 x 9Level - First
Living Room 
Dimensions - 19 x 17Level - FirstFeatures - Ceiling Fan(s)
Loft 
Dimensions - 20 x 11Level - Second
Master Bedroom 
Dimensions - 13 x 16Level - FirstFeatures - Ceiling Fan(s), Walk-In Closet(s)
Office 
Dimensions - 13 x 12Level - FirstFeatures - Other
Save
Ask
Tour
Hide
Share
Exterior Features
Construction Details 
Stucco
Exterior 
Gas GrillRain GuttersOutdoor Grill
Fencing 
Wrought Iron
Lot Features 
Few TreesLandscaped
Patio And Porch 
CoveredPatioScreened
Roof 
Metal
Community Features
Association Fee 
$2500.0
Association Fee Frequency 
Annually
School District 
Carroll ISD
Financing Terms Available 
CashConventional
Schools
School District
Carroll ISD
Elementary School
Walnut Grove
Middle School
Carroll
High School
Carroll
Listing courtesy of Mark Dennis of The Atkins Agency mark@theatkinsagency.com


© 2020 North Texas Real Estate Information Systems. All rights reserved. Information is deemed reliable but is not guaranteed accurate by the MLS or NTREIS. The information being provided is for the consumer's personal, non-commercial use, and may not be reproduced, redistributed, or used for any purpose other than to identify prospective properties consumers may be interested in purchasing.
Last checked: 2026-11-19 03:03 AM CST

Neighborhood & Commute
Source: Walkscore
Disclosure: Community information and market data powered by Constellation Data Labs. Information is deemed reliable but not guaranteed.
Save
Ask
Tour
Hide
Share
Scroll to Top