Save
Ask
Tour
Hide
Share
$800,000
16 Days On Site

2404 Creek Ridge Drive
McKinney, TX 75072

For Sale|Single Family Residence|Active
4
Beds
4
Total Baths
3
Full Baths
1
Partial Bath
3,747
SqFt
$214
/SqFt
1998
Built
Subdivision:
Fawn Hollow Ph 2
County:
Collin
Call Now: (817) 765-6730
Is this the listing for you? We can help make it yours.
(817) 765-6730
2404 Creek Ridge Drive2404 Creek Ridge Drive2404 Creek Ridge Drive2404 Creek Ridge Drive
Save
Ask
Tour
Hide
Share

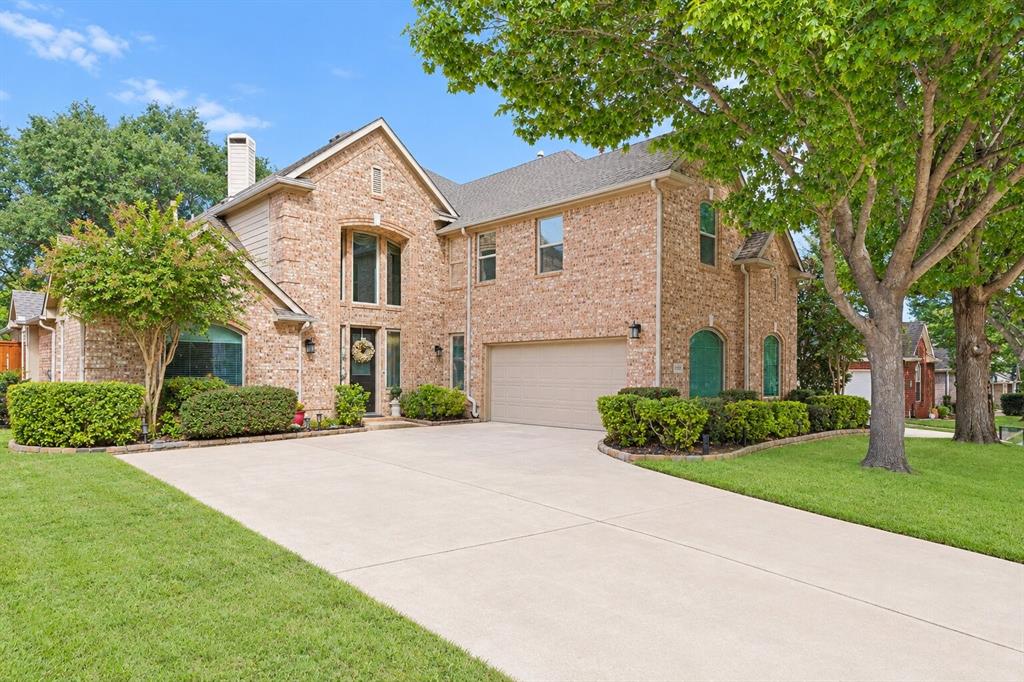
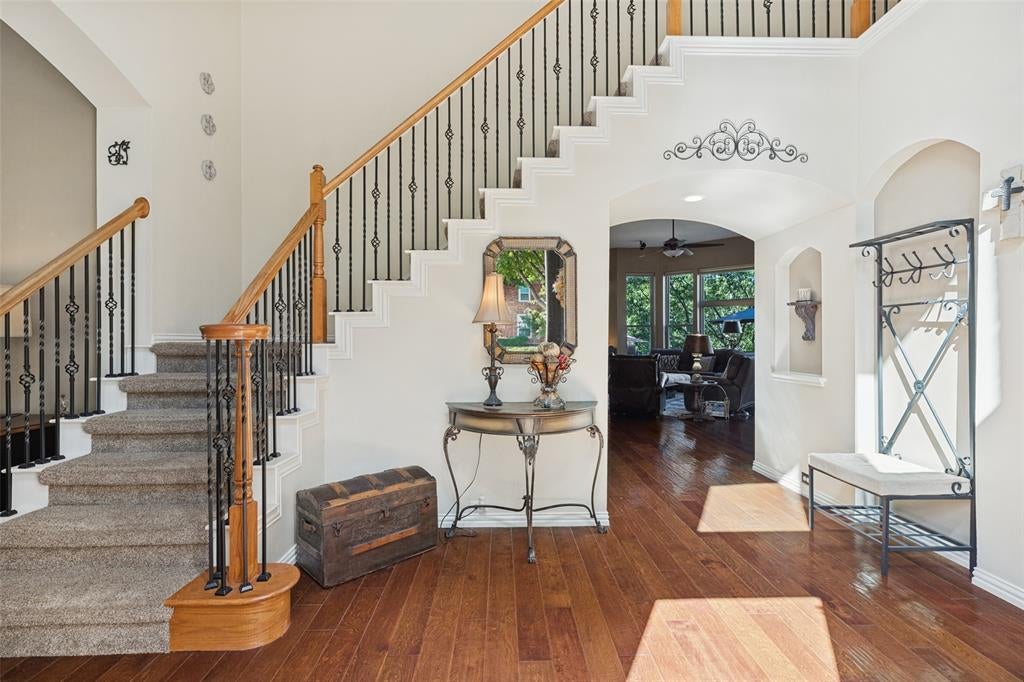
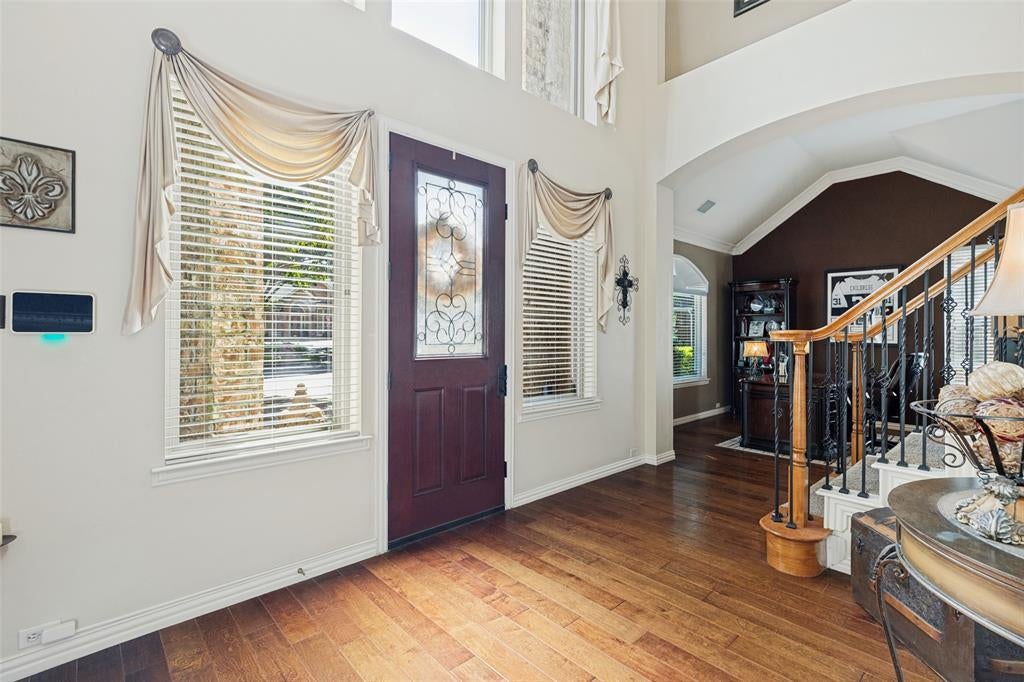
Enjoy this two story residence, spacious living and inviting outdoor spaces located in McKinney. This home offers 4 bedrooms, 4 bathrooms, and a 9,500 square foot lot, with room to relax, entertain, and enjoy everyday life. A spacious living room provides a welcoming gathering place, while the functional kitchen features granite countertops, a butler’s pantry, and a walk-in pantry for generous storage and convenient meal preparation. The large game room is ideal for recreation and entertaining. A dedicated bonus room offers the perfect space for a home gym, a home office, or a private space. In the garage, there is an electric car charger and a whole house water softener and water filtration system. Step outside to your own retreat, featuring a pool, built-in grill, separate area with a fire-pit, and an open deck overlooking the pool and green space framed by mature trees. Whether hosting a poolside gathering or enjoying a quiet moment outdoors, this backyard offers a refreshing setting to unwind. A thoughtful blend of indoor space and outdoor amenities makes this McKinney home a standout opportunity.

Save
Ask
Tour
Hide
Share
Listing Snapshot
Price 
$800,000
Days On Site 
16 Days
Bedrooms 
4
Inside Area (SqFt) 
3,747 sqft
Total Baths 
4
Full Baths 
3
Partial Baths 
1
Lot Size 
0.22 Acres
Year Built 
1998
MLS Number 
21414257
Status 
Active
Property Tax 
$11,902
HOA/Condo/Coop Fees 
$50 monthly
Sq Ft Source 
N/A
Friends & Family
Recent Activity
a week agoListing updated with changes from the MLS
2 weeks agoListing first seen on site
General Features
Acres 
0.22
Attached Garage 
Yes
Garage 
Yes
Garage Spaces 
2
Levels 
Two
Parking 
GarageGarage Faces SideAttached
Property Sub Type 
Single Family Residence
Sewer 
Public Sewer
Special Circumstances 
Standard
Style 
Traditional
Water Source 
Public
Interior Features
Appliances 
Electric RangeMicrowave
Fireplace 
Yes
Fireplace Features 
Living Room
Fireplaces 
1
Flooring 
CarpetTileWood
Interior 
Granite CountersKitchen IslandPantry
Bath-Full 
Dimensions - 9 x 5Level - Second
Bath-Half 
Dimensions - 5 x 4Level - First
Bedroom 
Dimensions - 11 x 11Level - Second
Bonus Room 
Dimensions - 14 x 13Level - First
Dining Room 
Dimensions - 13 x 12Level - First
Game Room 
Dimensions - 26 x 20Level - Second
Kitchen 
Dimensions - 17 x 11Level - FirstFeatures - Kitchen Island
Living Room 
Dimensions - 24 x 18Level - First
Master Bathroom 
Dimensions - 14 x 14Level - First
Master Bedroom 
Dimensions - 20 x 14Level - First
Office 
Dimensions - 13 x 12Level - First
Utility Room 
Dimensions - 8 x 6Level - First
Save
Ask
Tour
Hide
Share
Exterior Features
Construction Details 
Brick
Patio And Porch 
Patio
Pool Features 
FencedPool CoverWaterfall
Roof 
Composition
Community Features
Association Fee 
$355.0
Association Fee Frequency 
Semi-Annually
School District 
McKinney ISD
Financing Terms Available 
CashConventionalFHAVA Loan
Schools
School District
McKinney ISD
Elementary School
Valley Creek
Middle School
Faubion
High School
Mckinney
Listing courtesy of Michael Ripperger of Keller Williams NO. Collin Cty info@picketfenceteam.com


© 2020 North Texas Real Estate Information Systems. All rights reserved. Information is deemed reliable but is not guaranteed accurate by the MLS or NTREIS. The information being provided is for the consumer's personal, non-commercial use, and may not be reproduced, redistributed, or used for any purpose other than to identify prospective properties consumers may be interested in purchasing.
Last checked: 2026-11-08 10:01 PM CST

Neighborhood & Commute
Source: Walkscore
Disclosure: Community information and market data powered by Constellation Data Labs. Information is deemed reliable but not guaranteed.
Save
Ask
Tour
Hide
Share
Scroll to Top