
Save
Ask
Tour
Hide
$219,900
New Listing
1811 E Lovers LaneArlington, TX 76010
For Sale|Single Family Residence|Active
3
Beds
2
Total Baths
2
Full Baths
1,120
SqFt
$196
/SqFt
1959
Built
Subdivision:
Plaza Terrace Add
County:
Tarrant
Call Now: (817) 765-6730
Is this the listing for you? We can help make it yours.
(817) 765-6730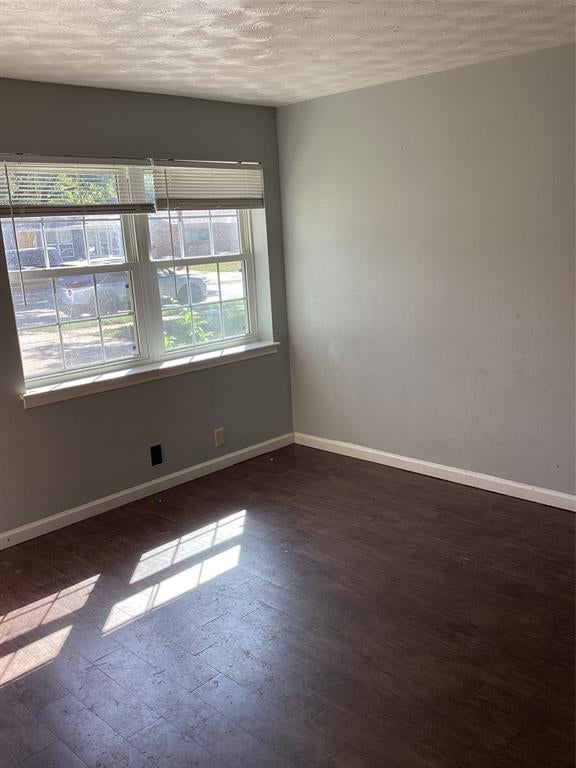
Save
Ask
Tour
Hide
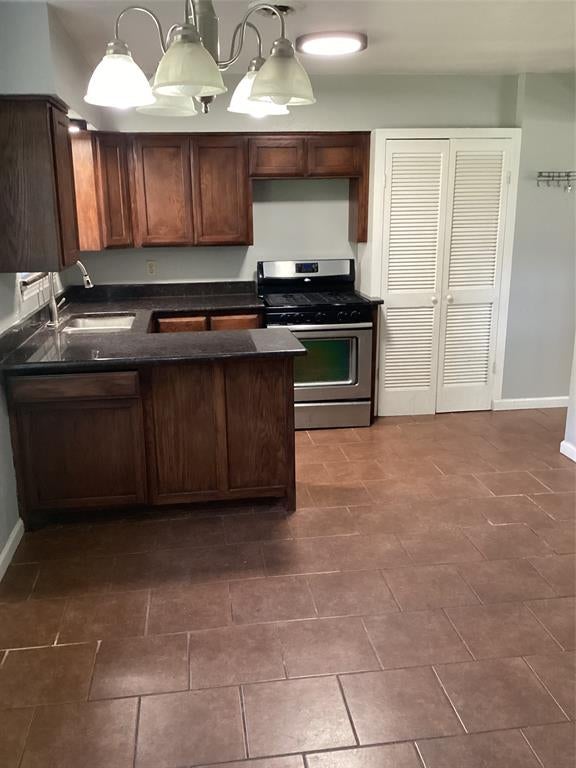
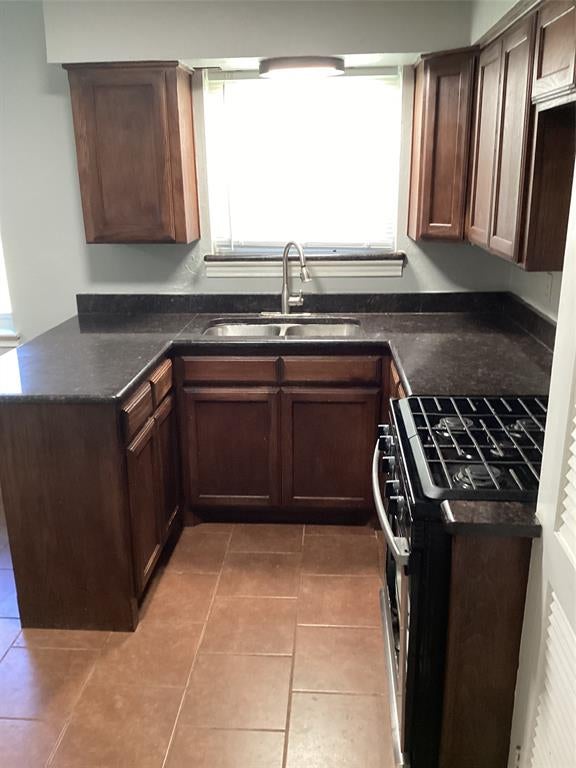
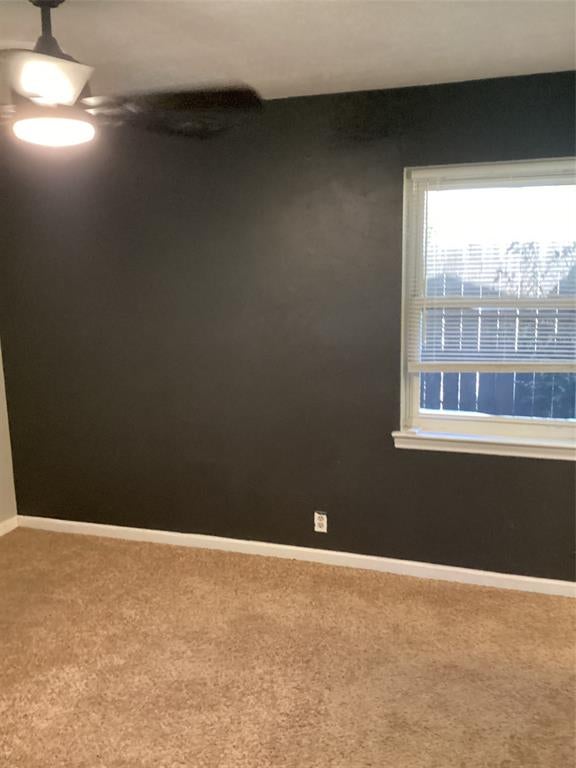
Discover this beautifully maintained home in one of Arlingtons most desirable neighborhoods. This home offers a perfect blend of comfort, functionality and convenience. Within walking distance to a local elementary school, city park, and recreation center. The spacious backyard is ideal for entertaining, relaxation or outdoor activities. Stunning fully remodeled 3 bedroom home with the new windows, ceiling fans and lightning, new hardwood flooring and carpet,New AC unit, blinds and granite counter tops. Has a large utility room. The lot is large with nice wooden shed. Price to sell, cooperating broker, will try to work with all offers
Save
Ask
Tour
Hide
Listing Snapshot
Price
$219,900
Days On Site
0 Days
Bedrooms
3
Inside Area (SqFt)
1,120 sqft
Total Baths
2
Full Baths
2
Partial Baths
N/A
Lot Size
0.28 Acres
Year Built
1959
MLS® Number
21414208
Status
Active
Property Tax
$4,208
HOA/Condo/Coop Fees
N/A
Sq Ft Source
N/A
Friends & Family
Recent Activity
| 3 hours ago | Listing updated with changes from the MLS® | |
| 3 hours ago | Listing first seen on site |
General Features
Acres
0.28
Attached Garage
Yes
Carport
1
Foundation
Slab
Garage
Yes
Garage Spaces
1
Levels
One
Parking
Additional ParkingAttached
Property Sub Type
Single Family Residence
Sewer
Public Sewer
Special Circumstances
Standard
Style
Traditional
Water Source
Public
Interior Features
Appliances
RefrigeratorBuilt-In Gas RangeBuilt-In RefrigeratorDishwasherDisposalGas CooktopGas OvenGas Water HeaterMicrowaveDouble OvenVented Exhaust Fan
Cooling
Ceiling Fan(s)ElectricGas
Flooring
CarpetWood
Heating
Exhaust FanElectric
Interior
Built-in FeaturesEat-in KitchenGranite CountersOpen FloorplanWalk-In Closet(s)
Laundry Features
Electric Dryer HookupIn HallWasher Hookup
Bedroom
Dimensions - 12 x 11Level - FirstFeatures - Ceiling Fan(s)
Dining Room
Dimensions - 12 x 11Level - FirstFeatures - Ceiling Fan(s)
Kitchen
Dimensions - 14 x 8Level - FirstFeatures - Breakfast Bar, Ceiling Fan(s)
Living Room
Dimensions - 16 x 12Level - First
Master Bedroom
Dimensions - 12 x 11Level - FirstFeatures - Ceiling Fan(s), Walk-In Closet(s)
Utility Room
Dimensions - 10 x 8Level - First
Save
Ask
Tour
Hide
Exterior Features
Fencing
Back YardChain LinkFenced
Roof
Composition
Community Features
Accessibility Features
Accessible Hallway(s)Grip-Accessible Features
School District
Arlington ISD
Financing Terms Available
CashConventionalFHA
Schools
School District
Arlington ISD
Elementary School
Rankin
Middle School
Workman
High School
Sam Houston
Listing courtesy of Macky Clark of Clark & Associates conymacclark@gmail.com

© 2020 North Texas Real Estate Information Systems. All rights reserved. Information is deemed reliable but is not guaranteed accurate by the MLS or NTREIS. The information being provided is for the consumer's personal, non-commercial use, and may not be reproduced, redistributed, or used for any purpose other than to identify prospective properties consumers may be interested in purchasing.
Last checked: 2026-10-16 06:13 PM CDT
© 2020 North Texas Real Estate Information Systems. All rights reserved. Information is deemed reliable but is not guaranteed accurate by the MLS or NTREIS. The information being provided is for the consumer's personal, non-commercial use, and may not be reproduced, redistributed, or used for any purpose other than to identify prospective properties consumers may be interested in purchasing.
Last checked: 2026-10-16 06:13 PM CDT
Neighborhood & Commute
Source: Walkscore
Disclosure: Community information and market data powered by Constellation Data Labs. Information is deemed reliable but not guaranteed.
Save
Ask
Tour
Hide

Did you know? You can invite friends and family to your search. They can join your search, rate and discuss listings with you.