Save
Ask
Tour
Hide
Share
$637,643
New Listing

2738 Guadalupe Drive
Rockwall, TX 75032

For Sale|Single Family Residence|Active
5
Beds
4
Total Baths
4
Full Baths
3,849
SqFt
$166
/SqFt
2026
Built
Subdivision:
Terracina Estates
County:
Rockwall
Call Now: (817) 765-6730
Is this the listing for you? We can help make it yours.
(817) 765-6730
2738 Guadalupe Drive2738 Guadalupe Drive2738 Guadalupe Drive2738 Guadalupe Drive
Save
Ask
Tour
Hide
Share

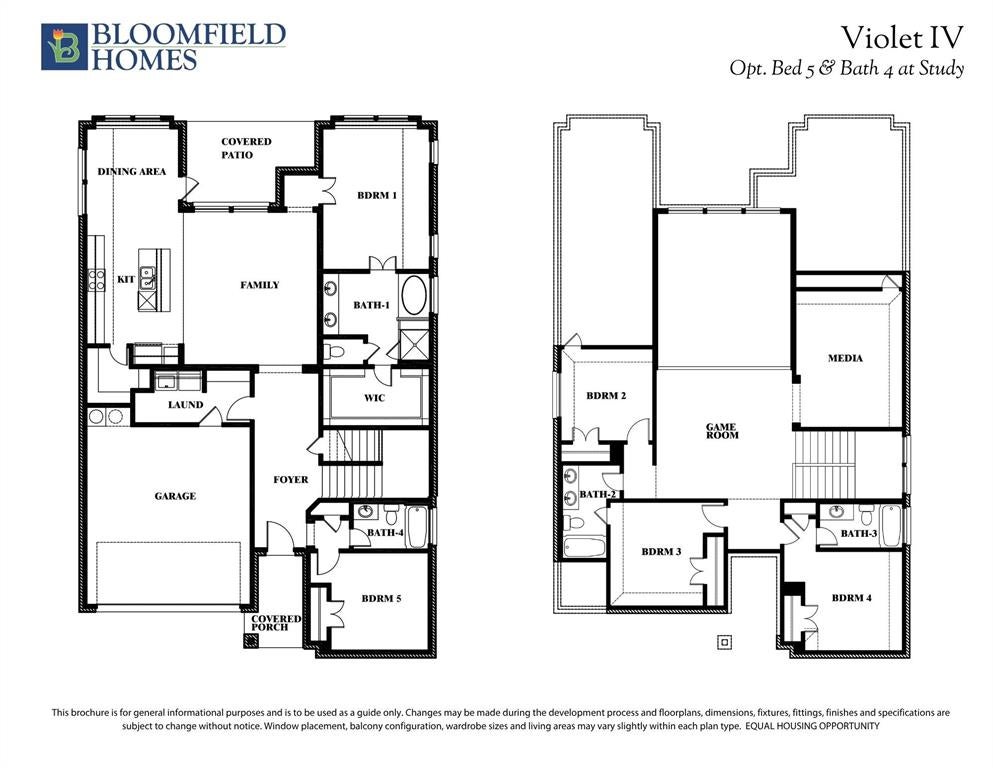
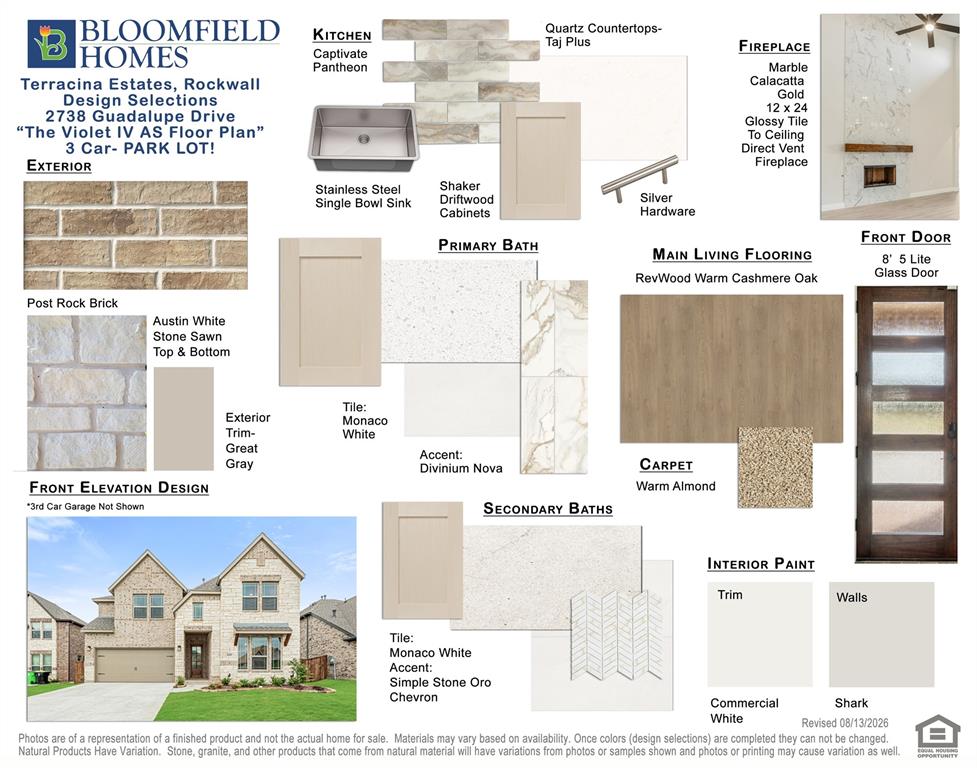
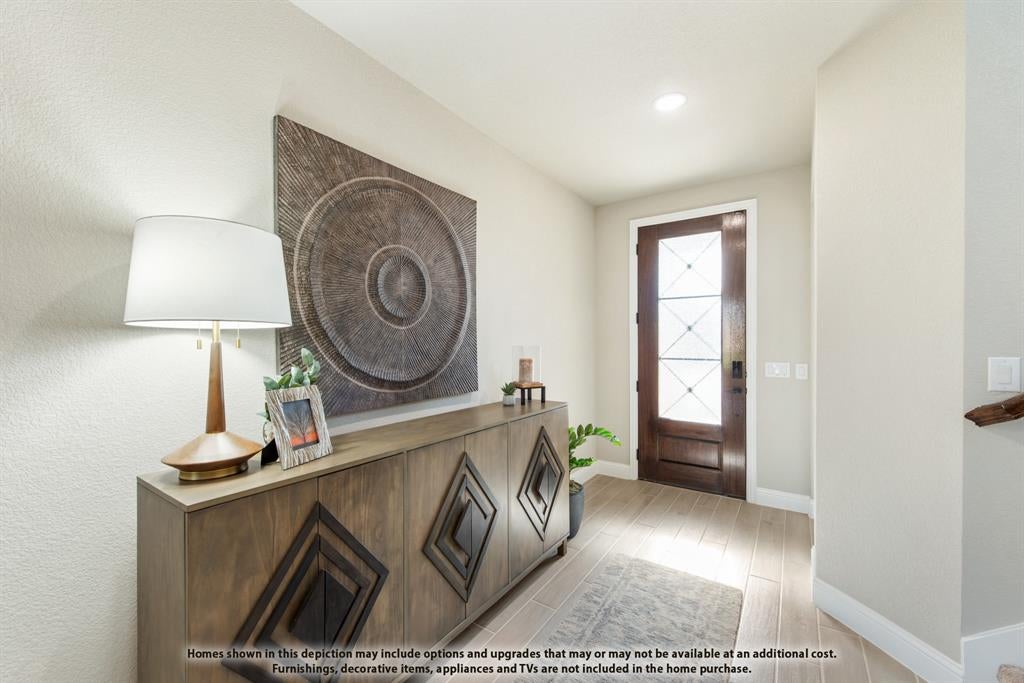
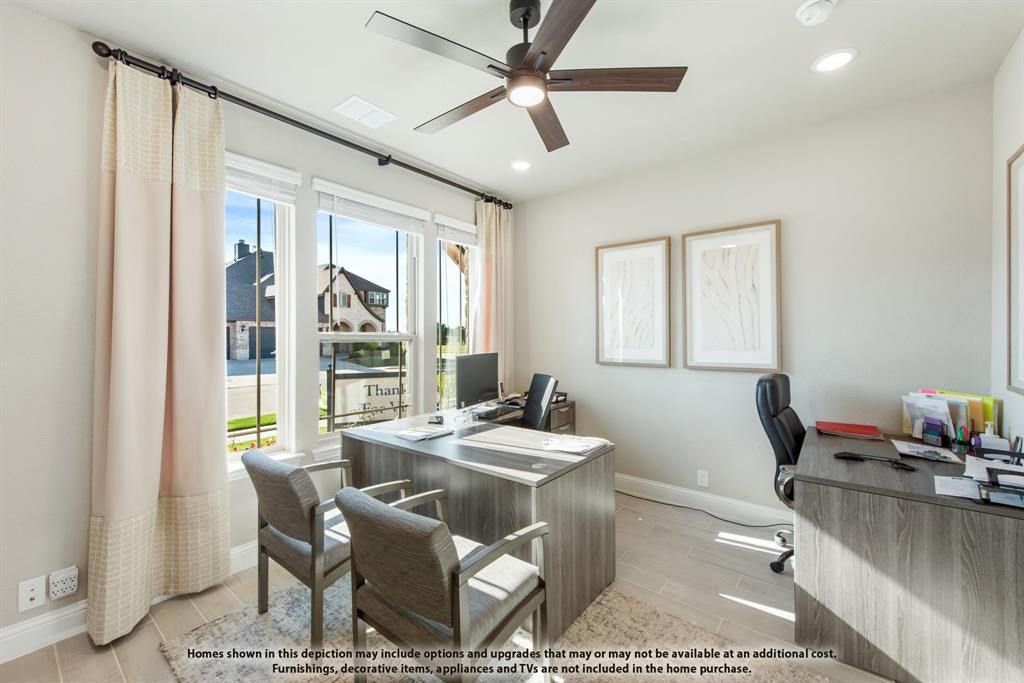
Want a home with a view? Easy access to parks & playgrounds and right in the heart of Rockwall? You found it! View of the park directly across the street, this gorgeous 2-story home with 5 bedrooms and 4 full bath could not be in a better location. Breath-taking front elevation includes light brick and white stone, a 3-car garage, and an 8’ front door (as well as throughout the entire downstairs). The expansive entry leads to a family room with 2-story vaulted ceilings with lots of windows that flood the home with brilliant natural light. Tons of blonde driftwood cabinets with custom add-ons and upgraded professional series built in appliances make the kitchen large and perfect for entertaining. Cashmere oak floors fill the space with a warm and inviting atmosphere that provides the ideal backdrop for your family gatherings or evenings with friends. Window seats, walk-in pantry, game room and media room means every detail was given the attention it needed. Huge primary suite with a walk-in closet so large you can actually share! Deck Mount tub and separate shower make it a perfect retreat after a long day. A second downstairs bedroom and full bath with walk in shower makes this home perfect for multi-generational living or a guest visiting. Come enjoy lake life in Rockwall (and Rockwall Schools that are A+ Rated) with only a 1.58% tax rate. No MUD, No PID, and only 30 minutes to Downtown Dallas!

Save
Ask
Tour
Hide
Share
Listing Snapshot
Price 
$637,643
Days On Site 
0 Days
Bedrooms 
5
Inside Area (SqFt) 
3,849 sqft
Total Baths 
4
Full Baths 
4
Partial Baths 
N/A
Lot Size 
0.19 Acres
Year Built 
2026
MLS® Number 
21414195
Status 
Active
Property Tax 
N/A
HOA/Condo/Coop Fees 
$62.5 monthly
Sq Ft Source 
N/A
Friends & Family
Recent Activity
3 hours agoListing updated with changes from the MLS®
3 hours agoListing first seen on site
General Features
Acres 
0.19
Attached Garage 
Yes
Foundation 
Slab
Garage 
Yes
Garage Spaces 
3
Levels 
Two
Parking 
CoveredDirect AccessDrivewayEnclosedGarageGarage Door OpenerGarage Faces FrontOversizedTandemAttached
Property Condition 
New Construction
Property Sub Type 
Single Family Residence
Security 
Carbon Monoxide Detector(s)Smoke Detector(s)
Sewer 
Public Sewer
Style 
Traditional
Utilities 
Cable Available
Water Source 
Public
Interior Features
Appliances 
DishwasherDisposalElectric OvenGas CooktopMicrowaveRefrigeratorTankless Water HeaterVented Exhaust Fan
Cooling 
Ceiling Fan(s)Central AirElectric
Fireplace 
Yes
Fireplace Features 
Family RoomGasGas Log
Fireplaces 
1
Flooring 
CarpetLaminateTile
Heating 
Exhaust FanCentralFireplace(s)Natural Gas
Interior 
Built-in FeaturesDouble VanityEat-in KitchenKitchen IslandOpen FloorplanPantryVaulted Ceiling(s)Walk-In Closet(s)High Speed Internet
Laundry Features 
Washer Hookup
Window Features 
Window Coverings
Bedroom 
Dimensions - 10 x 11Level - Second
Breakfast Room 
Dimensions - 10 x 11Level - First
Game Room 
Dimensions - 15 x 14Level - Second
Kitchen 
Dimensions - 8 x 12Level - FirstFeatures - Breakfast Bar, Eat-in Kitchen, Kitchen Island, Pantry
Living Room 
Dimensions - 15 x 17Level - First
Master Bedroom 
Dimensions - 12 x 15Level - FirstFeatures - Walk-In Closet(s)
Media Room 
Dimensions - 11 x 15Level - Second
Mud Room 
Dimensions - 13 x 4Level - First
Save
Ask
Tour
Hide
Share
Exterior Features
Construction Details 
BrickStone
Exterior 
Rain GuttersPrivate Yard
Fencing 
Back YardFencedPrivacyWood
Lot Features 
Few TreesLandscapedSubdivided
Patio And Porch 
CoveredFront PorchPatio
Roof 
Composition
View 
Park/Greenbelt
Waterview 
Park/Greenbelt
Windows/Doors 
Window Coverings
Community Features
Association Fee 
$750.0
Association Fee Frequency 
Annually
Community Features 
ParkPlayground
School District 
Rockwall ISD
Financing Terms Available 
CashConventionalFHAVA Loan
Schools
School District
Rockwall ISD
Elementary School
Sharon Shannon
Middle School
Cain
High School
Heath
Listing courtesy of Marsha Ashlock of Visions Realty & Investments marsha@visionsrealty.com


© 2020 North Texas Real Estate Information Systems. All rights reserved. Information is deemed reliable but is not guaranteed accurate by the MLS or NTREIS. The information being provided is for the consumer's personal, non-commercial use, and may not be reproduced, redistributed, or used for any purpose other than to identify prospective properties consumers may be interested in purchasing.
Last checked: 2026-10-16 06:08 PM CDT

Neighborhood & Commute
Source: Walkscore
Disclosure: Community information and market data powered by Constellation Data Labs. Information is deemed reliable but not guaranteed.
Save
Ask
Tour
Hide
Share
Scroll to Top