Save
Ask
Tour
Hide
Share
$599,000
New Listing

934 Sandpiper Drive
Aledo, TX 76008

For Sale|Single Family Residence|Active
3
Beds
3
Total Baths
2
Full Baths
1
Partial Bath
2,425
SqFt
$247
/SqFt
2026
Built
Subdivision:
Parks of Aledo - The Lakes
County:
Parker
Call Now: (817) 765-6730
Is this the listing for you? We can help make it yours.
(817) 765-6730
934 Sandpiper Drive934 Sandpiper Drive934 Sandpiper Drive934 Sandpiper Drive
Save
Ask
Tour
Hide
Share

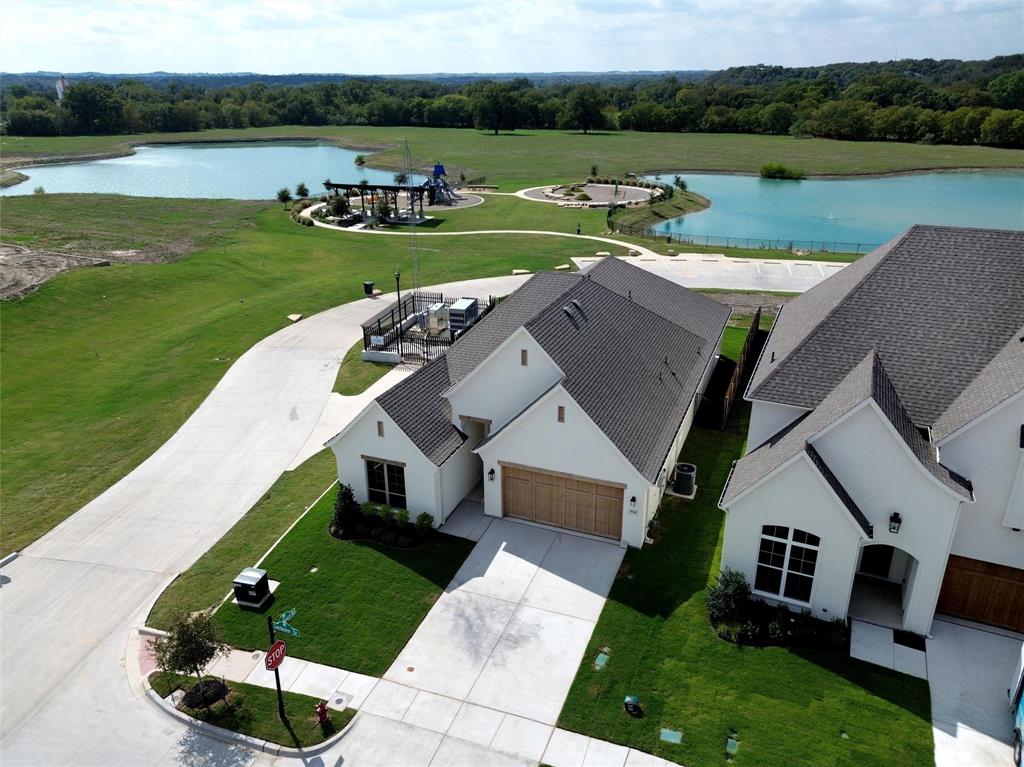
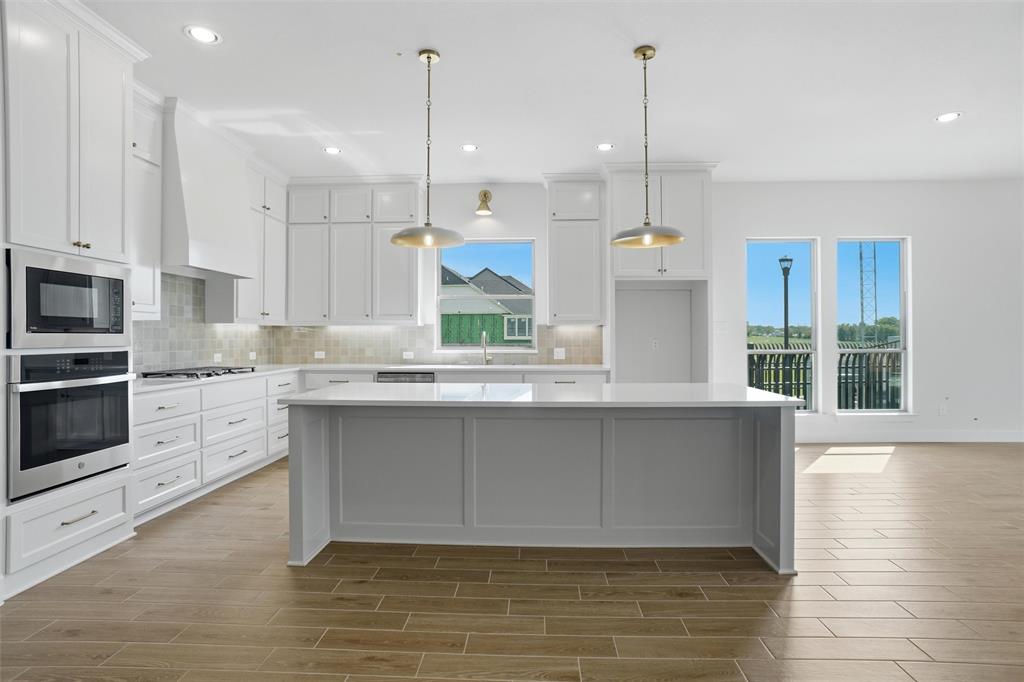
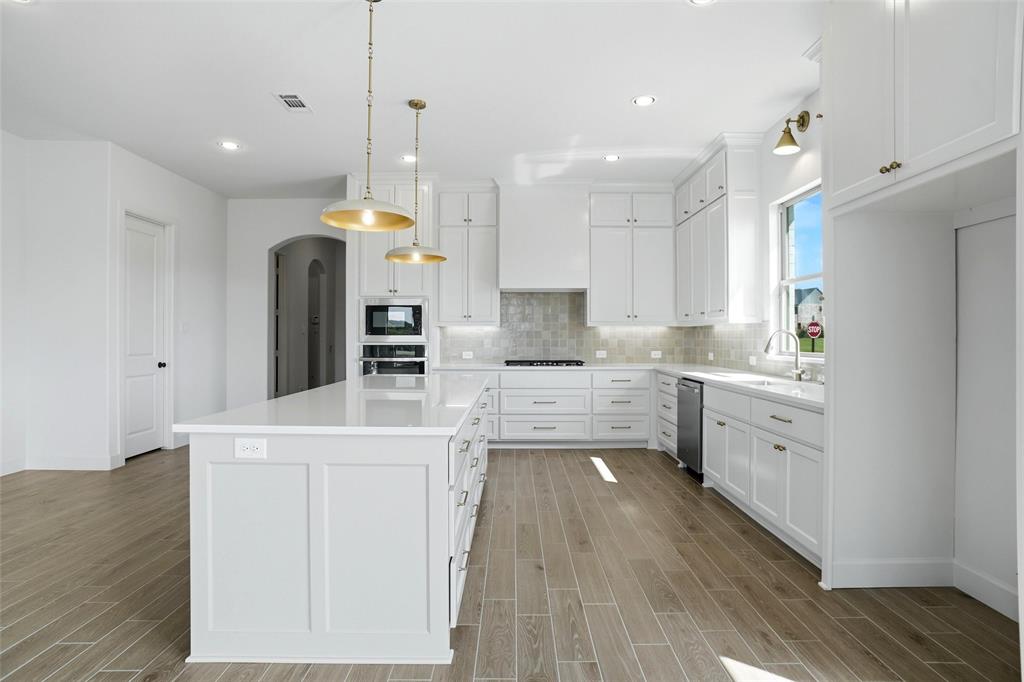
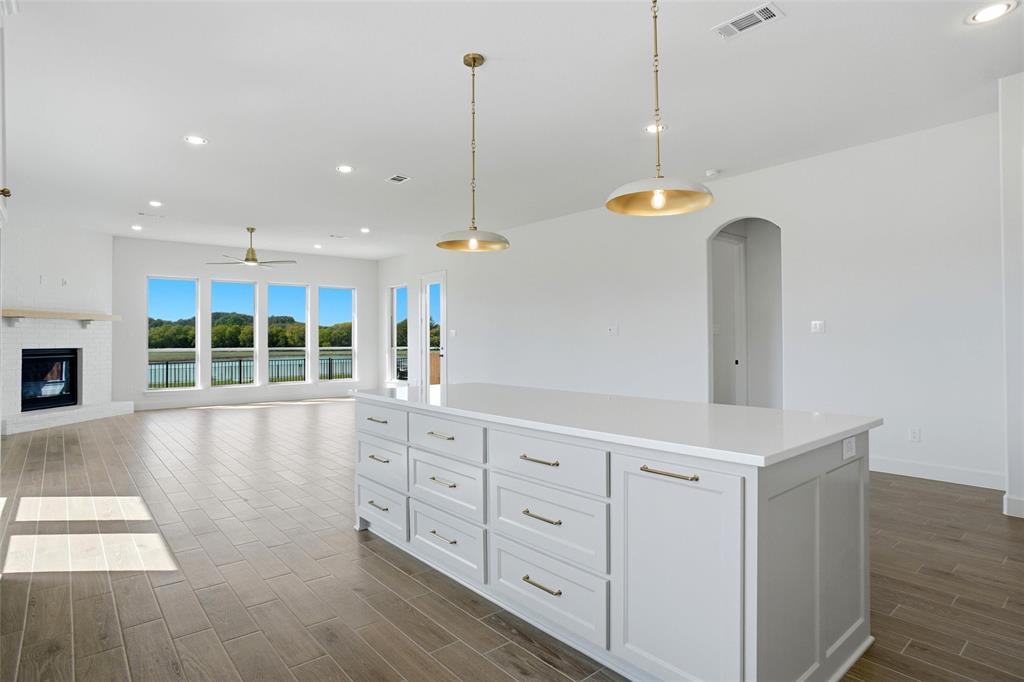
Beautiful European-inspired home situated on a desirable corner lot backing to scenic lakes and a community playground in highly sought-after Aledo ISD! This thoughtfully designed 3-bedroom, 2.5-bath home offers an inviting open-concept floor plan, perfect for everyday living and entertaining. Wood-look tile flows throughout the main living areas, offering both beauty and easy maintenance. The spacious kitchen is a standout, featuring quartz countertops, cabinetry extending to the ceiling, abundant cabinet and drawer storage, a gas cooktop, and a built-in wall oven and microwave combination. The kitchen opens seamlessly to the dining and family rooms, creating a wonderful space for gathering. Retreat to the private primary suite featuring a spacious bath and generous walk-in closet. Enjoy relaxing evenings on the covered patio with the added appeal of nearby lakes and a playground. Built with comfort and efficiency in mind, this home features full foam encapsulation and a tankless water heater. A perfect blend of timeless architecture, modern conveniences, energy-efficient features, and an exceptional location in desirable Aledo ISD!

Save
Ask
Tour
Hide
Share
Listing Snapshot
Price 
$599,000
Days On Site 
0 Days
Bedrooms 
3
Inside Area (SqFt) 
2,425 sqft
Total Baths 
3
Full Baths 
2
Partial Baths 
1
Lot Size 
0.17 Acres
Year Built 
2026
MLS® Number 
21414176
Status 
Active
Property Tax 
N/A
HOA/Condo/Coop Fees 
$50 monthly
Sq Ft Source 
N/A
Friends & Family
Recent Activity
3 hours agoListing updated with changes from the MLS®
3 hours agoListing first seen on site
General Features
Acres 
0.17
Attached Garage 
Yes
Carport 
2
Foundation 
Slab
Garage 
Yes
Garage Spaces 
2
Levels 
One
Parking 
CommonGarageAttached
Property Condition 
New Construction
Property Sub Type 
Single Family Residence
Security 
PrewiredSecurity SystemSmoke Detector(s)
Sewer 
Public Sewer
Style 
Contemporary/ModernFrenchTraditional
Utilities 
Cable AvailableElectricity AvailableUnderground Utilities
Water Source 
Public
Interior Features
Appliances 
DishwasherDisposalElectric OvenGas CooktopGas Water HeaterMicrowaveTankless Water Heater
Cooling 
Ceiling Fan(s)Central AirElectric
Fireplace 
Yes
Fireplace Features 
DecorativeGasGlass DoorsInsertLiving Room
Fireplaces 
1
Flooring 
CarpetCeramic TileSimulated Wood
Heating 
Fireplace InsertCentralElectric
Interior 
Eat-in KitchenKitchen IslandOpen FloorplanPantryWalk-In Closet(s)High Speed Internet
Laundry Features 
Washer Hookup
Bedroom 
Dimensions - 13 x 11Level - FirstFeatures - Ceiling Fan(s)
Dining Room 
Dimensions - 22 x 10Level - First
Living Room 
Dimensions - 22 x 16Level - FirstFeatures - Ceiling Fan(s)
Master Bedroom 
Dimensions - 16 x 14Level - FirstFeatures - Ceiling Fan(s), Walk-In Closet(s)
Save
Ask
Tour
Hide
Share
Exterior Features
Construction Details 
Brick
Exterior 
Rain GuttersLighting
Fencing 
FencedWoodWrought Iron
Lot Features 
ClearedCorner LotFew TreesLandscapedSubdivided
Patio And Porch 
Covered
Roof 
Composition
View 
Park/GreenbeltWater
Waterfront Features 
Lake Privileges
Waterview 
Park/GreenbeltWater
Community Features
Association Fee 
$600.0
Association Fee Frequency 
Annually
Community Features 
CurbsFishingLakeParkPlaygroundSidewalks
School District 
Aledo ISD
Financing Terms Available 
CashConventionalFHAVA Loan
Schools
School District
Aledo ISD
Elementary School
Coder
Middle School
McAnally
High School
Aledo
Listing courtesy of Gary Nordling of Palais Realtors, LLC PalaisRealtors@gmail.com


© 2020 North Texas Real Estate Information Systems. All rights reserved. Information is deemed reliable but is not guaranteed accurate by the MLS or NTREIS. The information being provided is for the consumer's personal, non-commercial use, and may not be reproduced, redistributed, or used for any purpose other than to identify prospective properties consumers may be interested in purchasing.
Last checked: 2026-10-16 06:08 PM CDT

Neighborhood & Commute
Source: Walkscore
Disclosure: Community information and market data powered by Constellation Data Labs. Information is deemed reliable but not guaranteed.
Save
Ask
Tour
Hide
Share
Scroll to Top