
914 W Sunset StreetGrapevine, TX 76051
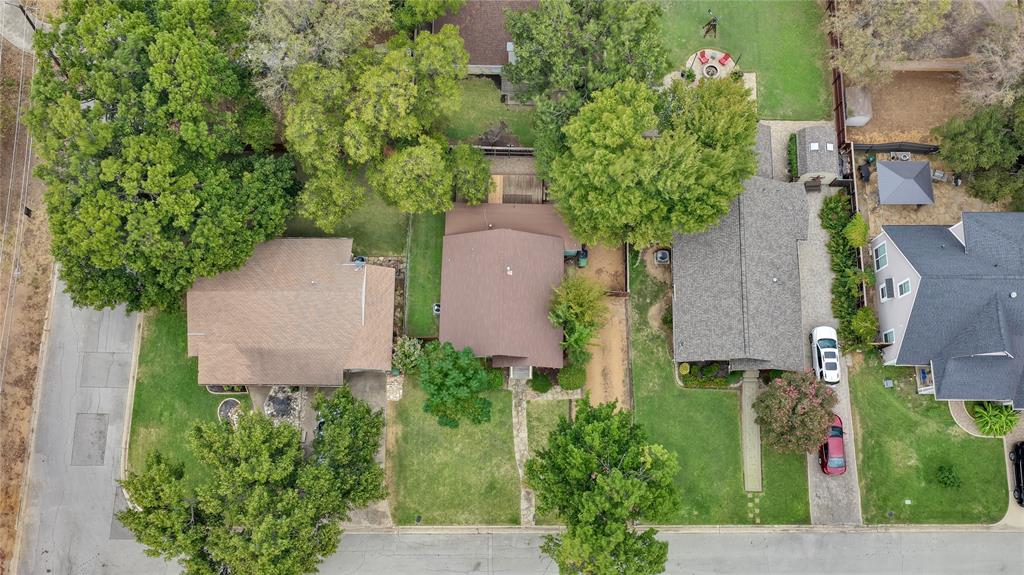
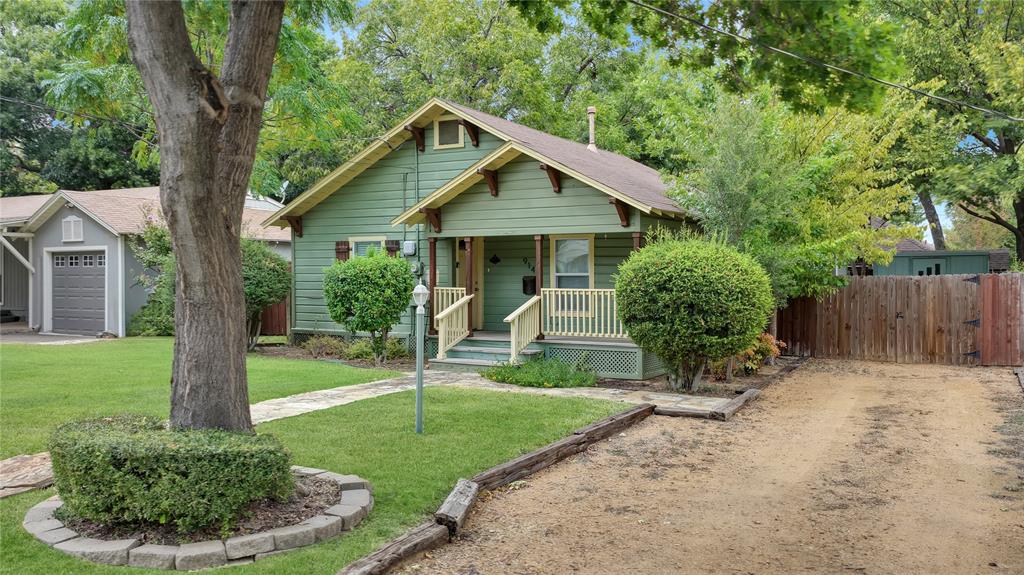
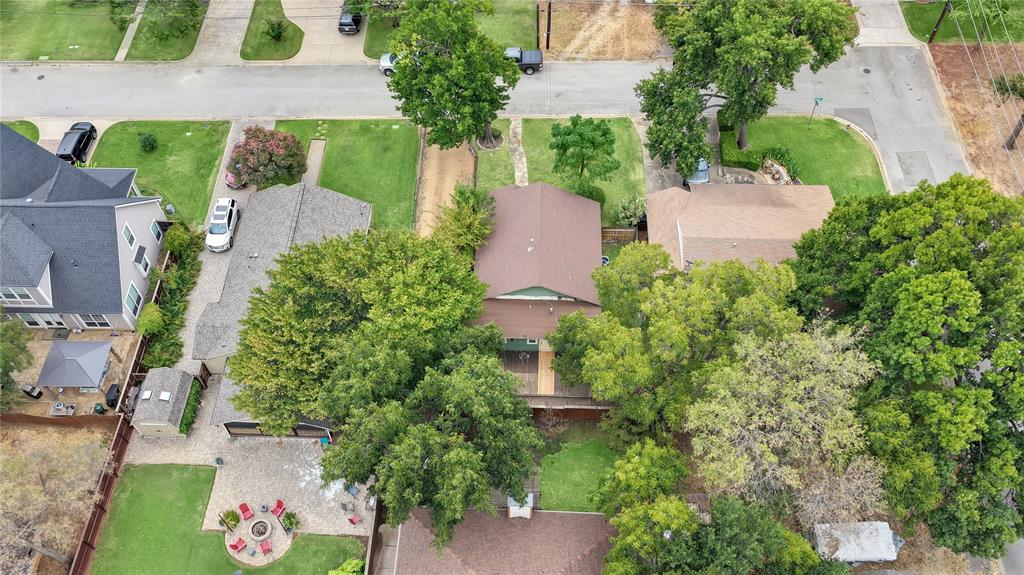
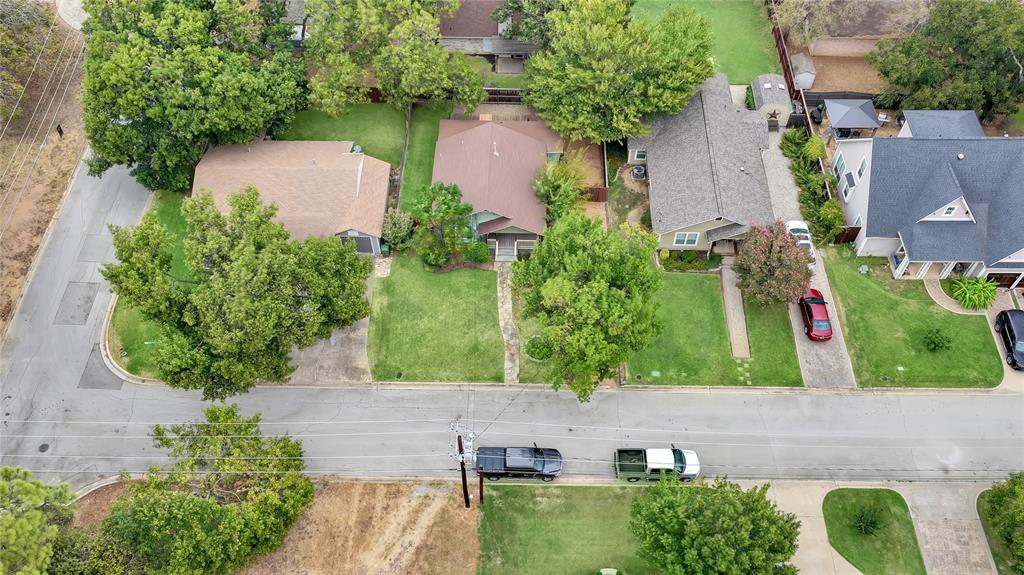
Charming character meets stylish modern updates in this inviting home that's full of personality! Step inside to discover beautiful wood flooring, fresh neutral colors, and thoughtfully updated spaces that create a warm and welcoming atmosphere. The kitchen steals the show with its soft blue cabinetry, gorgeous granite countertops, classic subway tile backsplash, farmhouse sink, and stainless steel appliances. A distinctive plank ceiling, recessed lighting, and stylish fixtures give this space a custom look that sets it apart from the ordinary. The bedrooms offer comfortable retreats with attractive flooring, updated finishes, and plenty of natural light. The bathrooms are equally impressive, featuring beautiful tilework, contemporary fixtures, and stylish vanities, including a spacious double-sink vanity and glass-enclosed shower. Outside, the charm continues with a generously sized wooden deck that's perfect for weekend barbecues, outdoor dining, or relaxing beneath the shade of mature trees. The fenced backyard offers a wonderful combination of grassy lawn, established landscaping, and a convenient storage shed. A welcoming covered front porch adds another inviting place to unwind and enjoy the neighborhood. With its distinctive character, appealing updates, and inviting outdoor spaces, this home offers a refreshing alternative to ordinary cookie-cutter houses. Come experience the charm for yourself!
| 3 hours ago | Listing updated with changes from the MLS® | |
| 3 hours ago | Listing first seen on site |

© 2020 North Texas Real Estate Information Systems. All rights reserved. Information is deemed reliable but is not guaranteed accurate by the MLS or NTREIS. The information being provided is for the consumer's personal, non-commercial use, and may not be reproduced, redistributed, or used for any purpose other than to identify prospective properties consumers may be interested in purchasing.
Last checked: 2026-10-16 06:08 PM CDT

Did you know? You can invite friends and family to your search. They can join your search, rate and discuss listings with you.