Save
Ask
Tour
Hide
Share
$549,000
New Listing

251 Denton Road
Gordonville, TX 76245

For Sale|Single Family Residence|Active
4
Beds
3
Total Baths
3
Full Baths
2,869
SqFt
$191
/SqFt
2009
Built
Subdivision:
GRESHAM JOSEPH
County:
Grayson
Call Now: (817) 765-6730
Is this the listing for you? We can help make it yours.
(817) 765-6730
251 Denton Road251 Denton Road251 Denton Road251 Denton Road
Save
Ask
Tour
Hide
Share

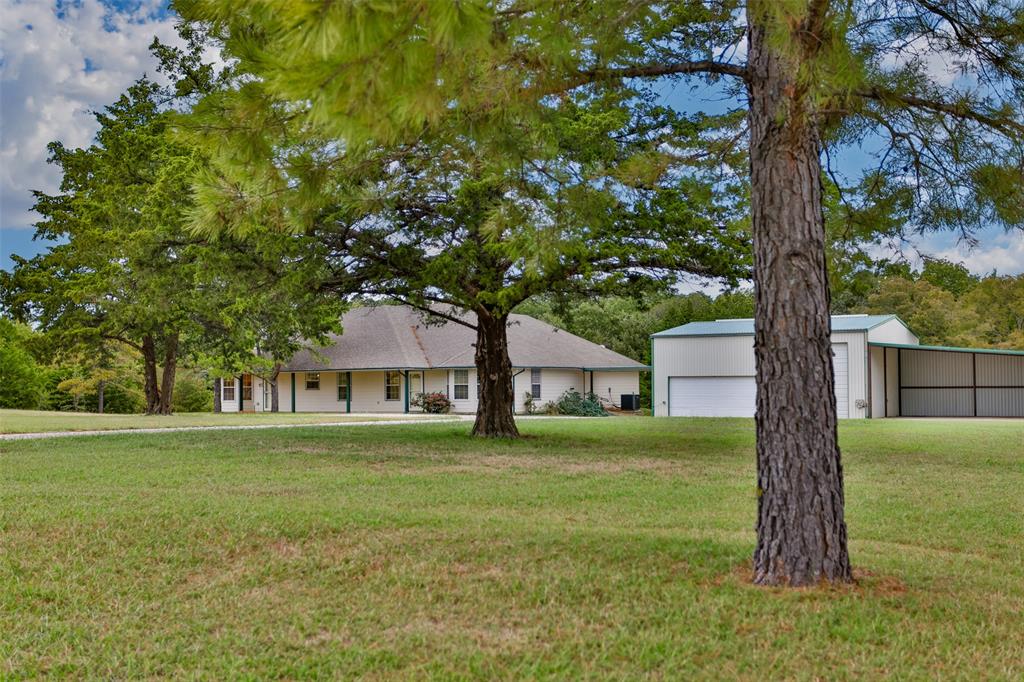
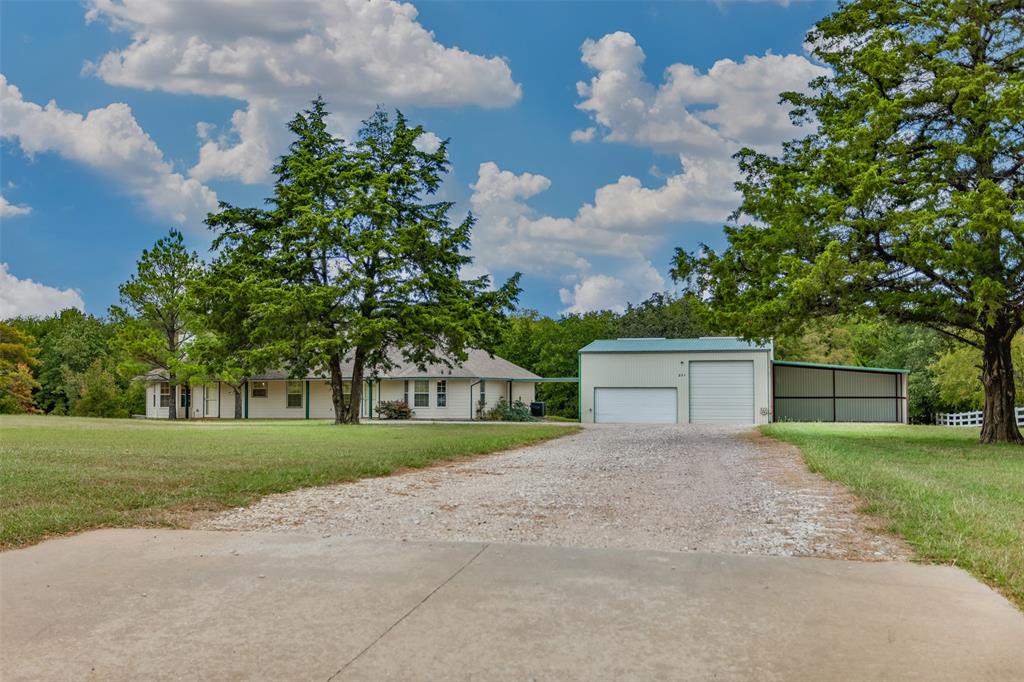
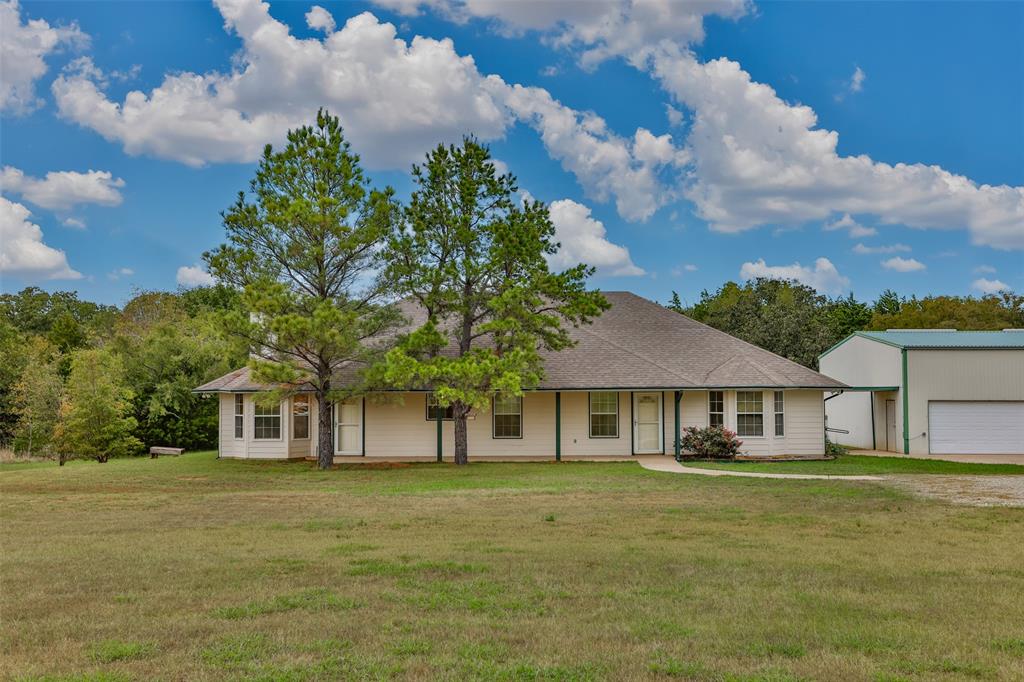
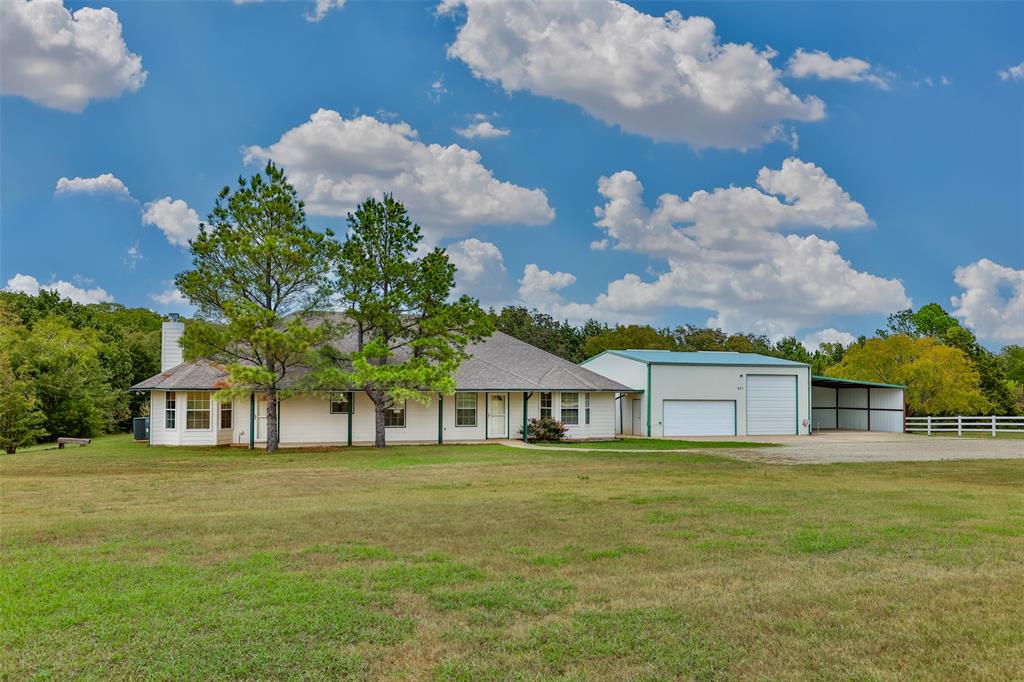
Experience ultimate country living just minutes from Lake Texoma, Megastar Casino, Whitesboro, and Sherman. This ranch style estate features two independent living spaces under one roof, ideal for multi-generational living or rental income. The main home boasts a spacious living area, a kitchen with an island and walk-in pantry, a private primary suite with a ventilated safe room, extra-wide hallways, and an emergency alert system. The second fully handicapped accessible living quarters offer a living room with a wood-burning fireplace, full kitchen, laundry, primary suite, and office. Enjoy covered porches overlooking manicured acreage with an invisible pet fence and smart exterior lighting. The property also includes an impressive metal workshop with an oversized RV door, access ramp, and a metal carport for boats and recreational vehicles. Schedule your private tour today.

Save
Ask
Tour
Hide
Share
Listing Snapshot
Price 
$549,000
Days On Site 
0 Days
Bedrooms 
4
Inside Area (SqFt) 
2,869 sqft
Total Baths 
3
Full Baths 
3
Partial Baths 
N/A
Lot Size 
4 Acres
Year Built 
2009
MLS® Number 
21413933
Status 
Active
Property Tax 
$10,317
HOA/Condo/Coop Fees 
N/A
Sq Ft Source 
N/A
Friends & Family
Recent Activity
an hour agoListing updated with changes from the MLS®
4 hours agoListing first seen on site
General Features
Acres 
4
Attached Garage 
Yes
Carport 
2
Foundation 
Slab
Garage 
Yes
Garage Spaces 
2
Levels 
One
Parking 
Additional ParkingCarportDrivewayEnclosedGarageGarage Door OpenerGarage Faces FrontGravelParking PadRV Access/ParkingRV GarageSide By SideWorkshop in GarageBoatAttached
Property Sub Type 
Single Family Residence
Sewer 
Septic Tank
Special Circumstances 
Standard
Style 
Ranch
Interior Features
Appliances 
DishwasherElectric RangeMicrowaveVented Exhaust Fan

Cooling 
Ceiling Fan(s)Central AirElectric
Fireplace 
Yes
Fireplace Features 
Wood Burning
Fireplaces 
1
Flooring 
CarpetVinyl
Heating 
Exhaust FanCentralElectric
Interior 
Kitchen IslandWalk-In Closet(s)High Speed InternetIn-Law Floorplan
Window Features 
Bay Window(s)
Bath-Full 
Dimensions - 11 x 9Level - First
Bedroom 
Dimensions - 12 x 9Level - FirstFeatures - Ceiling Fan(s), Walk-In Closet(s)
Bedroom-2nd Primary 
Dimensions - 16 x 14Level - FirstFeatures - Ceiling Fan(s), Walk-In Closet(s)
Bonus Room 
Dimensions - 18 x 12Level - FirstFeatures - Ceiling Fan(s)
Kitchen 
Dimensions - 10 x 12Level - FirstFeatures - Eat-in Kitchen, Pantry
Laundry 
Dimensions - 6 x 6Level - First
Living Room 
Dimensions - 37 x 13Level - First
Master Bathroom 
Dimensions - 12 x 9Level - First
Master Bedroom 
Dimensions - 16 x 16Level - First
Office 
Dimensions - 10 x 11Level - FirstFeatures - Ceiling Fan(s)
Save
Ask
Tour
Hide
Share
Exterior Features
Exterior 
Rain GuttersLightingStorage
Fencing 
Partial
Lot Features 
ClearedWooded
Patio And Porch 
Covered
Roof 
Composition
Waterfront Features 
Lake Privileges
Windows/Doors 
Bay Window(s)
Community Features
Accessibility Features 
Accessible EntranceAccessible Approach with RampAccessible BedroomAccessible Hallway(s)
Community Features 
Lake
School District 
Whitesboro ISD
Financing Terms Available 
CashConventionalFHAVA Loan
Horse Allowed 
Yes
Schools
School District
Whitesboro ISD
Elementary School
Whitesboro
Middle School
Whitesboro
High School
Whitesboro
Listing courtesy of BRANDON PARKER of Fathom Realty brandonleeparker@gmail.com


© 2020 North Texas Real Estate Information Systems. All rights reserved. Information is deemed reliable but is not guaranteed accurate by the MLS or NTREIS. The information being provided is for the consumer's personal, non-commercial use, and may not be reproduced, redistributed, or used for any purpose other than to identify prospective properties consumers may be interested in purchasing.
Last checked: 2026-10-16 06:13 PM CDT

Neighborhood & Commute
Source: Walkscore
Disclosure: Community information and market data powered by Constellation Data Labs. Information is deemed reliable but not guaranteed.
Save
Ask
Tour
Hide
Share
Scroll to Top