Save
Ask
Tour
Hide
Share
$249,900
3 Days On Site

2310 Idlewood Drive
Arlington, TX 76014

For Sale|Single Family Residence|Active
3
Beds
2
Total Baths
2
Full Baths
1,302
SqFt
$192
/SqFt
1981
Built
Subdivision:
Springridge Add
County:
Tarrant
Call Now: (817) 765-6730
Is this the listing for you? We can help make it yours.
(817) 765-6730
2310 Idlewood Drive2310 Idlewood Drive2310 Idlewood Drive2310 Idlewood Drive
Save
Ask
Tour
Hide
Share

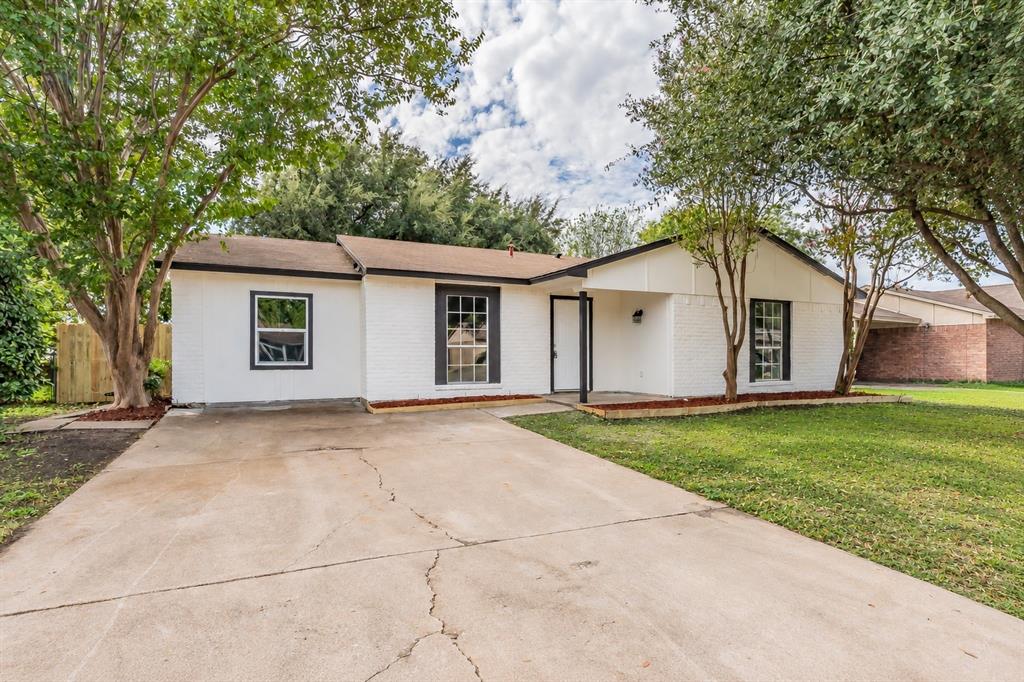
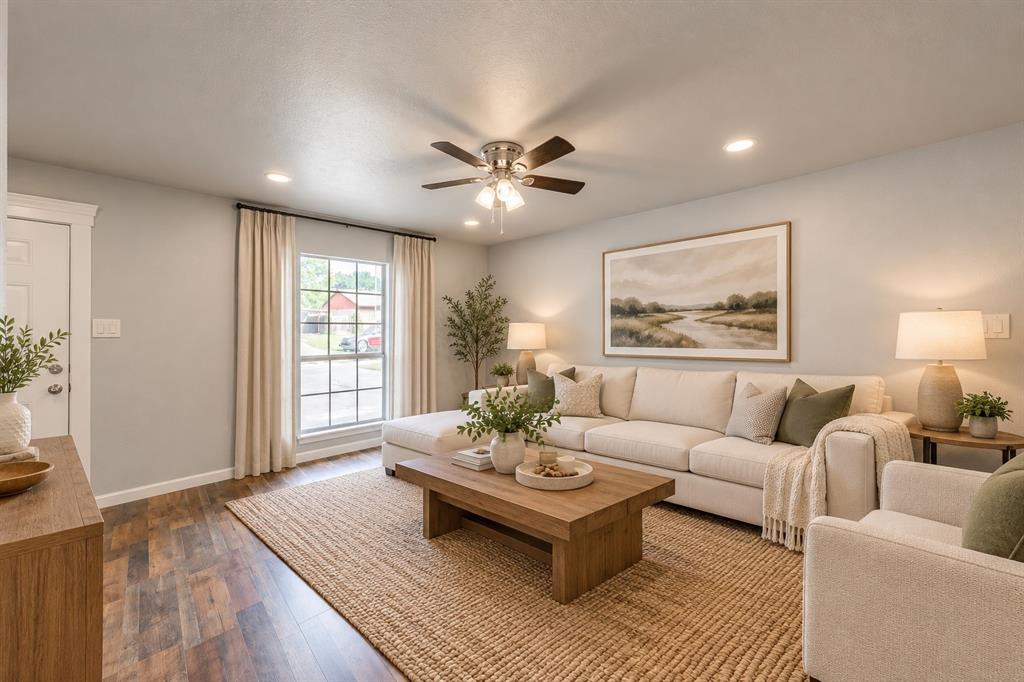
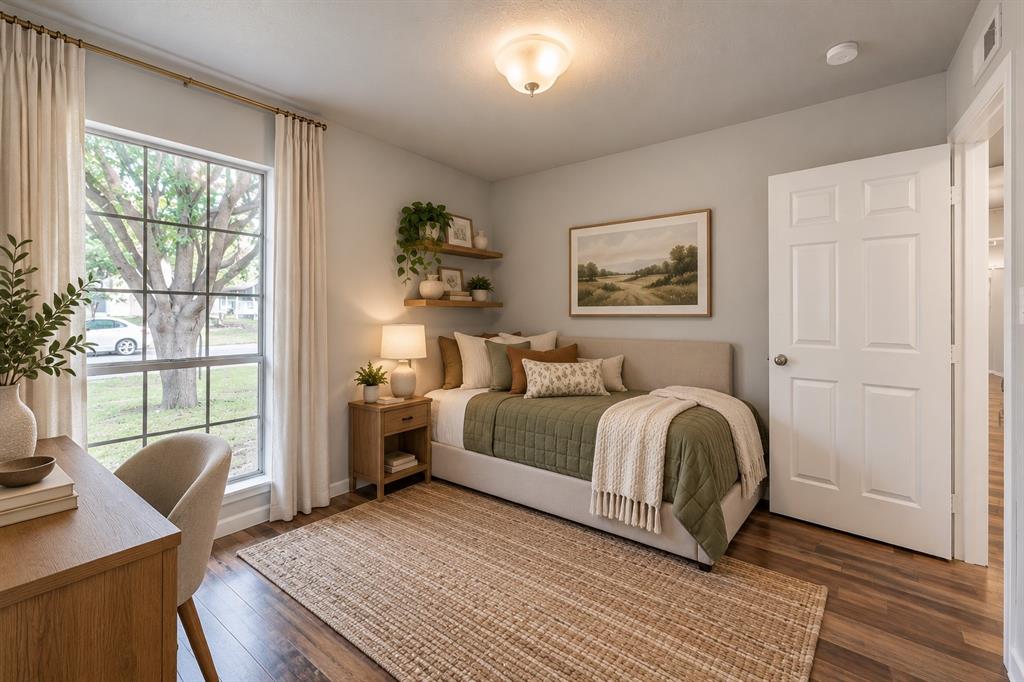
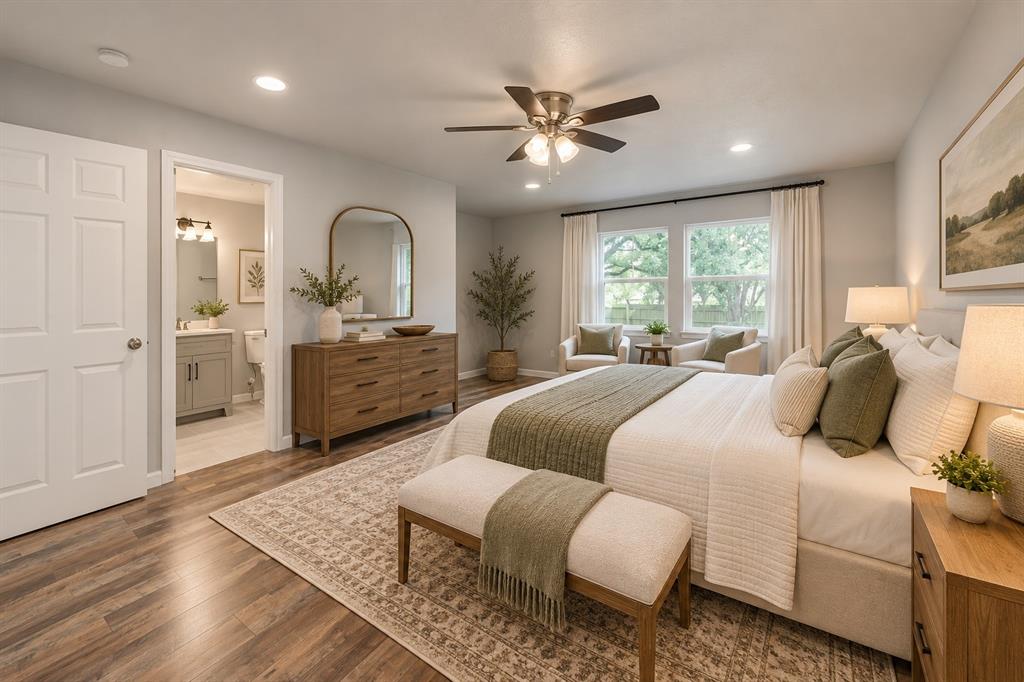
Beautiful curb appeal welcomes you to this extensively updated 3-bedroom, 2-bath home offering 1,302 square feet of refreshed living space! Step inside to discover fresh interior paint, updated luxury vinyl plank flooring, new baseboards, interior doors & modern light fixtures throughout, creating a bright & inviting atmosphere. The beautifully renovated kitchen features new cabinetry, gorgeous quartz countertops & a complete package of new appliances, including a range, microwave, dishwasher & disposal. Both bathrooms have been thoughtfully updated with new vanities, toilets & tile, offering a fresh, modern feel. Additional improvements include foundation repairs with a transferable warranty & approximately 50% of the home's plumbing replaced with PVC, providing added peace of mind. Step outside to enjoy a beautiful, private backyard surrounded by mature trees, offering a wonderful setting for relaxing, entertaining or enjoying the outdoors. Conveniently located near shopping, dining & everyday amenities, this move-in-ready home combines modern updates, timeless charm & exceptional value. With so many improvements already completed, all that's left to do is move in & enjoy!

Save
Ask
Tour
Hide
Share
Listing Snapshot
Price 
$249,900
Days On Site 
3 Days
Bedrooms 
3
Inside Area (SqFt) 
1,302 sqft
Total Baths 
2
Full Baths 
2
Partial Baths 
N/A
Lot Size 
0.174 Acres
Year Built 
1981
MLS Number 
21413851
Status 
Active
Property Tax 
$3,419
HOA/Condo/Coop Fees 
N/A
Sq Ft Source 
N/A
Friends & Family
Recent Activity
yesterdayListing updated with changes from the MLS
4 days agoListing first seen on site
General Features
Acres 
0.174
Foundation 
Slab
Levels 
One
Parking 
Driveway
Property Sub Type 
Single Family Residence
Security 
Smoke Detector(s)
Sewer 
Public Sewer
Special Circumstances 
Standard
Style 
Traditional
Utilities 
Cable Available
Water Source 
Public
Interior Features
Appliances 
DishwasherDisposal
Cooling 
Ceiling Fan(s)Central Air
Heating 
Central
Interior 
Walk-In Closet(s)High Speed Internet
Laundry Features 
Electric Dryer HookupWasher Hookup
Bath-Full 
Dimensions - 5 x 8Level - First
Bedroom 
Dimensions - 11 x 10Level - First
Dining Room 
Dimensions - 13 x 10Level - First
Kitchen 
Dimensions - 9 x 11Level - First
Living Room 
Dimensions - 14 x 15Level - First
Master Bathroom 
Dimensions - 7 x 5Level - First
Master Bedroom 
Dimensions - 17 x 17Level - First
Utility Room 
Dimensions - 5 x 5Level - First
Save
Ask
Tour
Hide
Share
Exterior Features
Construction Details 
Brick
Fencing 
Wood
Roof 
Composition
Community Features
School District 
Arlington ISD
Financing Terms Available 
CashConventionalFHAVA Loan
Schools
School District
Arlington ISD
Elementary School
Atherton
Middle School
Workman
High School
Sam Houston
Listing courtesy of Rebekah Gilbert of Century 21 Mike Bowman, Inc. rebekah@thergrealestategroup.com


© 2020 North Texas Real Estate Information Systems. All rights reserved. Information is deemed reliable but is not guaranteed accurate by the MLS or NTREIS. The information being provided is for the consumer's personal, non-commercial use, and may not be reproduced, redistributed, or used for any purpose other than to identify prospective properties consumers may be interested in purchasing.
Last checked: 2026-10-25 09:24 AM CDT

Neighborhood & Commute
Source: Walkscore
Disclosure: Community information and market data powered by Constellation Data Labs. Information is deemed reliable but not guaranteed.
Save
Ask
Tour
Hide
Share
Scroll to Top