Save
Ask
Tour
Hide
Share
$399,999
8 Days On Site

2861 W 9th Street
Dallas, TX 75211

For Sale|Single Family Residence|Active
2
Beds
2
Total Baths
2
Full Baths
1,588
SqFt
$252
/SqFt
1960
Built
Subdivision:
Bruce Lovell Park
County:
Dallas
Call Now: (817) 765-6730
Is this the listing for you? We can help make it yours.
(817) 765-6730
Upcoming Open Houses
Sun, Oct 25, 12:00 PM - 2:00 PM
2861 W 9th Street2861 W 9th Street2861 W 9th Street2861 W 9th Street
Save
Ask
Tour
Hide
Share

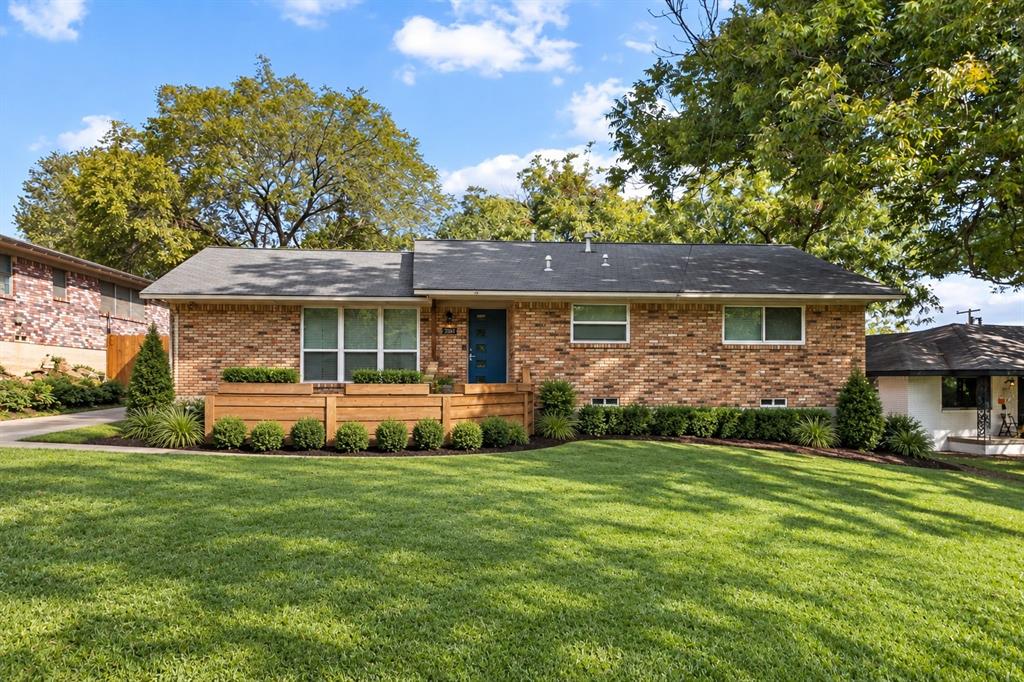
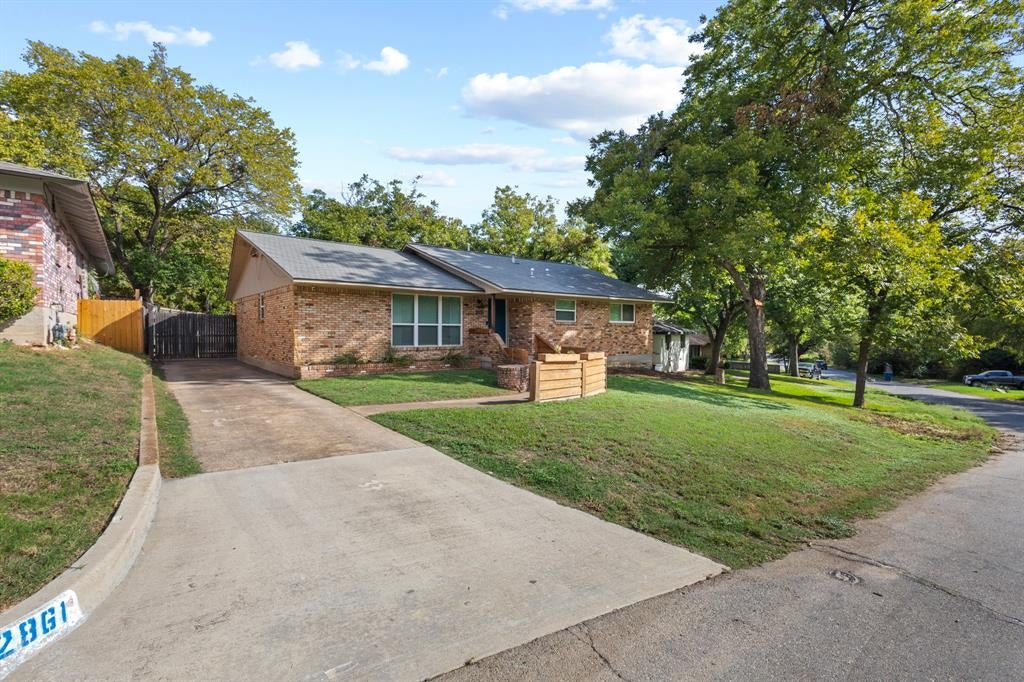
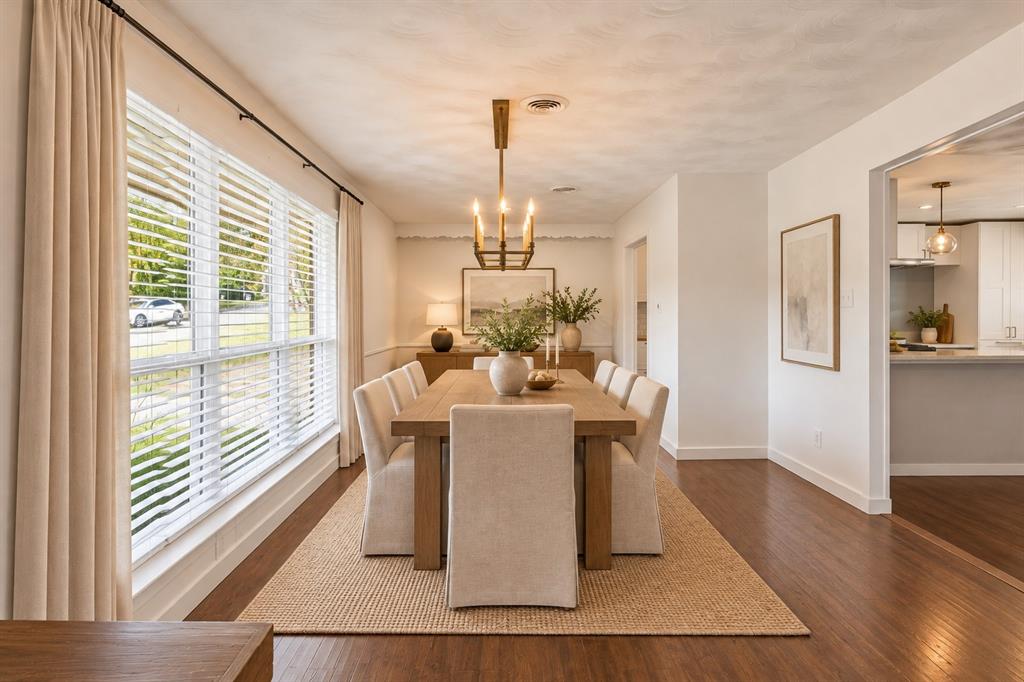
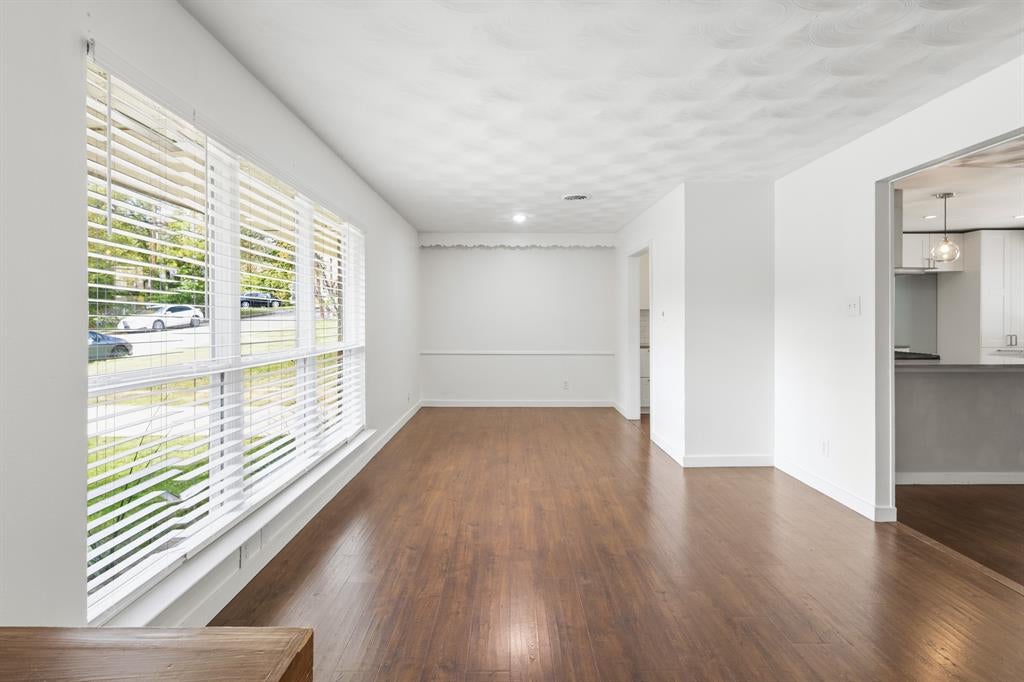
Charming, updated home near bishop arts district and steven parks! Discovered the perfect blend of modern updates and comfort of traditional ranch style living featuring 2 bedrooms and 2 full baths. With inviting open concept living and dining area, updated kitchen with farm sink, stainless steel appliances, shaker style cabinetry, this home offers both style and functionality. Step outside to the spacious backyard featuring low maintenance artificial turf, and a dedicated dog run, perfect for relaxing and entertaining without the upkeep of traditional landscaping. Conveniently located within approx. 7 mins from bishop arts district known for restaurants, shops and entertainment. Enjoy nearby stevens park golf course and the charming Oak cliff neighborhood. With thoughtful updates, inviting indoor and outdoor spaces, desirable location, it is ready for its next chapter. HOME is VIRTUALLY STAGED. Buyer agent and buyer to verify all information and measurement for accuracy. 1% to buyer closing costs with our preferred lender!

Save
Ask
Tour
Hide
Share
Listing Snapshot
Price 
$399,999
Days On Site 
8 Days
Bedrooms 
2
Inside Area (SqFt) 
1,588 sqft
Total Baths 
2
Full Baths 
2
Partial Baths 
N/A
Lot Size 
0.229 Acres
Year Built 
1960
MLS Number 
21413850
Status 
Active
Property Tax 
$9,337
HOA/Condo/Coop Fees 
N/A
Sq Ft Source 
N/A
Friends & Family
Recent Activity
4 days agoListing updated with changes from the MLS
a week agoListing first seen on site
General Features
Acres 
0.229
Attached Garage 
Yes
Garage 
Yes
Garage Spaces 
2
Levels 
One
Parking 
Additional ParkingDrivewayGarage Door OpenerGarage Faces RearAttached
Property Sub Type 
Single Family Residence
Security 
Fire Alarm
Sewer 
Public Sewer
Special Circumstances 
Standard
Utilities 
Cable Available
Water Source 
Public
Interior Features
Appliances 
DishwasherMicrowave
Cooling 
Ceiling Fan(s)Central AirElectric
Fireplace 
Yes
Fireplace Features 
Decorative
Fireplaces 
1
Flooring 
TileWood
Heating 
CentralNatural Gas
Interior 
Open FloorplanHigh Speed Internet
Window Features 
Window Coverings
Bath-Full 
Dimensions - 10 x 8Level - First
Bedroom 
Dimensions - 13 x 12Level - First
Dining Room 
Dimensions - 10 x 9Level - First
Kitchen 
Dimensions - 17 x 10Level - FirstFeatures - Breakfast Bar
Living Room 
Dimensions - 24 x 16Level - First
Master Bedroom 
Dimensions - 13 x 12Level - FirstFeatures - Walk-In Closet(s)
Utility Room 
Dimensions - 7 x 6Level - First
Save
Ask
Tour
Hide
Share
Exterior Features
Fencing 
Back YardWood
Lot Features 
Few TreesInterior Lot
Roof 
Composition
Windows/Doors 
Window Coverings
Community Features
School District 
Dallas ISD
Financing Terms Available 
CashConventionalFHAVA Loan
Schools
School District
Dallas ISD
Elementary School
Kahn
Middle School
Raul Quintanilla
High School
Sunset
Listing courtesy of Niki Le of Fathom Realty nikitxrealtor@gmail.com


© 2020 North Texas Real Estate Information Systems. All rights reserved. Information is deemed reliable but is not guaranteed accurate by the MLS or NTREIS. The information being provided is for the consumer's personal, non-commercial use, and may not be reproduced, redistributed, or used for any purpose other than to identify prospective properties consumers may be interested in purchasing.
Last checked: 2026-10-25 08:37 AM CDT

Neighborhood & Commute
Source: Walkscore
Disclosure: Community information and market data powered by Constellation Data Labs. Information is deemed reliable but not guaranteed.
Save
Ask
Tour
Hide
Share
Scroll to Top