
303 Ridgewood DriveRichardson, TX 75080
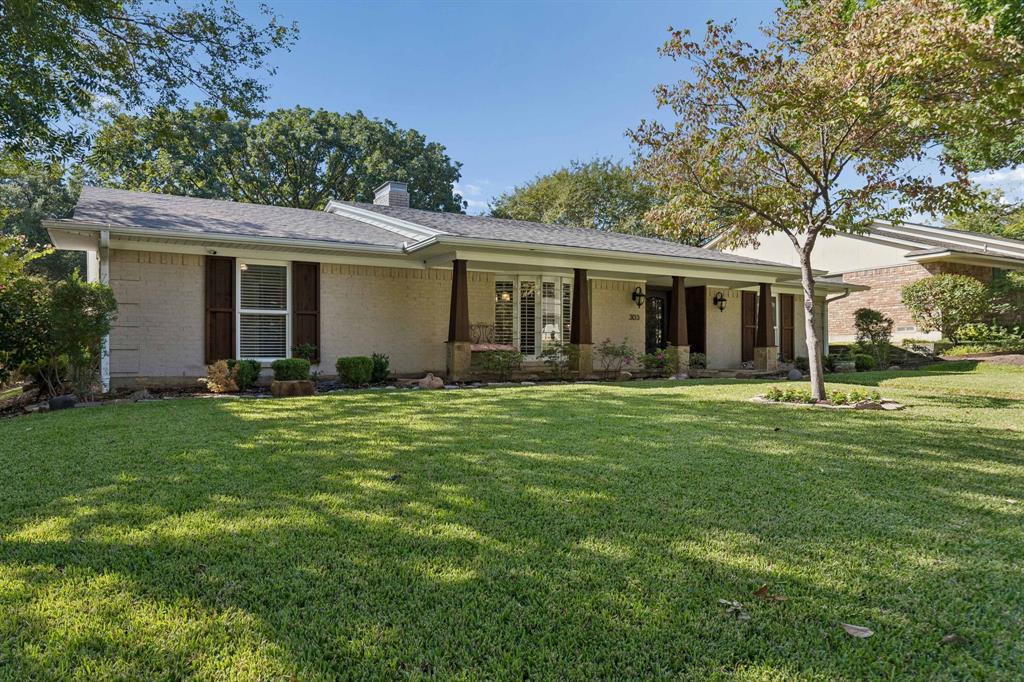
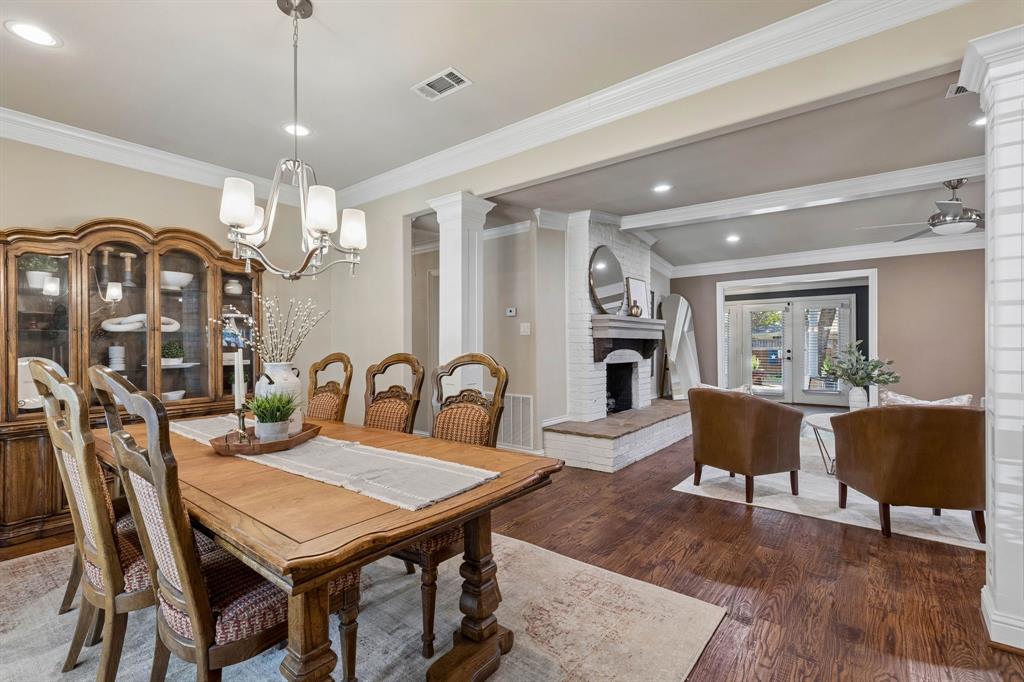
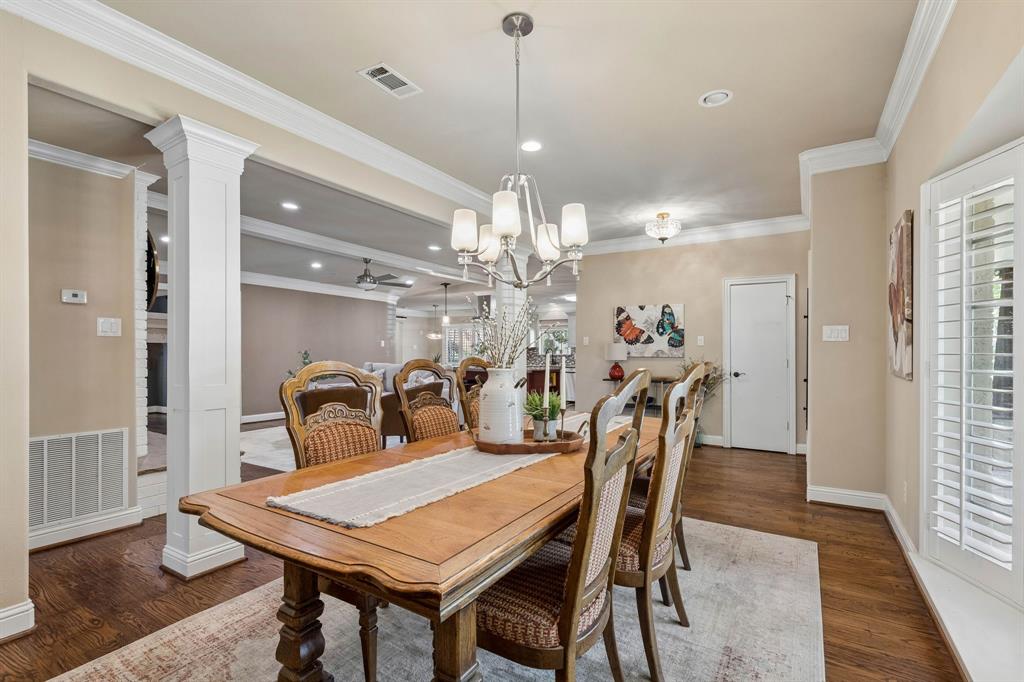
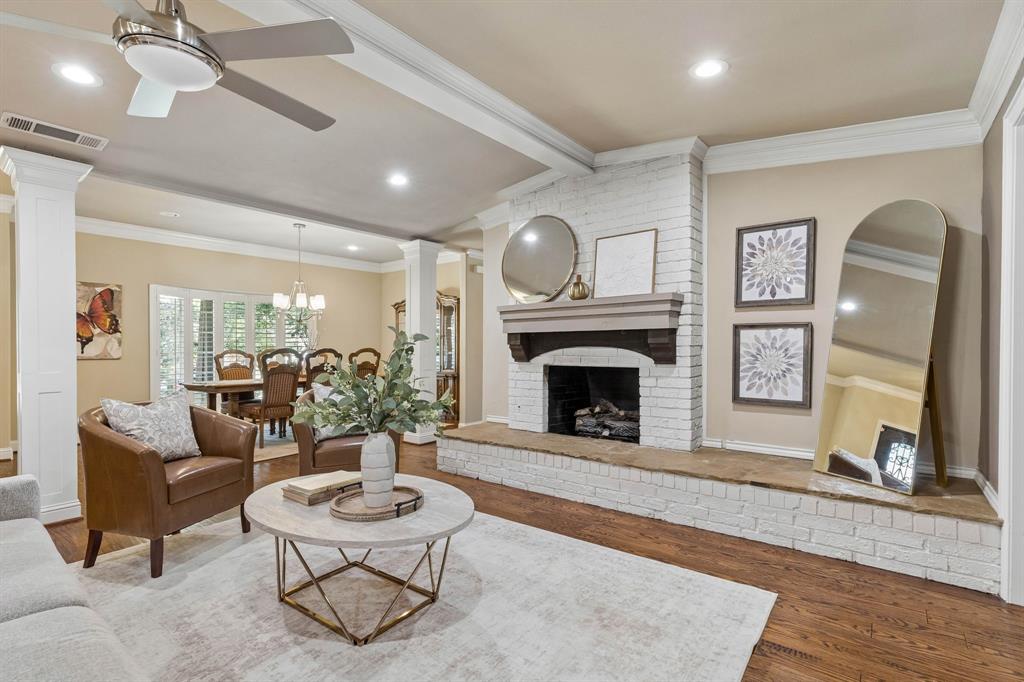
New Roof! Character, comfort, and versatility come together at 303 Ridgewood Drive in Richardson’s Canyon Creek neighborhood, just two homes from parks and walking trails. Mature trees and a welcoming front porch introduce this inviting home, where natural light, oak hardwood flooring, and an open layout connect the main living and dining spaces. A brick fireplace, shutters, rounded walls, and detailed millwork add warmth and charm. The kitchen features an island with seating, granite countertops, stainless steel appliances, and double ovens. An iron door separates the main kitchen from a dedicated prep kitchen offering additional storage, countertop workspace, a wine refrigerator, and room for a second full-sized refrigerator—ideal for keeping preparations tucked away and the main gathering space ready for entertaining. Two flexible rooms provide options for a home office, game room, craft room, guest room, or additional sitting area. The primary suite features a tray ceiling and an oversized, spa-inspired ensuite bath with dual vanities, a deep soaking tub, and an extended shower. An impressive 18-foot-long primary closet offers double-hanging space, including room for winter clothing. Outside, a shaded backyard and pergola-covered patio create welcoming places to relax or gather. A detached tiny home with electricity, heating, and cooling currently serves as an office and hangout space, with a loft providing added versatility. (150 sq ft) Additional highlights include covered golf cart parking, extra storage, an expanded driveway parking lane, and a generator connection. Enjoy Canyon Creek’s established setting, mature trees, parks, walking and biking trails, and local shops and restaurants. Neighborhood events, parades, and outdoor gatherings provide opportunities to connect throughout the year. With distinctive character and flexible spaces, this Canyon Creek home offers possibilities inside and out.
| 8 hours ago | Listing updated with changes from the MLS | |
| yesterday | Price changed to $749,900 | |
| 3 weeks ago | Listing first seen on site |

© 2020 North Texas Real Estate Information Systems. All rights reserved. Information is deemed reliable but is not guaranteed accurate by the MLS or NTREIS. The information being provided is for the consumer's personal, non-commercial use, and may not be reproduced, redistributed, or used for any purpose other than to identify prospective properties consumers may be interested in purchasing.
Last checked: 2026-11-08 09:51 PM CST

Did you know? You can invite friends and family to your search. They can join your search, rate and discuss listings with you.