Save
Ask
Tour
Hide
Share
$535,000
New Listing

2615 N Lincoln Park Road
Van Alstyne, TX 75495

For Sale|Single Family Residence|Active
3
Beds
3
Total Baths
3
Full Baths
1,800
SqFt
$297
/SqFt
1996
Built
Subdivision:
none
County:
Grayson
Call Now: (817) 765-6730
Is this the listing for you? We can help make it yours.
(817) 765-6730
2615 N Lincoln Park Road2615 N Lincoln Park Road2615 N Lincoln Park Road2615 N Lincoln Park Road
Save
Ask
Tour
Hide
Share

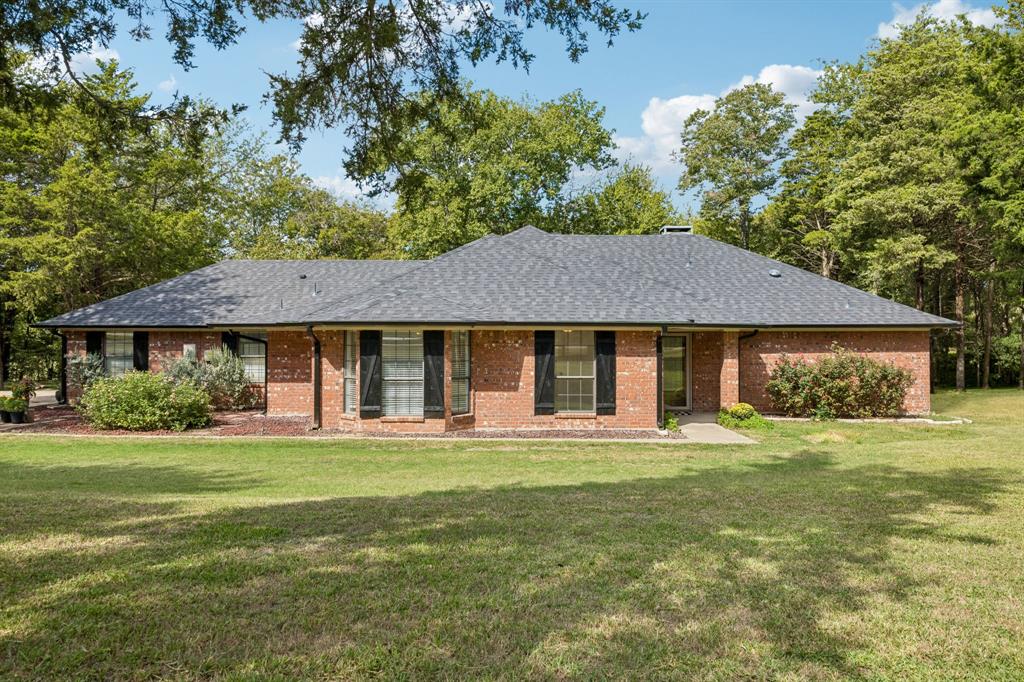
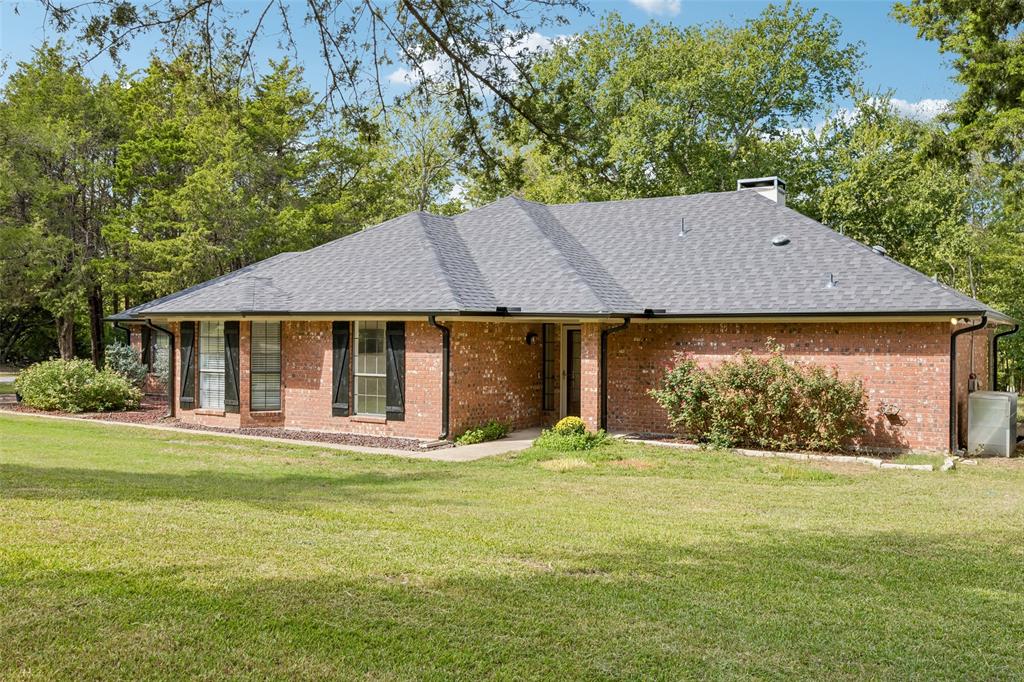
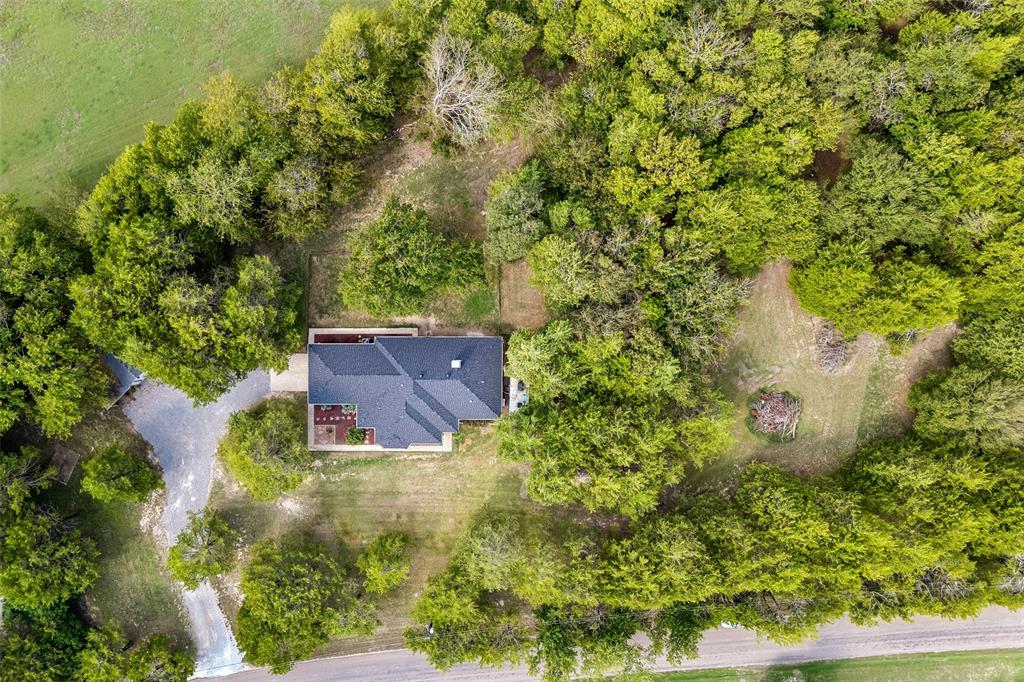
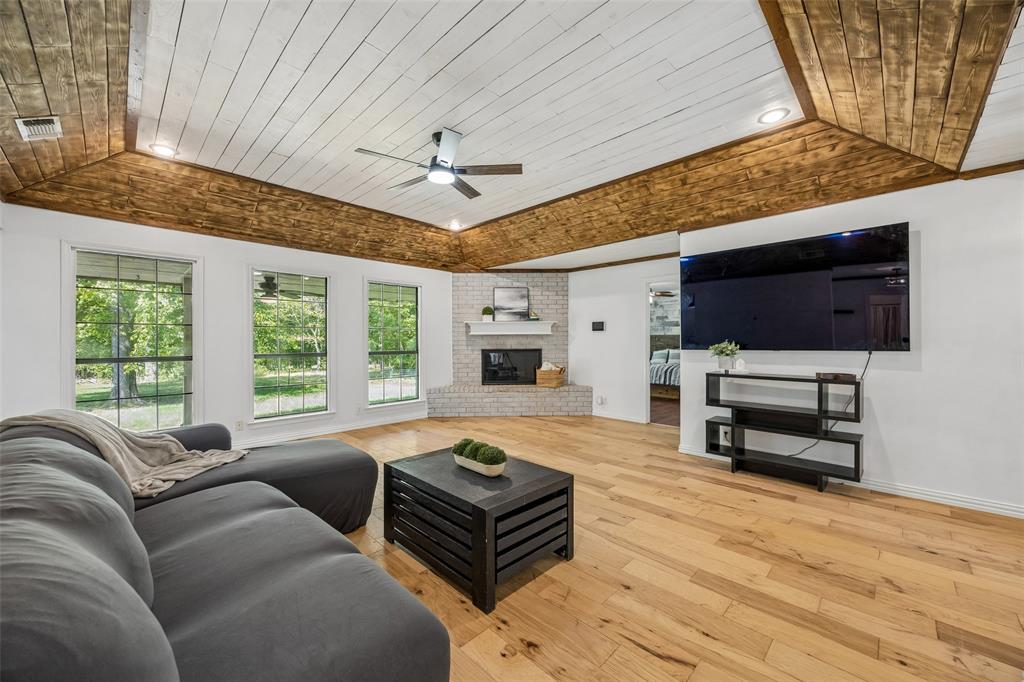
Welcome to your private retreat at 2615 N. Lincoln Park Rd! This is not your typical cookie-cutter property. Over 2 acres of mature trees, total privacy, and outside city limits. Step inside this charming single-story and a wall of windows frames your private, wooded yard from the large living room, complete with a wood-burning fireplace and shiplap ceiling accents for a cozy gathering space. The spacious kitchen offers granite counters, stainless appliances, under-cabinet lighting, and plenty of cabinet space. The primary suite has an accent wood wall and a recently updated ensuite bath with a free-standing soaking tub, separate vanities, split closets, and a large walk-in shower. A second bedroom with its own ensuite gives you the option of a second primary. The generous utility room has space for an extra fridge and plenty of storage. Outside, the property has it all: side-entry garage with epoxy floors, RV hookups, a separate workshop with electric, a side carport, a chicken coop, and even a zip line! New roof (2025). Just minutes from historic downtown Van Alstyne’s shops, restaurants, and the new Social District with community events and concerts. Easy access to Highway 75!

Save
Ask
Tour
Hide
Share
Listing Snapshot
Price 
$535,000
Days On Site 
0 Days
Bedrooms 
3
Inside Area (SqFt) 
1,800 sqft
Total Baths 
3
Full Baths 
3
Partial Baths 
N/A
Lot Size 
2.209 Acres
Year Built 
1996
MLS® Number 
21413523
Status 
Active
Property Tax 
$9,407
HOA/Condo/Coop Fees 
N/A
Sq Ft Source 
N/A
Friends & Family
Recent Activity
4 hours agoListing updated with changes from the MLS®
4 hours agoListing first seen on site
General Features
Acres 
2.209
Attached Garage 
Yes
Carport 
1
Foundation 
Slab
Garage 
Yes
Garage Spaces 
2
Levels 
One
Parking 
Additional ParkingCarportCoveredDetached CarportDrivewayGarageGarage Faces SideOversizedRV Access/ParkingBoatAttached
Property Sub Type 
Single Family Residence
Security 
Prewired
Sewer 
Septic Tank
Special Circumstances 
Standard
Interior Features
Appliances 
DishwasherDisposalElectric CooktopMicrowave
Cooling 
Central AirElectric
Fireplace 
Yes
Fireplace Features 
Living RoomWood Burning
Fireplaces 
1
Flooring 
Ceramic TileWood
Heating 
ElectricFireplace(s)
Interior 
ChandelierDouble VanityEat-in KitchenGranite CountersWalk-In Closet(s)
Laundry Features 
Electric Dryer HookupWasher Hookup
Window Features 
Skylight(s)
Bath-Full 
Dimensions - 8 x 5Level - First
Bedroom 
Dimensions - 11 x 11Level - FirstFeatures - Ceiling Fan(s)
Bedroom-2nd Primary 
Dimensions - 12 x 13Level - FirstFeatures - Ceiling Fan(s)
Dining Room 
Dimensions - 15 x 10Level - First
Kitchen 
Dimensions - 14 x 10Level - FirstFeatures - Breakfast Bar
Laundry 
Dimensions - 18 x 6Level - First
Living Room 
Dimensions - 23 x 19Level - FirstFeatures - Ceiling Fan(s)
Master Bathroom 
Dimensions - 17 x 10Level - First
Master Bedroom 
Dimensions - 13 x 14Level - FirstFeatures - Walk-In Closet(s)
Save
Ask
Tour
Hide
Share
Exterior Features
Construction Details 
Brick
Exterior 
Rain GuttersRV HookupStorage
Lot Features 
Many Trees
Other Structures 
Shed(s)Storage
Patio And Porch 
CoveredRear Porch
Roof 
Composition
Windows/Doors 
Skylight(s)
Community Features
School District 
Van Alstyne ISD
Financing Terms Available 
CashConventionalFHAVA Loan
Schools
School District
Van Alstyne ISD
Elementary School
Bob and Lola Sanford
Middle School
Van Alstyne
High School
Van Alstyne
Listing courtesy of Kristen Lassiter of Real Broker, LLC kristen@larkrealestategroup.com


© 2020 North Texas Real Estate Information Systems. All rights reserved. Information is deemed reliable but is not guaranteed accurate by the MLS or NTREIS. The information being provided is for the consumer's personal, non-commercial use, and may not be reproduced, redistributed, or used for any purpose other than to identify prospective properties consumers may be interested in purchasing.
Last checked: 2026-10-16 06:13 PM CDT

Neighborhood & Commute
Source: Walkscore
Disclosure: Community information and market data powered by Constellation Data Labs. Information is deemed reliable but not guaranteed.
Save
Ask
Tour
Hide
Share
Scroll to Top