
5th & Magnolia1250 W Magnolia Avenue 1Fort Worth, TX 76104
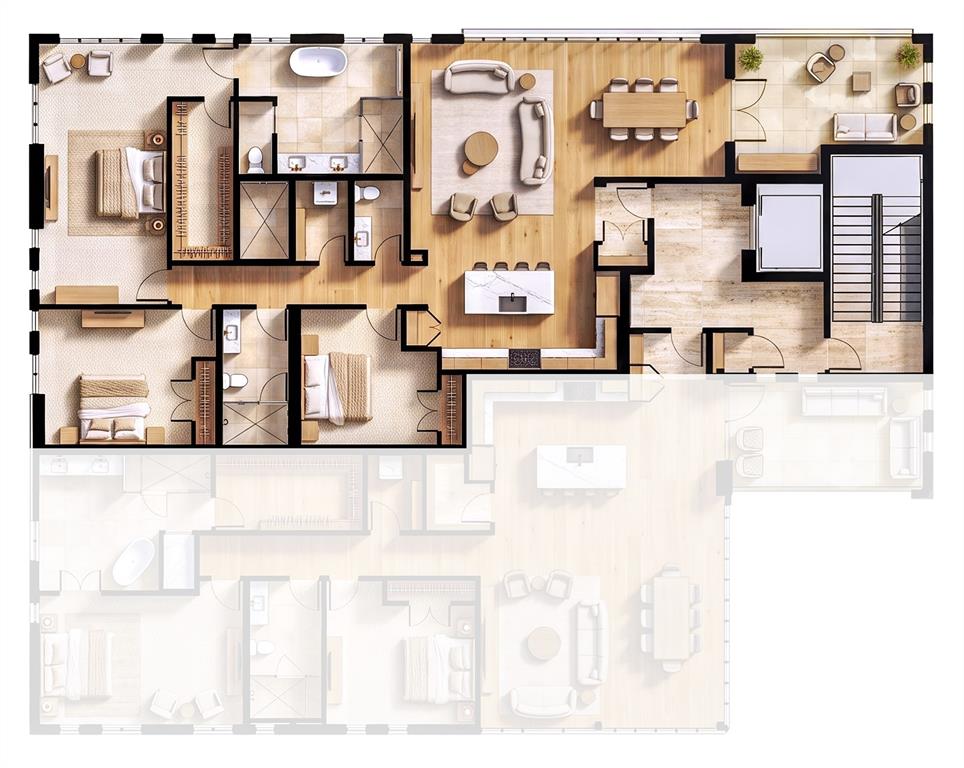
Exquisitely refined details throughout by Oxley Architects in the heart of the Medical District on sought after Magnolia Ave. This tastefuly appointed Northern Plan has 3bd, 2.5 baths featuring an open chef's kitchen concept with a commerical grade gas range, double oven, pantry, stainless appliances, natural stone counters, and an island that overlooks a spacious dining and living room. Main living area has wooden floors and there is decorative lighting and natura wood features accenting the luxurious unit. Primary suite features large walk-in and an oppulent bath with separate shower and tub, granite counters and double vanities. Enjoy morning coffee or cool evenings on your balcony overlooking the burgeoning South side community and happenings on Magnolia Ave. Close to hospitals, downtown, shops, and restuarants. Penthouse style unit sits above mulit use office space and restaurant on the first floor. Still time to choose colors and interior features such as lighting, hardware, and customize with owner approval. Second unit will be coming to MLS soon!
| a week ago | Listing updated with changes from the MLS | |
| 2 weeks ago | Status changed to Active | |
| 2 weeks ago | Listing first seen on site |

© 2020 North Texas Real Estate Information Systems. All rights reserved. Information is deemed reliable but is not guaranteed accurate by the MLS or NTREIS. The information being provided is for the consumer's personal, non-commercial use, and may not be reproduced, redistributed, or used for any purpose other than to identify prospective properties consumers may be interested in purchasing.
Last checked: 2026-11-08 10:06 PM CST

Did you know? You can invite friends and family to your search. They can join your search, rate and discuss listings with you.