Save
Ask
Tour
Hide
Share
$581,228
4 Days On Site

516 Loggia Way
Little Elm, TX 75068

For Sale|Single Family Residence|Active
4
Beds
4
Total Baths
4
Full Baths
3,212
SqFt
$181
/SqFt
2026
Built
Subdivision:
Spiritas Ranch
County:
Denton
Call Now: (817) 765-6730
Is this the listing for you? We can help make it yours.
(817) 765-6730
Upcoming Open Houses
Tue, Oct 20, 10:00 AM - 6:00 PM
Wed, Oct 21, 10:00 AM - 6:00 PM
Thu, Oct 22, 10:00 AM - 6:00 PM
Fri, Oct 23, 10:00 AM - 6:00 PM
Sat, Oct 24, 10:00 AM - 6:00 PM
Sun, Oct 25, 10:00 AM - 6:00 PM
516 Loggia Way516 Loggia Way516 Loggia Way516 Loggia Way
Save
Ask
Tour
Hide
Share

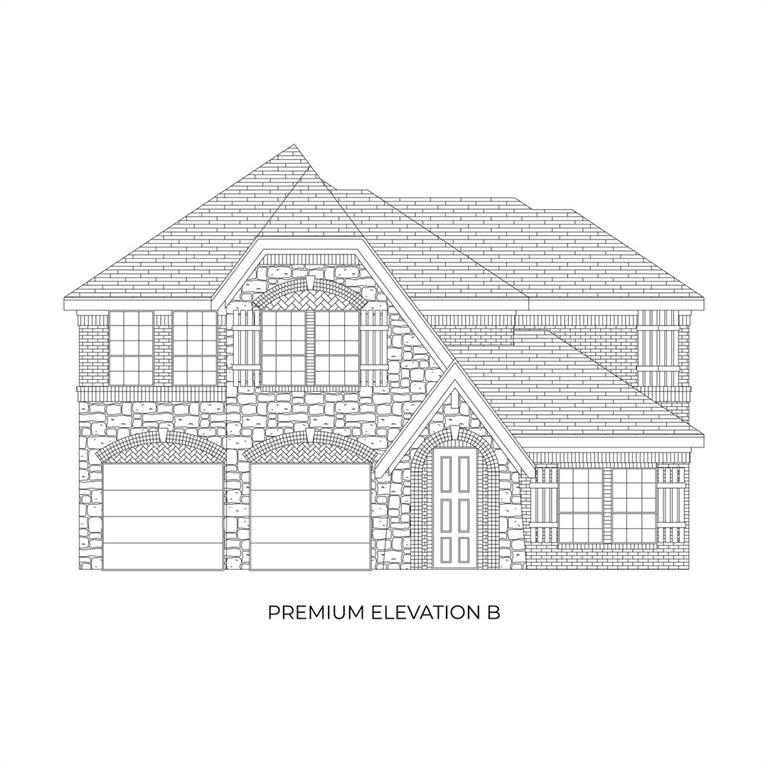
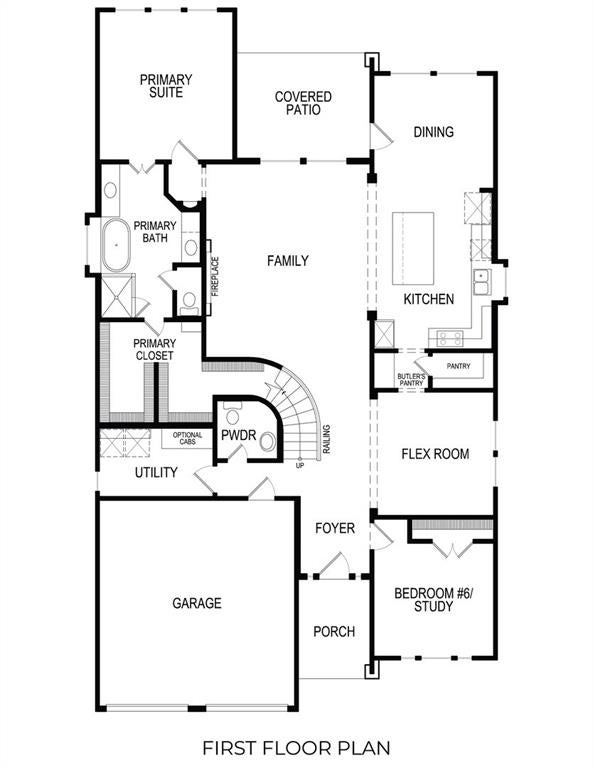
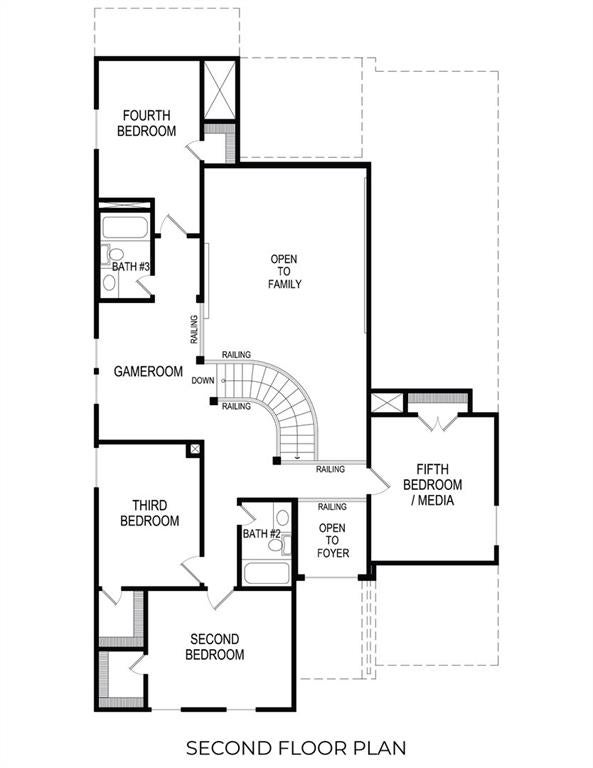
MLS# 21413373 - Built by First Texas Homes - Ready Now! ~ Introducing the Cooper F Floor Plan in the vibrant Spiritas Ranch community of Little Elm, TX. Spanning 3,212 sq ft across two stories, this thoughtfully designed home features 4 spacious bedrooms, including a master suite on the main level, and 4 bathrooms, perfect for family living and entertaining. Enjoy a seamless flow from the open-concept kitchen to the inviting living area, complete with a cozy fireplace. The covered patio extends your living space outdoors, ideal for morning coffees or evening gatherings under the stars. Families will appreciate the dedicated playroom and versatile upstairs game room, providing ample space for relaxation, play, or work-from-home needs. With luxurious vaulted ceilings and generous walk-in closets, the Cooper F combines functionality with style. Imagine cozy evenings spent with loved ones, laughter filling the air as you create cherished memories in this beautiful home. Explore how First Texas Homes can help you personalize this design to fit your lifestyle perfectly. Your dream home awaits in Little Elm.

Save
Ask
Tour
Hide
Share
Listing Snapshot
Price 
$581,228
Days On Site 
4 Days
Bedrooms 
4
Inside Area (SqFt) 
3,212 sqft
Total Baths 
4
Full Baths 
4
Partial Baths 
N/A
Lot Size 
0.21 Acres
Year Built 
2026
MLS Number 
21413373
Status 
Active
Property Tax 
N/A
HOA/Condo/Coop Fees 
$75 monthly
Sq Ft Source 
N/A
Friends & Family
Recent Activity
7 hours agoListing updated with changes from the MLS
3 days agoPrice changed to $581,228
4 days agoListing first seen on site
General Features
Acres 
0.21
Attached Garage 
Yes
Foundation 
Slab
Garage 
Yes
Garage Spaces 
2
Green Energy Efficient 
AppliancesConstructionDoorsHVACInsulationLightingThermostatWater HeaterWindows
Levels 
Two
Parking 
Garage Door OpenerGarage Faces FrontAttached
Property Condition 
New Construction
Property Sub Type 
Single Family Residence
Security 
Carbon Monoxide Detector(s)PrewiredSecurity SystemSmoke Detector(s)
Sewer 
Public Sewer
Style 
Traditional
Utilities 
Cable AvailableUnderground Utilities
Water Source 
Public
Interior Features
Appliances 
Built-In Gas RangeDishwasherDisposalElectric OvenGas CooktopIce MakerMicrowaveTankless Water HeaterVented Exhaust Fan
Cooling 
Ceiling Fan(s)Central AirElectricENERGY STAR Qualified EquipmentZoned
Fireplace 
Yes
Fireplace Features 
DecorativeElectricMetal
Fireplaces 
1
Flooring 
CarpetTileWood
Heating 
Exhaust FanCentralENERGY STAR Qualified EquipmentFireplace(s)Natural GasZoned
Interior 
Double VanityEat-in KitchenGranite CountersKitchen IslandOpen FloorplanPantryVaulted Ceiling(s)Walk-In Closet(s)High Speed InternetSmart HomeWired for Sound
Laundry Features 
Electric Dryer HookupWasher Hookup
Bedroom 
Dimensions - 4 x 4Level - Second
Dining Room 
Dimensions - 4 x 4Level - First
Game Room 
Dimensions - 4 x 4Level - Second
Kitchen 
Dimensions - 4 x 4Level - First
Living Room 
Dimensions - 4 x 4Level - First
Master Bedroom 
Dimensions - 4 x 4Level - First
Media Room 
Dimensions - 4 x 4Level - Second
Utility Room 
Dimensions - 4 x 4Level - First
Save
Ask
Tour
Hide
Share
Exterior Features
Construction Details 
BrickFiber CementStone
Exterior 
Rain GuttersLighting
Fencing 
Wood
Patio And Porch 
Covered
Roof 
Composition
Community Features
Association Fee 
$900.0
Association Fee Frequency 
Annually
Community Features 
PoolClubhouseParkPlaygroundSidewalks
School District 
Denton ISD
Schools
School District
Denton ISD
Elementary School
Fred Hill
Middle School
Rodriguez
High School
Ray Braswell
Listing courtesy of Ben Caballero of HomesUSA.com caballero@homesusa.com


© 2020 North Texas Real Estate Information Systems. All rights reserved. Information is deemed reliable but is not guaranteed accurate by the MLS or NTREIS. The information being provided is for the consumer's personal, non-commercial use, and may not be reproduced, redistributed, or used for any purpose other than to identify prospective properties consumers may be interested in purchasing.
Last checked: 2026-10-20 12:51 AM CDT

Neighborhood & Commute
Source: Walkscore
Disclosure: Community information and market data powered by Constellation Data Labs. Information is deemed reliable but not guaranteed.
Save
Ask
Tour
Hide
Share
Scroll to Top