Save
Ask
Tour
Hide
Share
$650,000
3 Days On Site

1508 Kurelek Drive
Little Elm, TX 75068

For Sale|Single Family Residence|Active
4
Beds
4
Total Baths
4
Full Baths
3,518
SqFt
$185
/SqFt
2024
Built
Subdivision:
Northlake Estates
County:
Denton
Call Now: (817) 765-6730
Is this the listing for you? We can help make it yours.
(817) 765-6730
1508 Kurelek Drive1508 Kurelek Drive1508 Kurelek Drive1508 Kurelek Drive
Save
Ask
Tour
Hide
Share

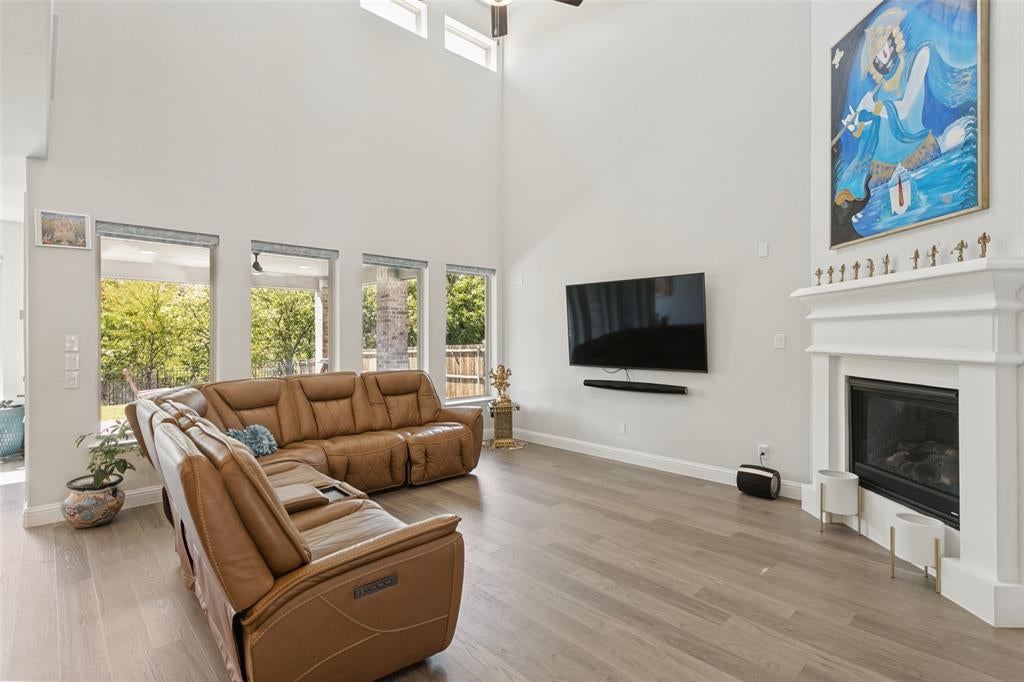
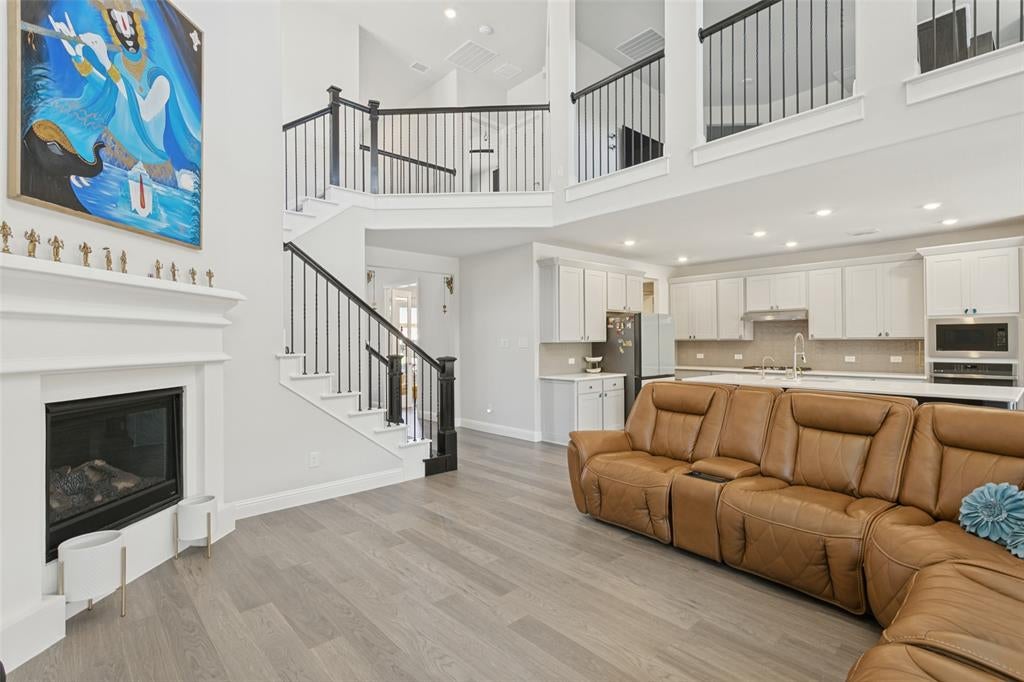
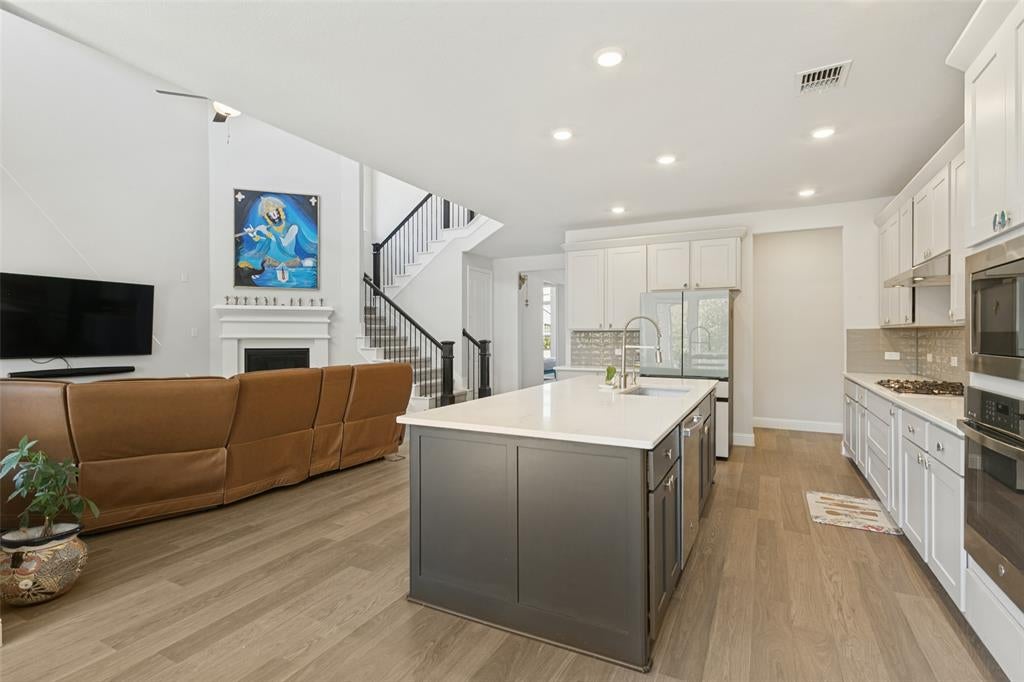
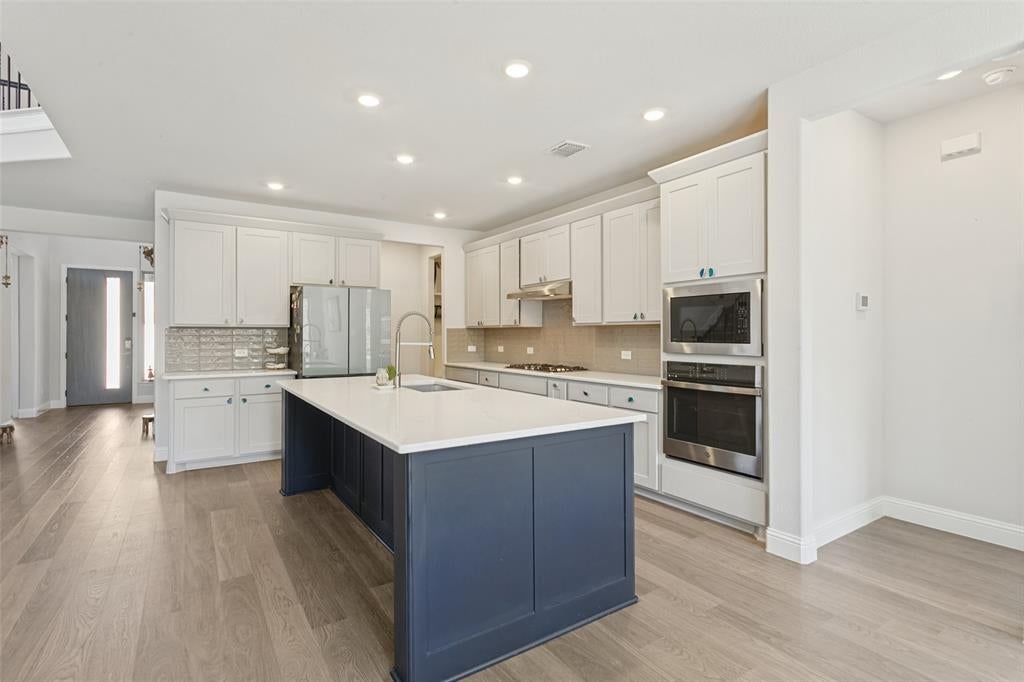
Stunning Nearly New Home with Greenbelt Views, Oversized Covered Patio, and Exceptional Entertaining Spaces! This beautifully maintained, less-than-two-year-old home offers the perfect blend of modern style, spacious living, and thoughtful design. Featuring 4 bedrooms, 4 full bathrooms, a dedicated home office, game room, and media room, this impressive home offers the space, flexibility, and amenities today's buyers are looking for. Step inside to discover a bright, open-concept floor plan designed for effortless everyday living and entertaining. The spacious, beautifully appointed kitchen serves as the heart of the home, offering abundant workspace, generous room for meal preparation, and an open flow into the main living and dining areas—perfect for hosting gatherings, celebrating holidays, or enjoying everyday moments with family and friends. The oversized primary suite is a true retreat, featuring a spacious bedroom and private bath designed for comfort and relaxation. A second bedroom and full bathroom are also conveniently located downstairs, providing excellent flexibility for guests or multigenerational living. A dedicated home office offers the ideal space for working remotely, studying, or managing daily tasks. Upstairs, discover two additional bedrooms and two full bathrooms, along with a spacious game room and a separate media room. The backyard is truly a standout feature! Enjoy peaceful greenbelt views from two separate outdoor areas, creating a wonderful sense of privacy and a beautiful natural backdrop. The oversized covered patio is an entertainer's dream, offering ample space for outdoor dining, family cookouts, weekend gatherings, or simply relaxing in the shade. Beautifully maintained and showing like new, this is an incredible opportunity to enjoy spacious living and indoor-outdoor entertaining in a home designed for the way you live today!

Save
Ask
Tour
Hide
Share
Listing Snapshot
Price 
$650,000
Days On Site 
3 Days
Bedrooms 
4
Inside Area (SqFt) 
3,518 sqft
Total Baths 
4
Full Baths 
4
Partial Baths 
N/A
Lot Size 
0.253 Acres
Year Built 
2024
MLS Number 
21413322
Status 
Active
Property Tax 
$15,013
HOA/Condo/Coop Fees 
$650 One Time
Sq Ft Source 
N/A
Friends & Family
Recent Activity
14 hours agoListing updated with changes from the MLS
4 days agoListing first seen on site
General Features
Acres 
0.253
Attached Garage 
Yes
Foundation 
Slab
Garage 
Yes
Garage Spaces 
3
Levels 
Two
Parking 
DrivewayGarageGarage Door OpenerGarage Faces FrontAttached
Property Sub Type 
Single Family Residence
Sewer 
Public Sewer
Special Circumstances 
Standard
Utilities 
Cable AvailableElectricity Available
Water Source 
Public
Interior Features
Appliances 
Built-In Gas RangeDishwasherDisposalElectric Oven
Cooling 
Ceiling Fan(s)Central Air
Fireplace 
Yes
Fireplace Features 
ElectricLiving Room
Fireplaces 
1
Flooring 
CarpetTileVinyl
Heating 
Central
Interior 
Double VanityEat-in KitchenGranite CountersKitchen IslandOpen FloorplanPantryWalk-In Closet(s)High Speed InternetSmart Home
Laundry Features 
Electric Dryer HookupWasher Hookup
Bath-Full 
Dimensions - 11 x 11Level - Second
Bedroom 
Dimensions - 11 x 11Level - SecondFeatures - Ceiling Fan(s), Walk-In Closet(s)
Dining Room 
Dimensions - 11 x 11Level - First
Game Room 
Dimensions - 18 x 15Level - Second
Kitchen 
Dimensions - 14 x 15Level - FirstFeatures - Breakfast Bar, Eat-in Kitchen
Living Room 
Dimensions - 11 x 10Level - FirstFeatures - Ceiling Fan(s)
Master Bedroom 
Dimensions - 18 x 11Level - FirstFeatures - Ceiling Fan(s), Walk-In Closet(s)
Media Room 
Dimensions - 12 x 13Level - Second
Office 
Dimensions - 16 x 15Level - First
Utility Room 
Dimensions - 11 x 11Level - First
Save
Ask
Tour
Hide
Share
Exterior Features
Fencing 
Back YardFencedFull
Lot Features 
Greenbelt
Patio And Porch 
Covered
Roof 
Asphalt
Community Features
Association Fee 
$650.0
Association Fee Frequency 
One Time
School District 
Little Elm ISD
Financing Terms Available 
CashConventionalFHAVA Loan
Schools
School District
Little Elm ISD
Elementary School
Lakeview
Middle School
Jerry Walker
High School
Little Elm
Listing courtesy of Andrea John of Ready Real Estate LLC andreajohnrealtor@gmail.com


© 2020 North Texas Real Estate Information Systems. All rights reserved. Information is deemed reliable but is not guaranteed accurate by the MLS or NTREIS. The information being provided is for the consumer's personal, non-commercial use, and may not be reproduced, redistributed, or used for any purpose other than to identify prospective properties consumers may be interested in purchasing.
Last checked: 2026-10-20 12:41 AM CDT

Neighborhood & Commute
Source: Walkscore
Disclosure: Community information and market data powered by Constellation Data Labs. Information is deemed reliable but not guaranteed.
Save
Ask
Tour
Hide
Share
Scroll to Top