Save
Ask
Tour
Hide
Share
$835,000
4 Days On Site

2490 Stonybrook Drive
Prosper, TX 75078

For Sale|Single Family Residence|Active
5
Beds
4
Total Baths
4
Full Baths
4,766
SqFt
$175
/SqFt
2015
Built
Subdivision:
Greenspoint-Phase 1
County:
Collin
Call Now: (817) 765-6730
Is this the listing for you? We can help make it yours.
(817) 765-6730
2490 Stonybrook Drive2490 Stonybrook Drive2490 Stonybrook Drive2490 Stonybrook Drive
Save
Ask
Tour
Hide
Share

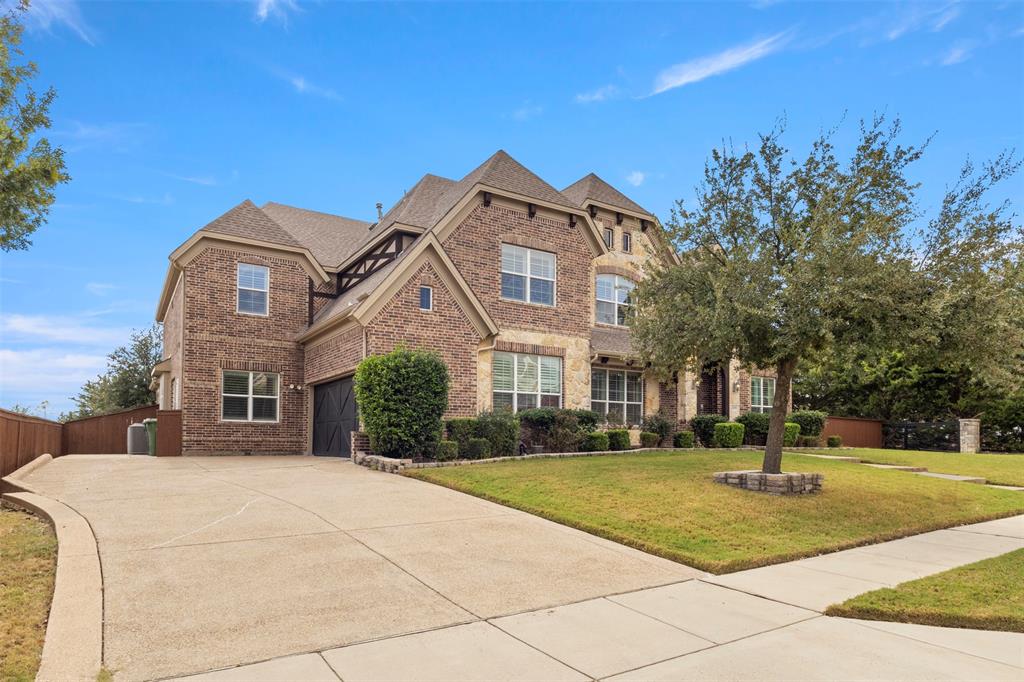
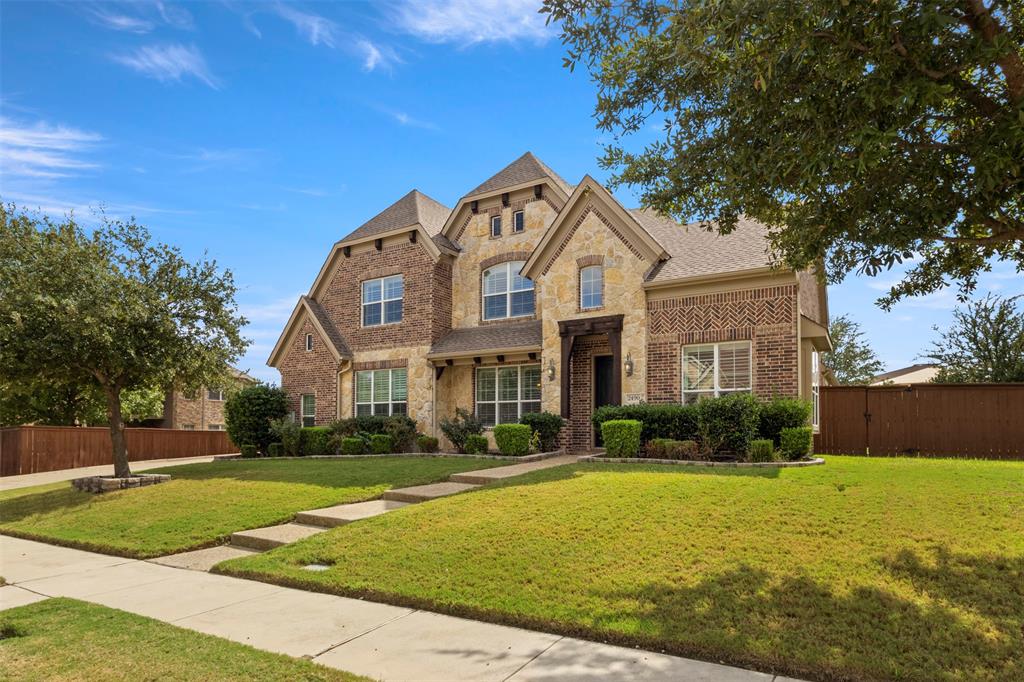
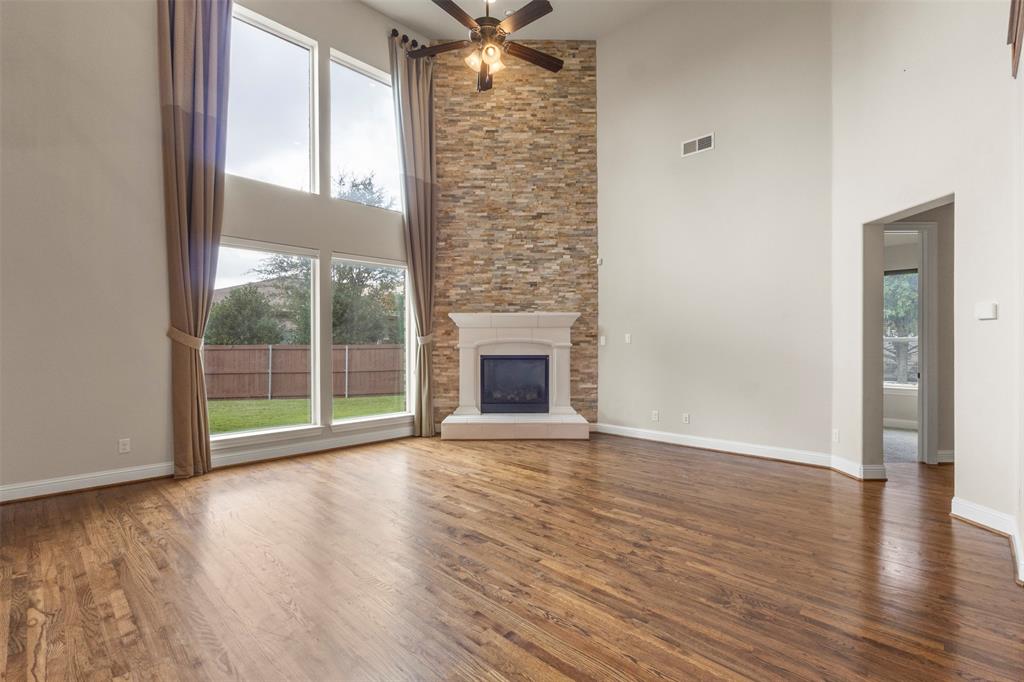
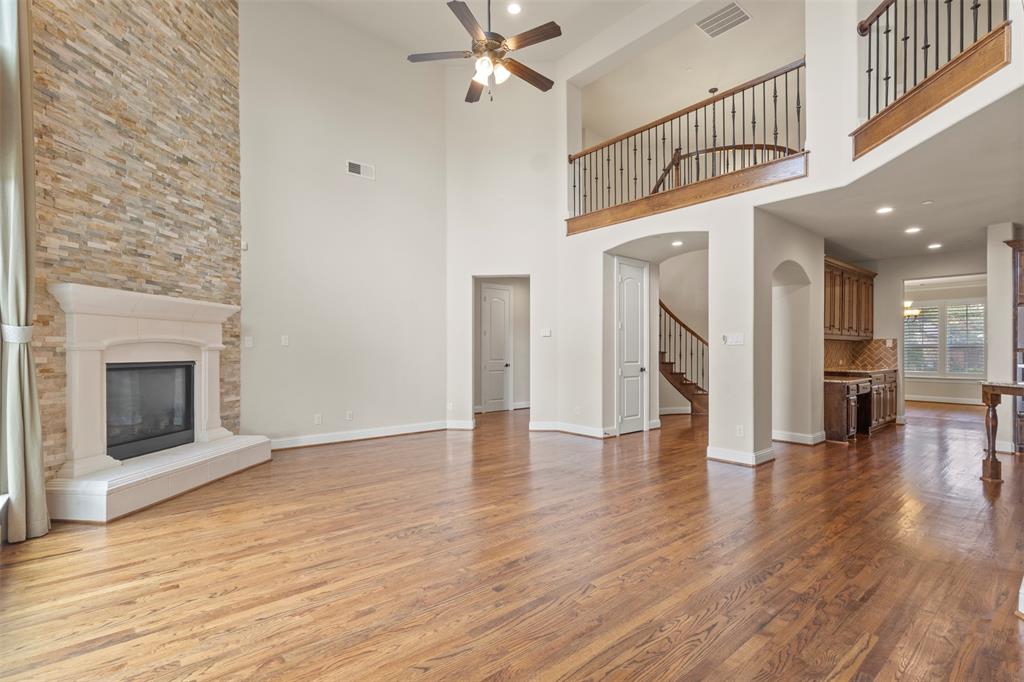
Owner financing available. New price. Oversized corner lot in Prosper!!! Located one block from Town Lake Park, this north-facing home sits on an approximately 0.35-acre corner lot in Prosper and is zoned to Prosper ISD. The two-story floor plan offers 5 bedrooms, 4 full bathrooms, formal living and dining areas, and a private study. The primary suite and a secondary guest suite are located on the first floor. The interior features soaring ceilings, abundant natural light, and a cast-stone fireplace. The kitchen includes Alder wood cabinetry, granite countertops, stainless steel appliances, a gas cooktop, and a breakfast nook. Upstairs, a spacious game room and media room with snack bar provide additional living and entertainment space. Oversized secondary bedrooms and two full bathrooms complete the second floor. The primary suite includes a bathroom with spa-inspired features and an additional flexible-use room suitable for a home office, nursery, fitness room, or sitting area. The expansive backyard offers space for a variety of outdoor improvements, including a potential pool, outdoor kitchen, garden, or play area. Additional features include Energy Star certification, a tankless water heater, radiant barrier roof, R-38 insulation, a 16-SEER HVAC system, and an extended garage with additional storage capacity. Conveniently located near parks, trails, shopping, dining, and Prosper ISD schools. Owner financing is available; contact the listing agent for terms. Seller will consider ALL offers.

Save
Ask
Tour
Hide
Share
Listing Snapshot
Price 
$835,000
Days On Site 
4 Days
Bedrooms 
5
Inside Area (SqFt) 
4,766 sqft
Total Baths 
4
Full Baths 
4
Partial Baths 
N/A
Lot Size 
0.35 Acres
Year Built 
2015
MLS Number 
21412922
Status 
Active
Property Tax 
$17,747
HOA/Condo/Coop Fees 
$70.83 monthly
Sq Ft Source 
N/A
Friends & Family
Recent Activity
4 days agoListing updated with changes from the MLS
4 days agoListing first seen on site
General Features
Acres 
0.35
Attached Garage 
Yes
Foundation 
Block
Garage 
Yes
Garage Spaces 
2
Levels 
Two
Parking 
DrivewayAttached
Property Sub Type 
Single Family Residence
Sewer 
Public Sewer
Special Circumstances 
Standard
Utilities 
Cable AvailableElectricity Available
Water Source 
Public
Interior Features
Appliances 
DishwasherElectric OvenGas CooktopMicrowaveRefrigeratorVented Exhaust Fan
Fireplace 
Yes
Fireplace Features 
Gas StarterLiving Room
Fireplaces 
1
Flooring 
CarpetWood
Heating 
Exhaust Fan
Interior 
Cathedral Ceiling(s)ChandelierDouble VanityDry BarEat-in KitchenGranite CountersKitchen IslandOpen FloorplanPantryVaulted Ceiling(s)Walk-In Closet(s)High Speed InternetIn-Law Floorplan
Laundry Features 
Electric Dryer HookupWasher Hookup
Bedroom 
Dimensions - 12 x 13Level - SecondFeatures - Ceiling Fan(s)
Bonus Room 
Dimensions - 9 x 8Level - First
Breakfast Room 
Dimensions - 9 x 11Level - First
Dining Room 
Dimensions - 14 x 15Level - First
Game Room 
Dimensions - 16 x 21Level - SecondFeatures - Ceiling Fan(s)
Kitchen 
Dimensions - 19 x 15Level - FirstFeatures - Kitchen Island, Pantry
Laundry 
Dimensions - 8 x 5Level - First
Living Room 
Dimensions - 8 x 9Level - First
Master Bedroom 
Dimensions - 20 x 20Level - FirstFeatures - Ceiling Fan(s), Walk-In Closet(s)
Media Room 
Dimensions - 13 x 15Level - Second
Office 
Dimensions - 14 x 11Level - FirstFeatures - Ceiling Fan(s)
Save
Ask
Tour
Hide
Share
Exterior Features
Construction Details 
Block
Fencing 
Wood
Lot Features 
Corner Lot
Other Structures 
Shed(s)
Patio And Porch 
CoveredRear Porch
Roof 
Composition
Community Features
Association Fee 
$850.0
Association Fee Frequency 
Annually
School District 
Prosper ISD
Financing Terms Available 
CashConventionalFHAVA Loan
Schools
School District
Prosper ISD
Elementary School
Cynthia A Cockrell
Middle School
Lorene Rogers
High School
Walnut Grove
Listing courtesy of Niyanta Marfatia of Monument Realty niyantamarfatia@gmail.com


© 2020 North Texas Real Estate Information Systems. All rights reserved. Information is deemed reliable but is not guaranteed accurate by the MLS or NTREIS. The information being provided is for the consumer's personal, non-commercial use, and may not be reproduced, redistributed, or used for any purpose other than to identify prospective properties consumers may be interested in purchasing.
Last checked: 2026-10-19 11:02 PM CDT

Neighborhood & Commute
Source: Walkscore
Disclosure: Community information and market data powered by Constellation Data Labs. Information is deemed reliable but not guaranteed.
Save
Ask
Tour
Hide
Share
Scroll to Top