Save
Ask
Tour
Hide
Share
$639,000
3 Days On Site

1913 Bending Oak Street
Fort Worth, TX 76008

For Sale|Single Family Residence|Active
4
Beds
4
Total Baths
3
Full Baths
1
Partial Bath
2,951
SqFt
$217
/SqFt
2019
Built
Subdivision:
Walsh Ranch
County:
Parker
Call Now: (817) 765-6730
Is this the listing for you? We can help make it yours.
(817) 765-6730
1913 Bending Oak Street1913 Bending Oak Street1913 Bending Oak Street1913 Bending Oak Street
Save
Ask
Tour
Hide
Share

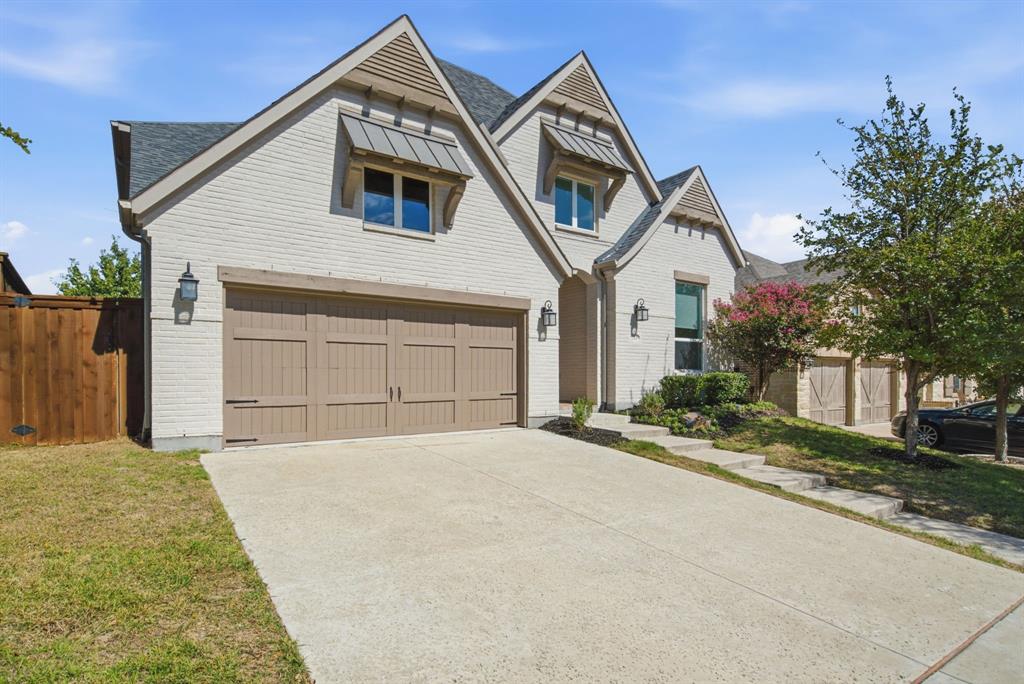
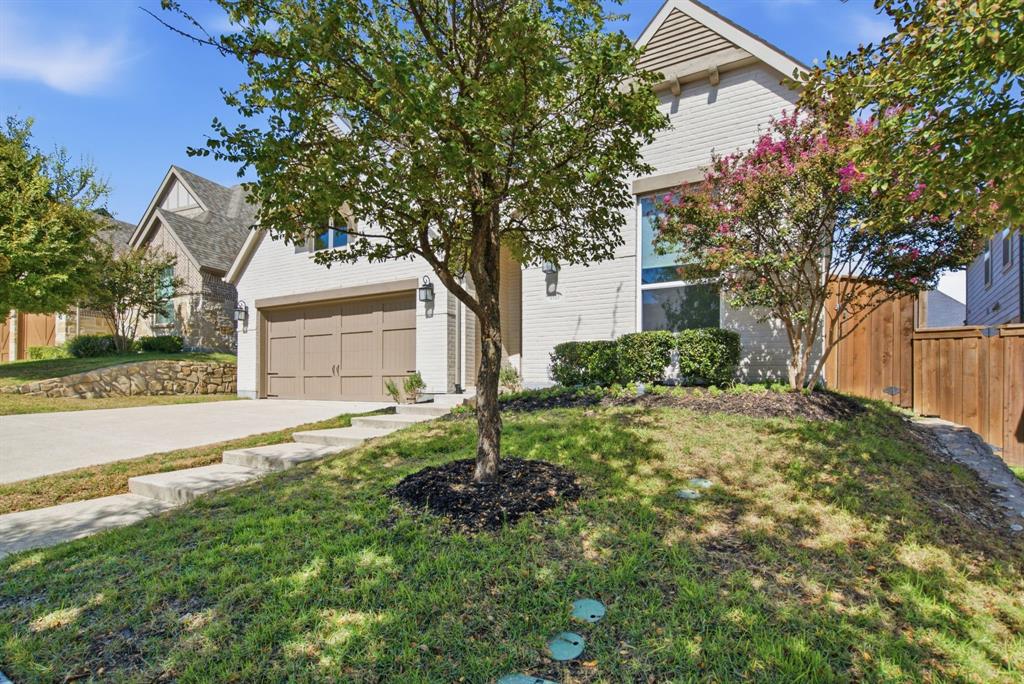
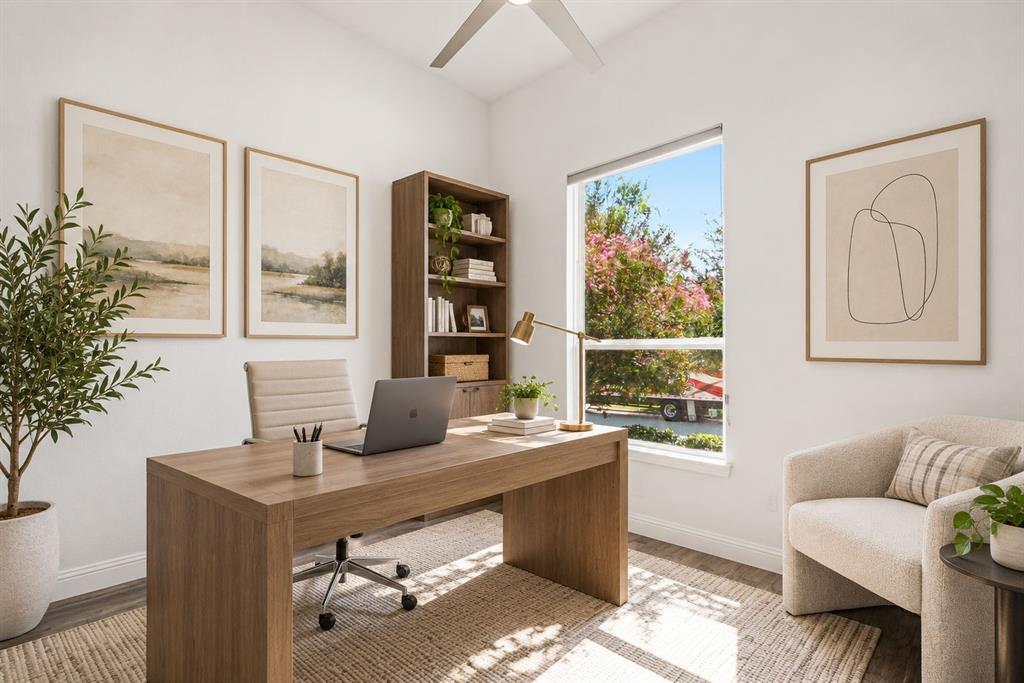
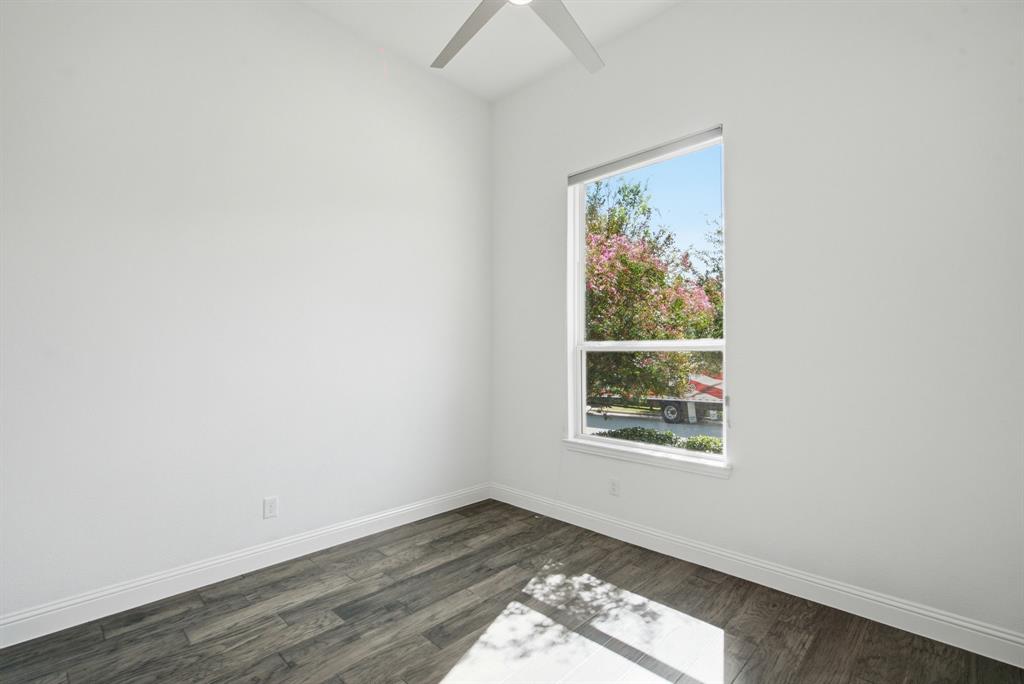
Welcome to this beautifully appointed Highland Home in highly sought-after Walsh Ranch! Offering 4+ bedrooms, 3.5 baths, and a private office with French doors, this home features an open-concept layout, hardwood and tile flooring, all-new carpet, and fresh paint. The gourmet kitchen boasts a stainless farmhouse sink, oversized island, Bosch dishwasher, abundant cabinetry, and extra-deep pantry. The spacious primary suite features a relaxing bath with a soaking tub, rain shower, and generous walk-in closet. Enjoy the inviting living area with gas fireplace, custom built-ins, and wine rack, plus a spacious game room. Outdoor living shines with an extended natural stone patio, pergola, and outdoor kitchen featuring a built-in Napoleon grill and refrigerator, all overlooking a large, fenced backyard. Additional upgrades include whole-home water filtration, reverse osmosis kitchen faucet, tankless water heater, security system, smart home controls, and an oversized garage with extensive storage. Ideally situated on a quiet street bend within walking distance of schools, Theater and Founder's Parks, and The Market. Enjoy Walsh amenities including resort-style pools, fitness center, Makerspace, playgrounds, lakes, fiber internet, and miles of trails!

Save
Ask
Tour
Hide
Share
Listing Snapshot
Price 
$639,000
Days On Site 
3 Days
Bedrooms 
4
Inside Area (SqFt) 
2,951 sqft
Total Baths 
4
Full Baths 
3
Partial Baths 
1
Lot Size 
0.152 Acres
Year Built 
2019
MLS Number 
21412907
Status 
Active
Property Tax 
N/A
HOA/Condo/Coop Fees 
$233 monthly
Sq Ft Source 
N/A
Friends & Family
Recent Activity
yesterdayListing updated with changes from the MLS
3 days agoListing first seen on site
General Features
Acres 
0.152
Attached Garage 
Yes
Foundation 
Slab
Garage 
Yes
Garage Spaces 
2
Levels 
Two
Parking 
DrivewayGarageGarage Faces FrontInside EntranceSide By SideAttached
Property Sub Type 
Single Family Residence
Sewer 
Public Sewer
Special Circumstances 
Standard
Utilities 
Electricity Connected
Water Source 
Public
Interior Features
Appliances 
Built-In Gas RangeDishwasherGas CooktopGas OvenGas RangeMicrowaveRefrigerator
Cooling 
Central Air
Fireplace 
Yes
Fireplace Features 
Living Room
Fireplaces 
1
Heating 
Central
Interior 
Built-in FeaturesDouble VanityPantryWalk-In Closet(s)
Laundry Features 
Electric Dryer HookupWasher Hookup
Living Room 
Dimensions - 20 x 16Level - FirstFeatures - Ceiling Fan(s)
Master Bedroom 
Dimensions - 14 x 16Level - First
Save
Ask
Tour
Hide
Share
Exterior Features
Fencing 
Wood
Community Features
Association Fee 
$233.0
Association Fee Frequency 
Monthly
Community Features 
PoolCurbsFitness CenterPlaygroundSidewalksTennis Court(s)
School District 
Aledo ISD
Financing Terms Available 
CashConventionalFHAVA Loan
Schools
School District
Aledo ISD
Elementary School
Walsh
Middle School
McAnally
High School
Aledo
Listing courtesy of Rebecca Deluca of Compass RE Texas, LLC rebecca.deluca@compass.com


© 2020 North Texas Real Estate Information Systems. All rights reserved. Information is deemed reliable but is not guaranteed accurate by the MLS or NTREIS. The information being provided is for the consumer's personal, non-commercial use, and may not be reproduced, redistributed, or used for any purpose other than to identify prospective properties consumers may be interested in purchasing.
Last checked: 2026-10-19 09:33 PM CDT

Neighborhood & Commute
Source: Walkscore
Disclosure: Community information and market data powered by Constellation Data Labs. Information is deemed reliable but not guaranteed.
Save
Ask
Tour
Hide
Share
Scroll to Top