
Save
Ask
Tour
Hide
$169,900
New Listing
4406 Jenkins StreetThe Colony, TX 75056
For Sale|Single Family Residence|Active
2
Beds
2
Total Baths
2
Full Baths
1,066
SqFt
$159
/SqFt
1983
Built
Subdivision:
Colony 24
County:
Denton
Call Now: (817) 765-6730
Is this the listing for you? We can help make it yours.
(817) 765-6730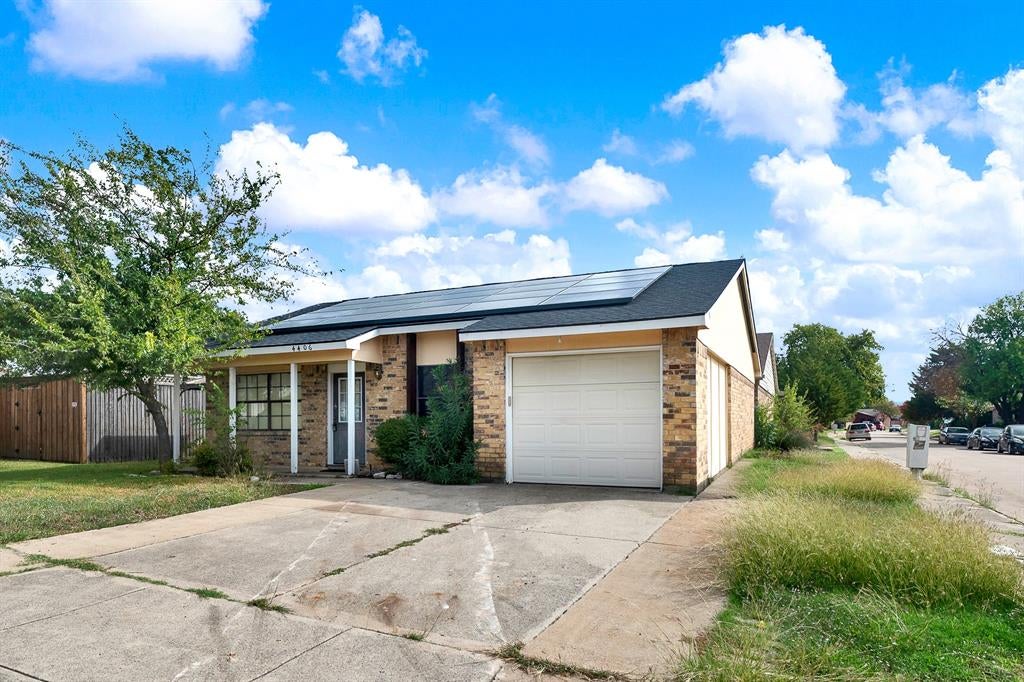
Save
Ask
Tour
Hide
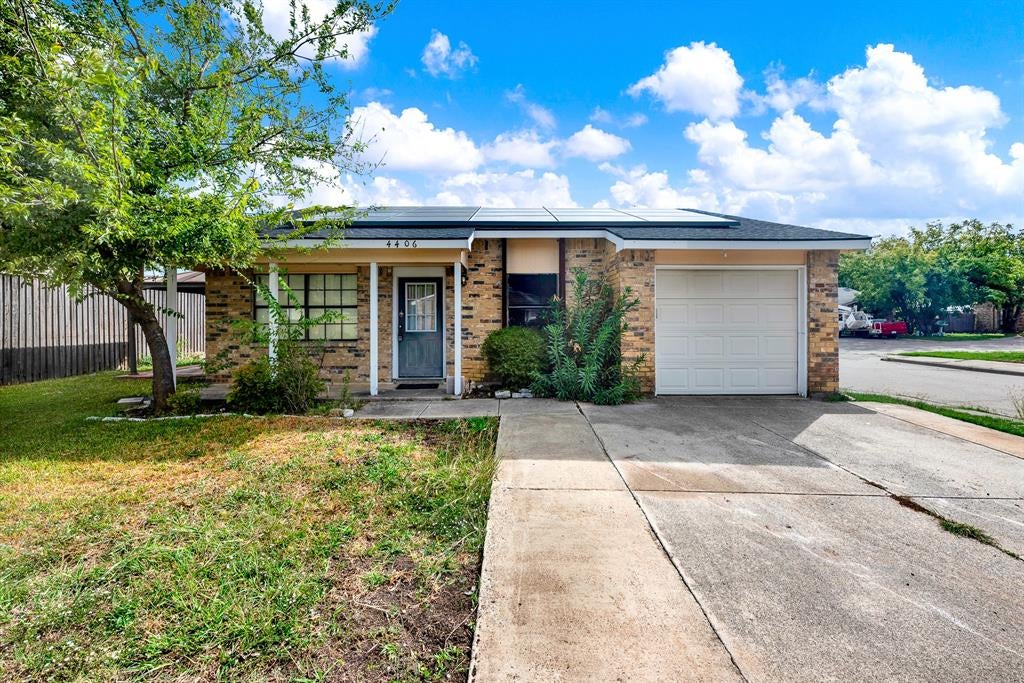
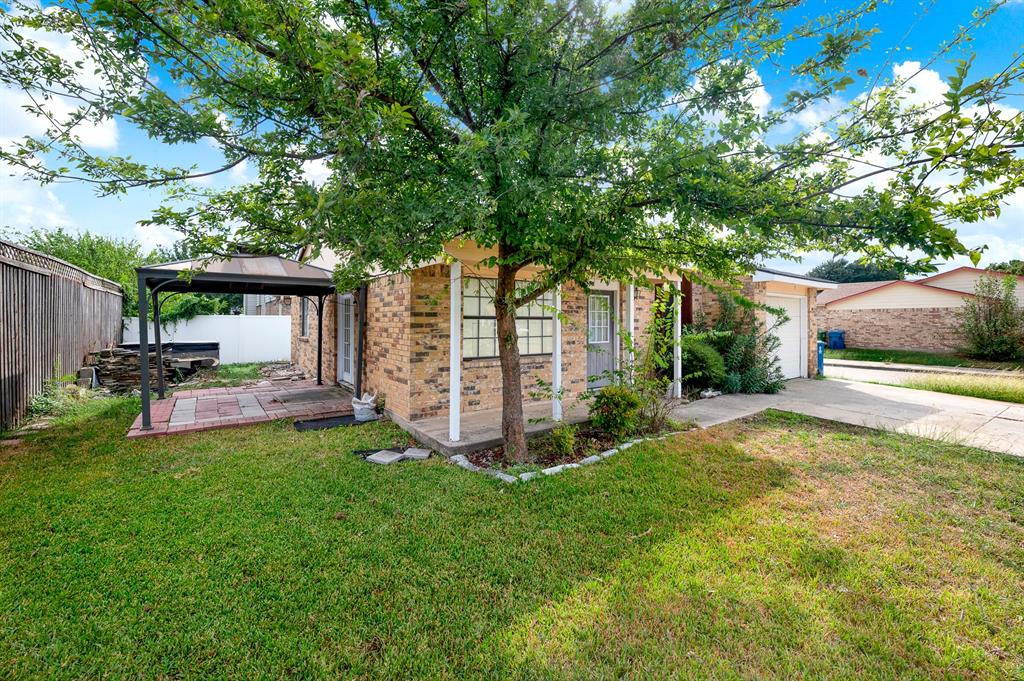
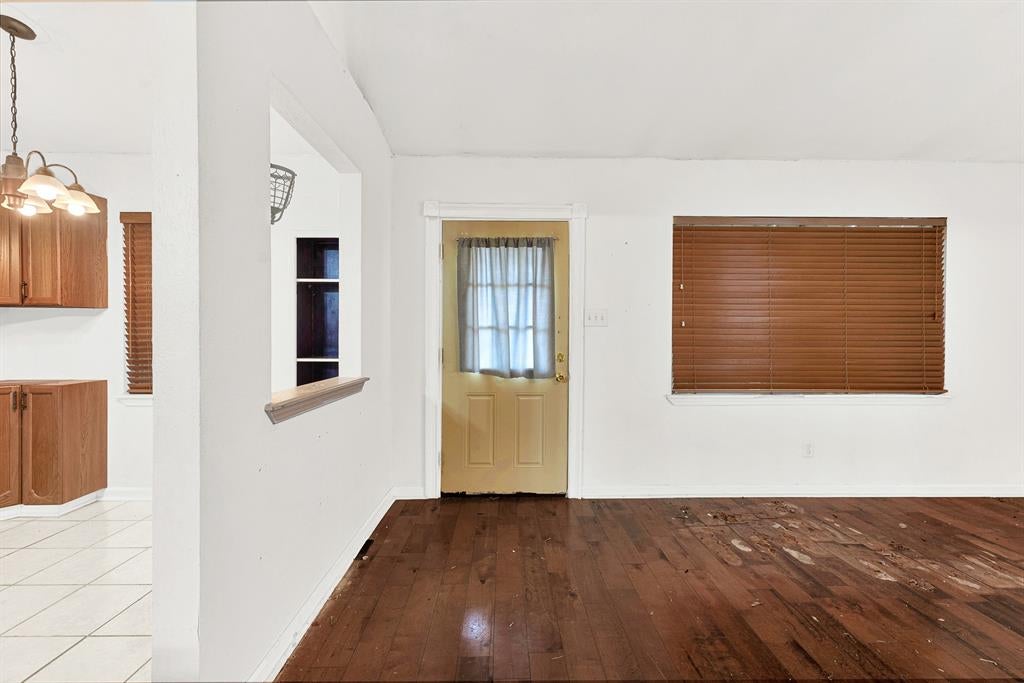
Great location on a corner lot situated on quiet cul-de-sac near 121, DNT, close to schools, parks lake Lewisville and easy access to downtown. Traditional single-story brick home featuring 2 bedrooms and 2 full bathrooms. The functional floor plan offers a combination of carpet, ceramic tile, and laminate flooring, along with central heating and air conditioning. The kitchen is a great space and includes a dishwasher and electric cooktop. Solar panels, which will be paid off at closing, are an added bonus for energy efficient!Whether you’re looking to invest or make it your own, this property presents a great opportunity!
Save
Ask
Tour
Hide
Listing Snapshot
Price
$169,900
Days On Site
0 Days
Bedrooms
2
Inside Area (SqFt)
1,066 sqft
Total Baths
2
Full Baths
2
Partial Baths
N/A
Lot Size
0.096 Acres
Year Built
1983
MLS® Number
21412852
Status
Active
Property Tax
$4,074
HOA/Condo/Coop Fees
N/A
Sq Ft Source
N/A
Friends & Family
Recent Activity
| 60 minutes ago | Listing updated with changes from the MLS® | |
| 3 hours ago | Listing first seen on site |
General Features
Acres
0.096
Attached Garage
Yes
Foundation
Slab
Garage
Yes
Garage Spaces
1
Levels
One
Parking
DrivewayGarageGarage Door OpenerGarage Faces FrontAttached
Property Sub Type
Single Family Residence
Sewer
Public Sewer
Special Circumstances
Standard
Style
Traditional
Utilities
Cable AvailableOther
Water Source
Public
Interior Features
Appliances
DishwasherElectric RangeMicrowave
Cooling
Ceiling Fan(s)Central AirElectric
Flooring
CarpetTileWood
Heating
CentralElectric
Laundry Features
Washer Hookup
Spa
Yes
Window Features
Window Coverings
Bath-Full
Dimensions - 5 x 8Level - First
Bedroom
Dimensions - 11 x 15Level - First
Dining Room
Dimensions - 9 x 8Level - First
Kitchen
Dimensions - 9 x 10Level - First
Laundry
Dimensions - 8 x 3Level - First
Living Room
Dimensions - 15 x 16Level - First
Master Bathroom
Dimensions - 6 x 8Level - First
Master Bedroom
Dimensions - 13 x 15Level - First
Save
Ask
Tour
Hide
Exterior Features
Construction Details
Brick
Fencing
Wood
Patio And Porch
Covered
Roof
Composition
Spa
Yes
Windows/Doors
Window Coverings
Community Features
School District
Lewisville ISD
Schools
School District
Lewisville ISD
Elementary School
Ethridge
Middle School
Lakeview
High School
The Colony
Listing courtesy of Elyse Guthrie of Keller Williams Realty Allen elyseguthrie@kw.com

© 2020 North Texas Real Estate Information Systems. All rights reserved. Information is deemed reliable but is not guaranteed accurate by the MLS or NTREIS. The information being provided is for the consumer's personal, non-commercial use, and may not be reproduced, redistributed, or used for any purpose other than to identify prospective properties consumers may be interested in purchasing.
Last checked: 2026-10-16 06:08 PM CDT
© 2020 North Texas Real Estate Information Systems. All rights reserved. Information is deemed reliable but is not guaranteed accurate by the MLS or NTREIS. The information being provided is for the consumer's personal, non-commercial use, and may not be reproduced, redistributed, or used for any purpose other than to identify prospective properties consumers may be interested in purchasing.
Last checked: 2026-10-16 06:08 PM CDT
Neighborhood & Commute
Source: Walkscore
Disclosure: Community information and market data powered by Constellation Data Labs. Information is deemed reliable but not guaranteed.
Save
Ask
Tour
Hide

Did you know? You can invite friends and family to your search. They can join your search, rate and discuss listings with you.