Save
Ask
Tour
Hide
Share
$1,825,000
New Listing

5236 Windsor Lane
Copper Canyon, TX 75077

For Sale|Single Family Residence|Active
5
Beds
6
Total Baths
5
Full Baths
1
Partial Bath
5,794
SqFt
$315
/SqFt
2023
Built
Subdivision:
Vickery Ph 2
County:
Denton
Call Now: (817) 765-6730
Is this the listing for you? We can help make it yours.
(817) 765-6730
5236 Windsor Lane5236 Windsor Lane5236 Windsor Lane5236 Windsor Lane
Save
Ask
Tour
Hide
Share

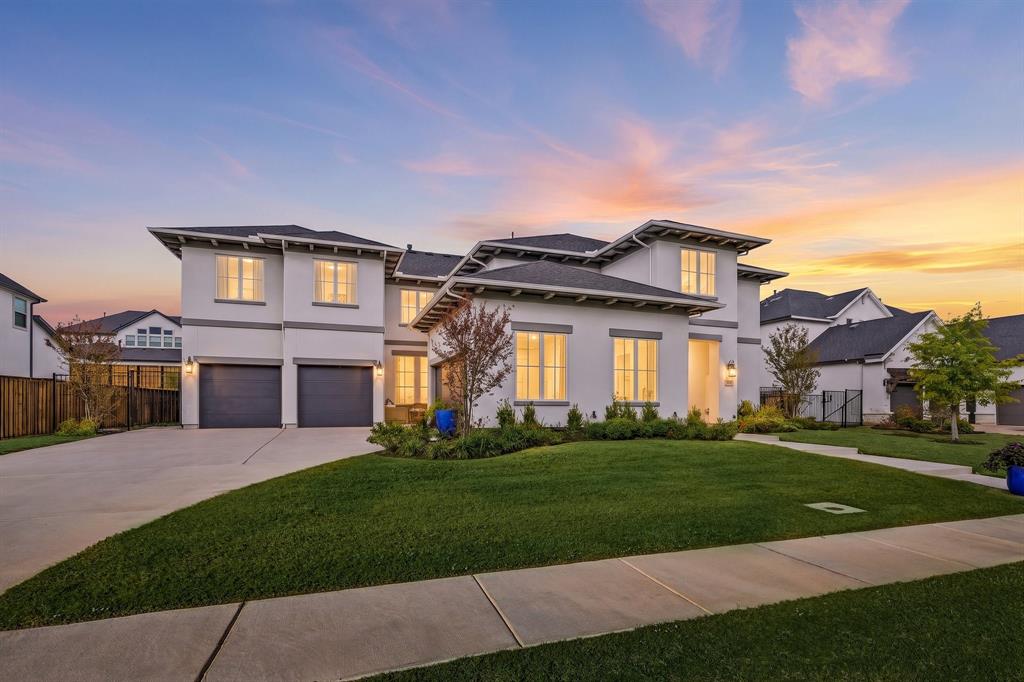
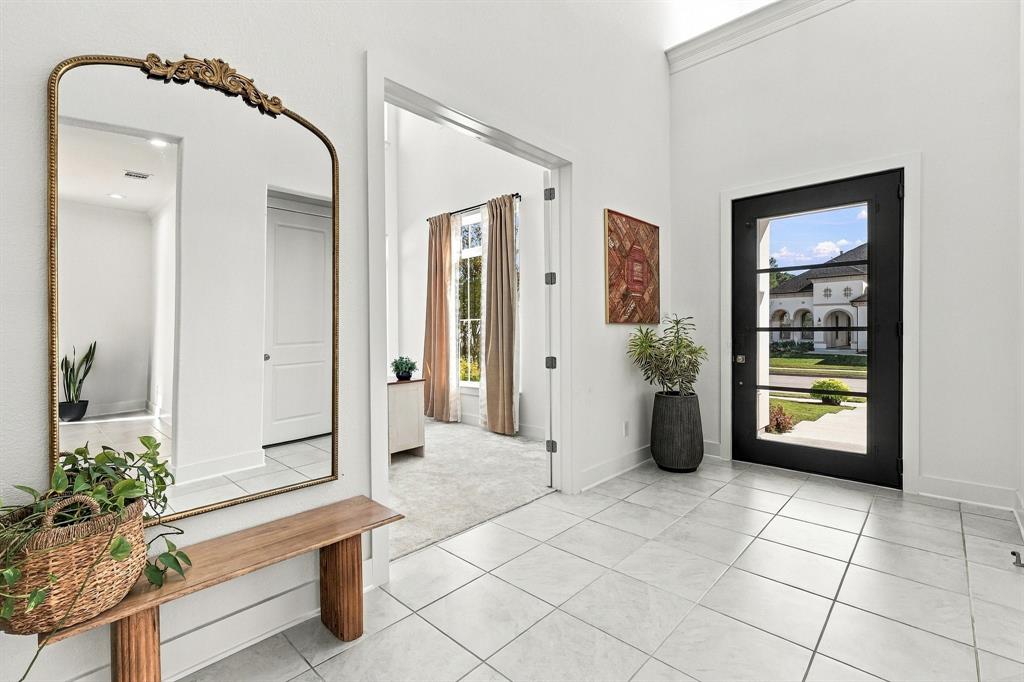
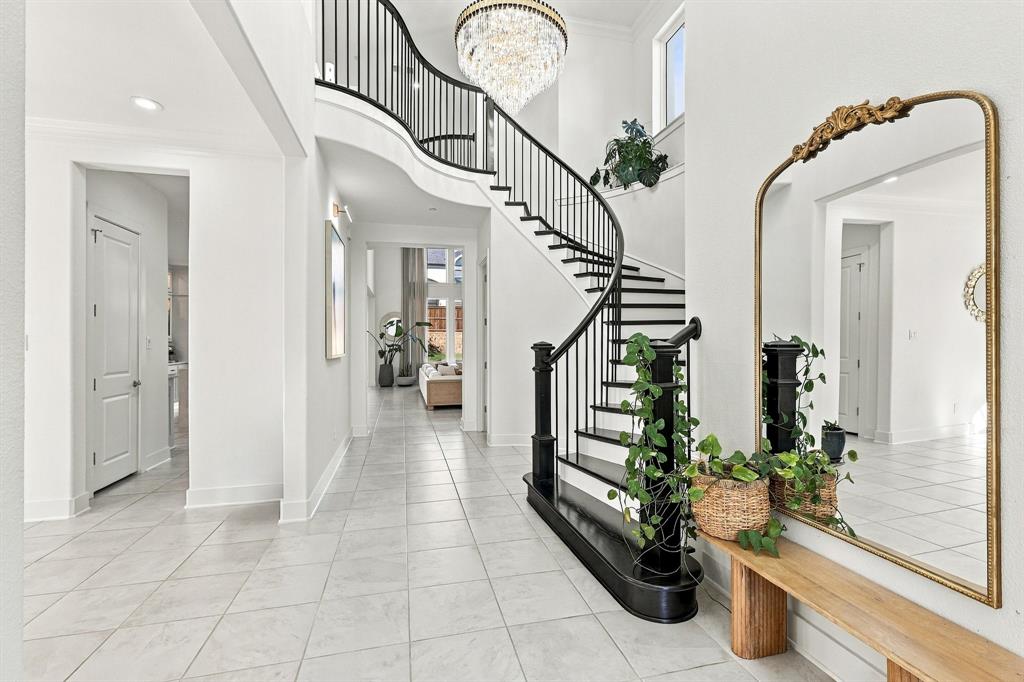
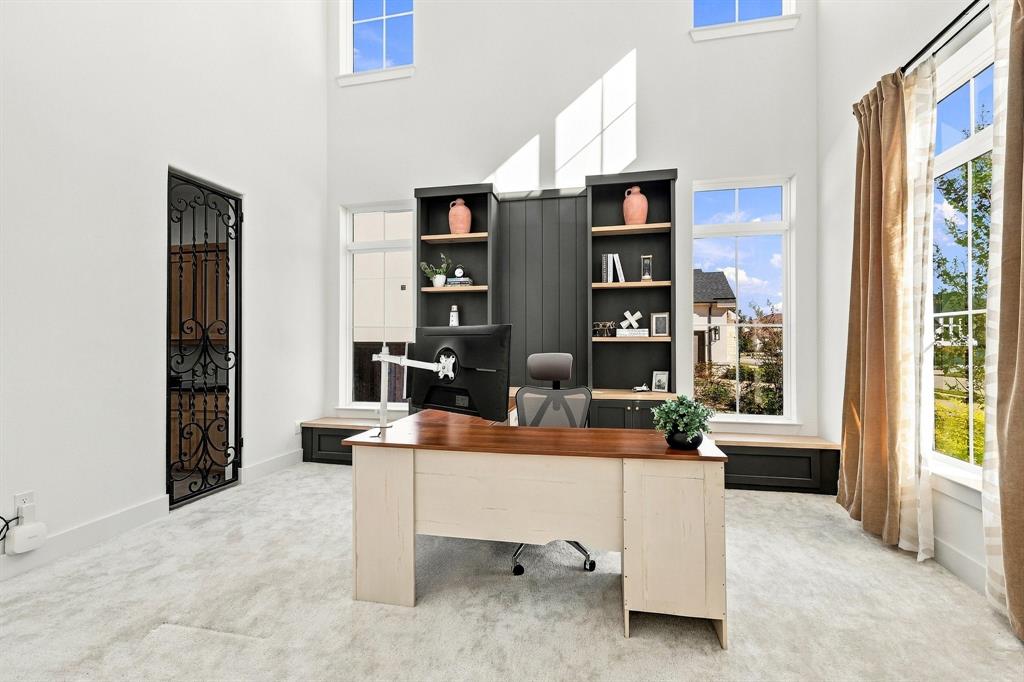
Welcome Home to 5236 Windsor Lane! Come experience luxury living at its finest in the highly coveted, GATED community of Vickery Estates. Built by Toll Brothers, this expansive, custom, Payton floor plan seamlessly combines modern elegance with everyday functionality, complete with a highly sought-after 4-car garage. As you step inside through the foyer, an oversized Study awaits right off the entryway—ideal for a sophisticated Home Office or quiet retreat. Just off the Study, you'll find an additional flexible room complete with a wall of custom cabinets and counters, making it the perfect setup for a dedicated Wine Room or extra storage. The home is flooded with beautiful natural light throughout, highlighted by a dramatic wall of windows framing the open-concept Living Room and Chef’s Kitchen. The living space is expansive and designed for everyday living and entertaining. The kitchen is a true showstopper featuring upgraded white cabinetry accented by gold hardware and stainless steel appliances including a 6-burner gas with upgraded vent-a-hood, microwave drawer, double ovens and beautiful marble countertops with waterfall edge on the oversized island. The main level additionally features two distinct Dining areas conveniently located off the kitchen and the entry way. The sprawling Primary Suite serves as a true private sanctuary, featuring a spa-like ensuite bathroom with separate vanities, a soaking tub, a large walk-in shower with two shower heads and separate closets. For maximum convenience, the laundry room connects directly to the primary closet. A desirable Secondary Bedroom is also situated downstairs, perfect for guests or multi-generational living. Three oversized Bedrooms are located upstairs along with a massive Game Room large enough to be easily divided into dual zones and a dedicated Media Room.

Save
Ask
Tour
Hide
Share
Listing Snapshot
Price 
$1,825,000
Days On Site 
0 Days
Bedrooms 
5
Inside Area (SqFt) 
5,794 sqft
Total Baths 
6
Full Baths 
5
Partial Baths 
1
Lot Size 
0.34 Acres
Year Built 
2023
MLS Number 
21412819
Status 
Active
Property Tax 
$25,816
HOA/Condo/Coop Fees 
$229.17 monthly
Sq Ft Source 
N/A
Friends & Family
Recent Activity
5 hours agoListing updated with changes from the MLS
10 hours agoListing first seen on site
General Features
Acres 
0.34
Attached Garage 
Yes
Garage 
Yes
Garage Spaces 
4
Green Energy Efficient 
Windows
Levels 
Two
Parking 
DrivewayGarageGarage Door OpenerGarage Faces FrontGarage Faces SideInside EntranceStorageGatedAttached
Property Sub Type 
Single Family Residence
Security 
Carbon Monoxide Detector(s)Smoke Detector(s)
Sewer 
Public Sewer
Special Circumstances 
Standard
Style 
Traditional
Utilities 
Cable AvailableElectricity ConnectedUnderground Utilities
Water Source 
Public
Interior Features
Appliances 
DishwasherDisposalGas CooktopGas Water HeaterMicrowaveDouble OvenWater Softener
Cooling 
Ceiling Fan(s)Central AirElectricMulti UnitsZoned
Fireplace 
Yes
Fireplace Features 
Living Room
Fireplaces 
1
Flooring 
CarpetTile
Heating 
CentralFireplace InsertNatural GasZoned
Interior 
ChandelierDouble VanityDry BarKitchen IslandOpen FloorplanPantryVaulted Ceiling(s)Walk-In Closet(s)High Speed Internet
Window Features 
Window Coverings
Bedroom 
Dimensions - 12 x 14Level - SecondFeatures - Ceiling Fan(s), Walk-In Closet(s)
Save
Ask
Tour
Hide
Share
Exterior Features
Construction Details 
Stucco
Exterior 
Rain Gutters
Fencing 
Back YardWrought Iron
Lot Features 
Interior LotLandscapedSubdivided
Patio And Porch 
CoveredPatio
Windows/Doors 
Window Coverings
Community Features
Association Fee 
$2750.0
Association Fee Frequency 
Annually
Community Features 
GatedParkSidewalks
School District 
Lewisville ISD
Financing Terms Available 
CashConventionalFHAVA Loan
Schools
School District
Lewisville ISD
Elementary School
Flower Mound
Middle School
Clayton Downing
High School
Marcus
Listing courtesy of Nina Boyd of Ebby Halliday, REALTORS Ninaboyd@ebby.com


© 2020 North Texas Real Estate Information Systems. All rights reserved. Information is deemed reliable but is not guaranteed accurate by the MLS or NTREIS. The information being provided is for the consumer's personal, non-commercial use, and may not be reproduced, redistributed, or used for any purpose other than to identify prospective properties consumers may be interested in purchasing.
Last checked: 2026-11-14 03:23 AM CST

Neighborhood & Commute
Source: Walkscore
Disclosure: Community information and market data powered by Constellation Data Labs. Information is deemed reliable but not guaranteed.
Save
Ask
Tour
Hide
Share
Scroll to Top