Save
Ask
Tour
Hide
Share
$260,000
New Listing

1341 Lakeside Drive
Abilene, TX 79602

For Sale|Single Family Residence|Active
4
Beds
2
Total Baths
2
Full Baths
1,476
SqFt
$176
/SqFt
1985
Built
Subdivision:
Lytle Lake Gardens
County:
Taylor
Call Now: (817) 765-6730
Is this the listing for you? We can help make it yours.
(817) 765-6730
Upcoming Open Houses
Sun, Oct 18, 2:00 PM - 4:00 PM
1341 Lakeside Drive1341 Lakeside Drive1341 Lakeside Drive1341 Lakeside Drive
Save
Ask
Tour
Hide
Share

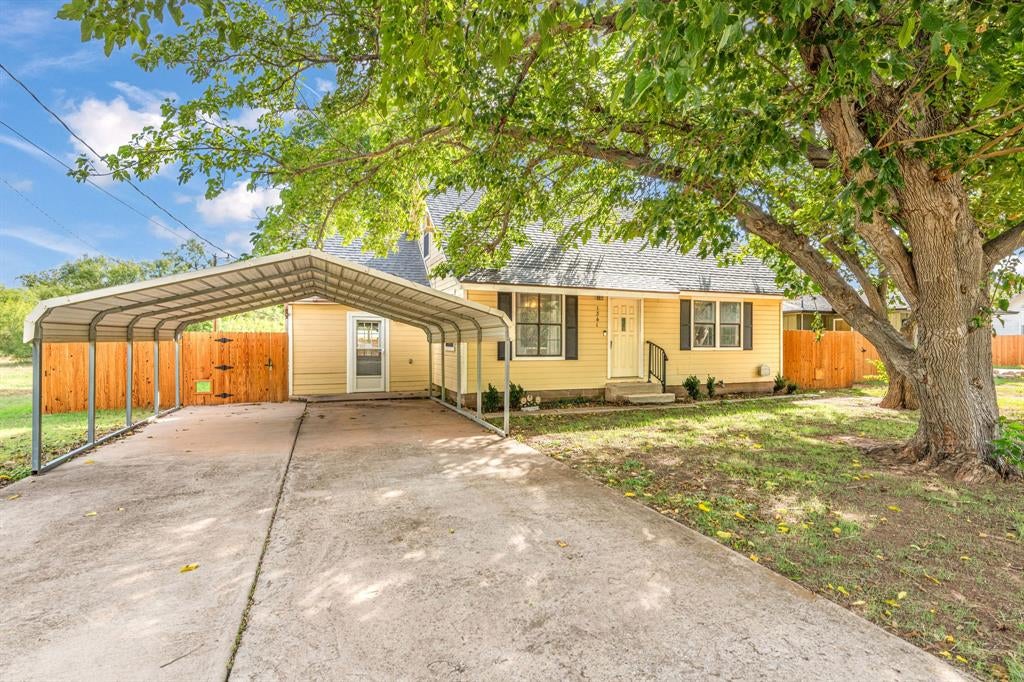
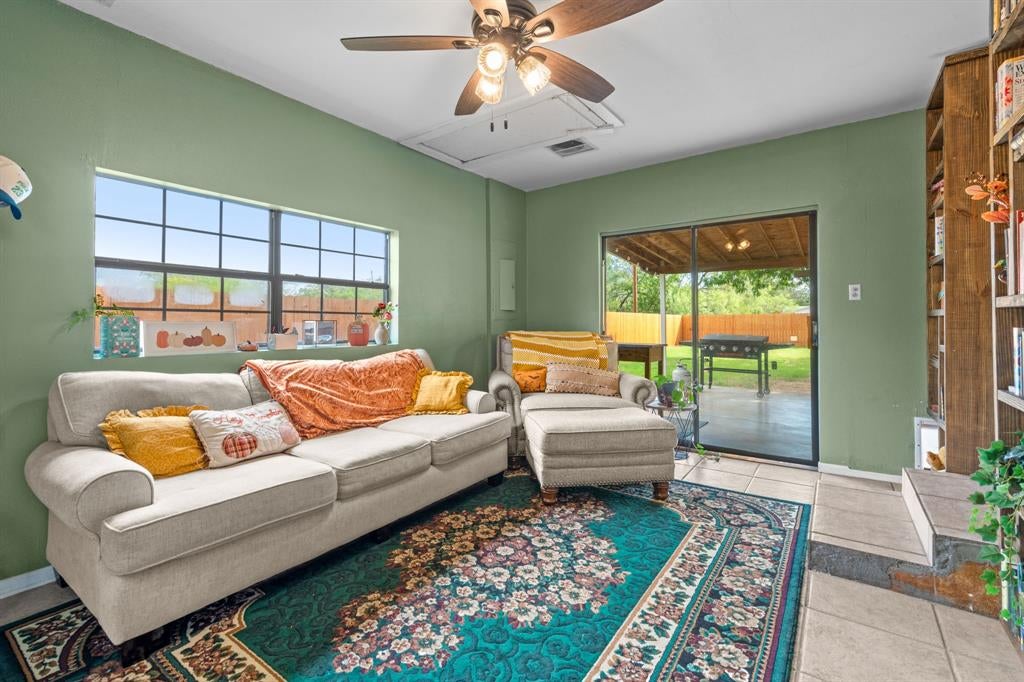
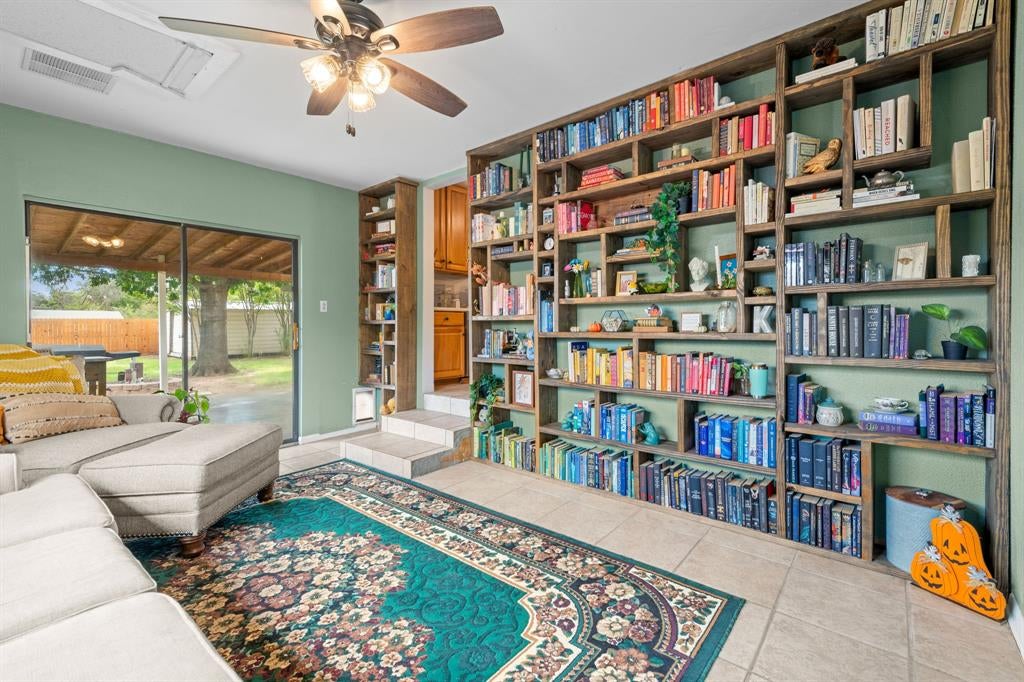
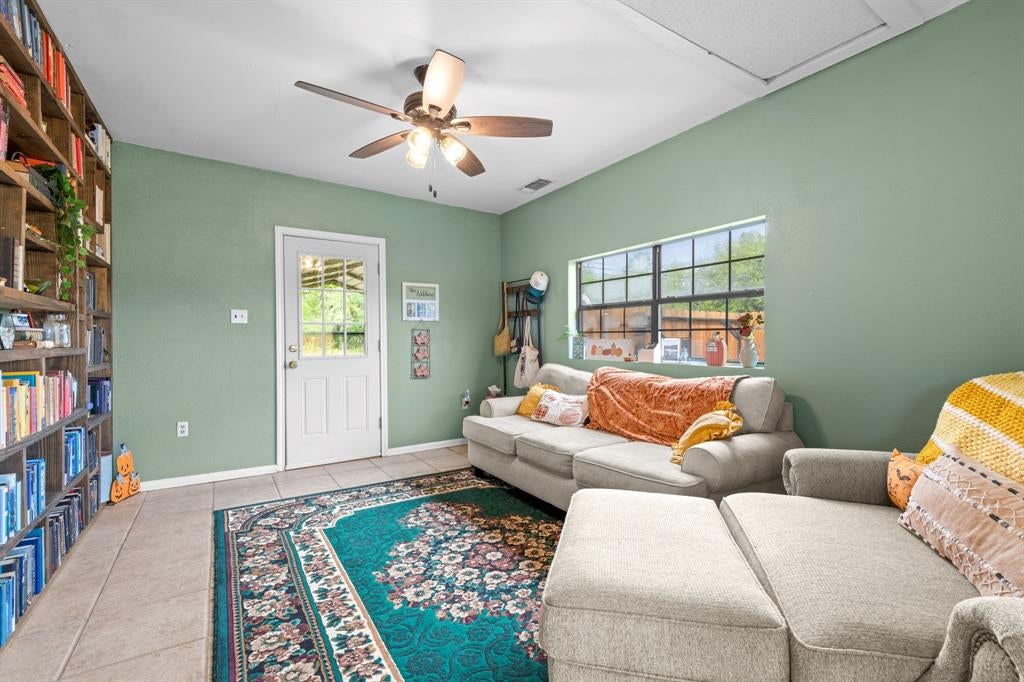
Welcome to this charming 4 bedroom, 2 bath home in the Lytle Lake Gardens neighborhood of Abilene! Offering 1,476 sq. ft. of living space, two living areas, and a 2 car carport, this home provides a versatile layout with 2 bedrooms and 1 bath downstairs and an additional 2 bedrooms and 1 bath upstairs. Recent updates include a new HVAC system and foundation repairs. Situated on 0.23 acres, the property features a spacious backyard shaded by a mature Shumard oak tree, along with a cedar fence, 8' gate, and 3' gate. The 14'x30' workshop is equipped with electricity, a 220 outlet, and a garage door, making it ideal for hobbies, projects, or extra storage. An additional 8'x12' storage building and a working water well in the backyard add even more functionality. Two mature nonbearing mulberry trees add character to the front yard. Enjoy convenient access to AISD schools, the Abilene Zoo, the Expo Center, and Cedar Creek Waterway hiking trails. With its flexible layout, recent improvements, and convenient location, this property is full of possibilities!

Save
Ask
Tour
Hide
Share
Listing Snapshot
Price 
$260,000
Days On Site 
0 Days
Bedrooms 
4
Inside Area (SqFt) 
1,476 sqft
Total Baths 
2
Full Baths 
2
Partial Baths 
N/A
Lot Size 
0.23 Acres
Year Built 
1985
MLS® Number 
21412695
Status 
Active
Property Tax 
$4,213
HOA/Condo/Coop Fees 
N/A
Sq Ft Source 
N/A
Friends & Family
Recent Activity
4 hours agoListing updated with changes from the MLS®
4 hours agoListing first seen on site
General Features
Acres 
0.23
Carport 
2
Foundation 
Pillar/Post/Pier
Levels 
Two
Parking 
Detached CarportDriveway
Property Sub Type 
Single Family Residence
Security 
Carbon Monoxide Detector(s)Smoke Detector(s)
Sewer 
Public Sewer
Special Circumstances 
Standard
Style 
Traditional
Utilities 
Electricity ConnectedNatural Gas Available
Water Source 
PublicWell
Interior Features
Appliances 
DishwasherElectric RangeGas Water HeaterMicrowave
Cooling 
Ceiling Fan(s)Central AirElectric
Flooring 
Ceramic TileLaminate
Heating 
CentralNatural Gas
Interior 
High Speed Internet
Living Room 
Dimensions - 0 x 0Level - FirstFeatures - Ceiling Fan(s)
Save
Ask
Tour
Hide
Share
Exterior Features
Construction Details 
Wood Siding
Exterior 
Rain GuttersStorage
Fencing 
Back YardGatePrivacyWood
Lot Features 
Few TreesInterior Lot
Other Structures 
StorageWorkshop
Patio And Porch 
CoveredRear Porch
Roof 
CompositionShingle
Community Features
School District 
Abilene ISD
Financing Terms Available 
CashConventionalFHAVA Loan
Schools
School District
Abilene ISD
Elementary School
Bowie
Middle School
Craig
High School
Abilene
Listing courtesy of Kayla Couch of RE/MAX Big Country kayla@bigcountrycollective.com


© 2020 North Texas Real Estate Information Systems. All rights reserved. Information is deemed reliable but is not guaranteed accurate by the MLS or NTREIS. The information being provided is for the consumer's personal, non-commercial use, and may not be reproduced, redistributed, or used for any purpose other than to identify prospective properties consumers may be interested in purchasing.
Last checked: 2026-10-16 06:08 PM CDT

Neighborhood & Commute
Source: Walkscore
Disclosure: Community information and market data powered by Constellation Data Labs. Information is deemed reliable but not guaranteed.
Save
Ask
Tour
Hide
Share
Scroll to Top