Save
Ask
Tour
Hide
Share
$649,990
4 Days On Site

2512 Lasalle Drive
Rockwall, TX 75032

For Sale|Single Family Residence|Active
4
Beds
4
Total Baths
4
Full Baths
3,479
SqFt
$187
/SqFt
2026
Built
Subdivision:
Terracina Estates
County:
Rockwall
Call Now: (817) 765-6730
Is this the listing for you? We can help make it yours.
(817) 765-6730
2512 Lasalle Drive2512 Lasalle Drive2512 Lasalle Drive2512 Lasalle Drive
Save
Ask
Tour
Hide
Share

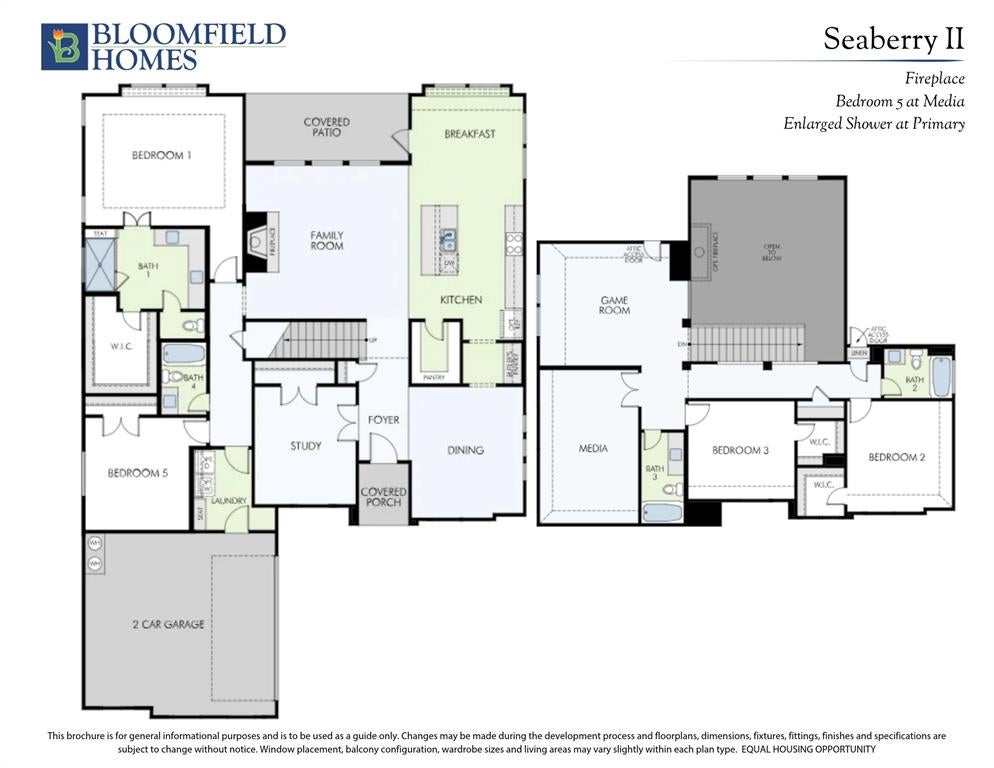
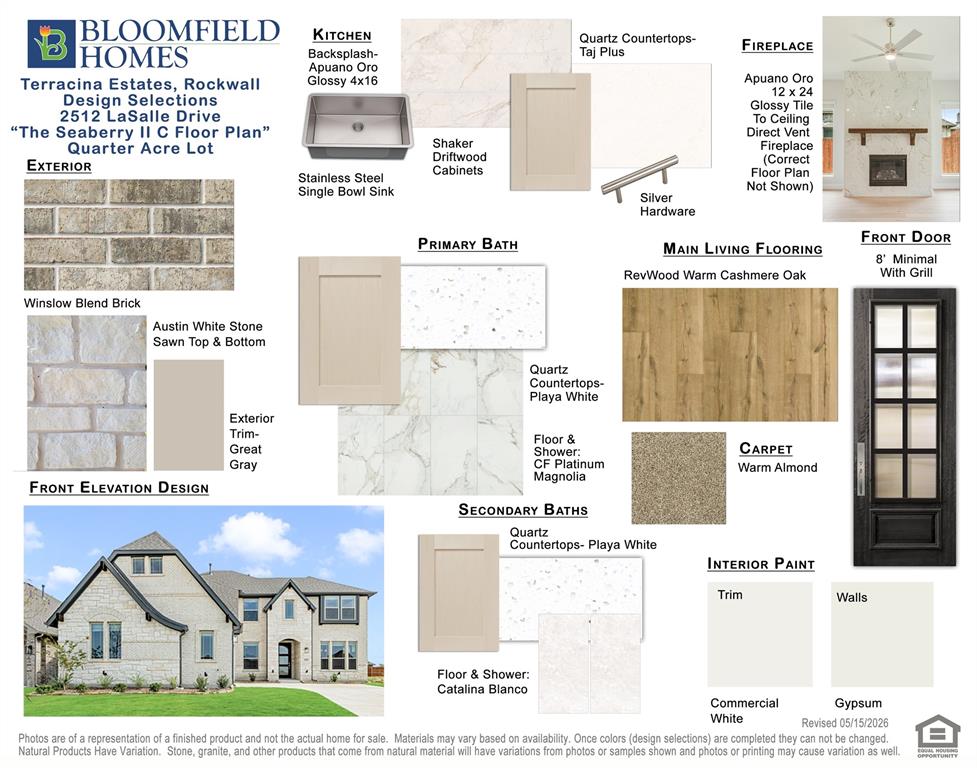
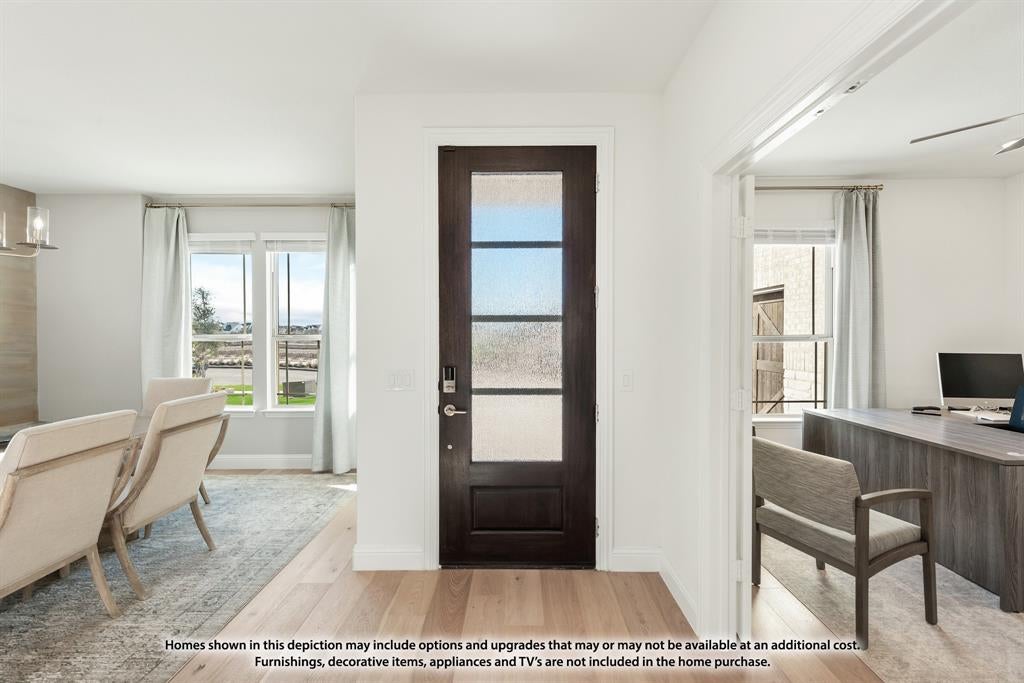
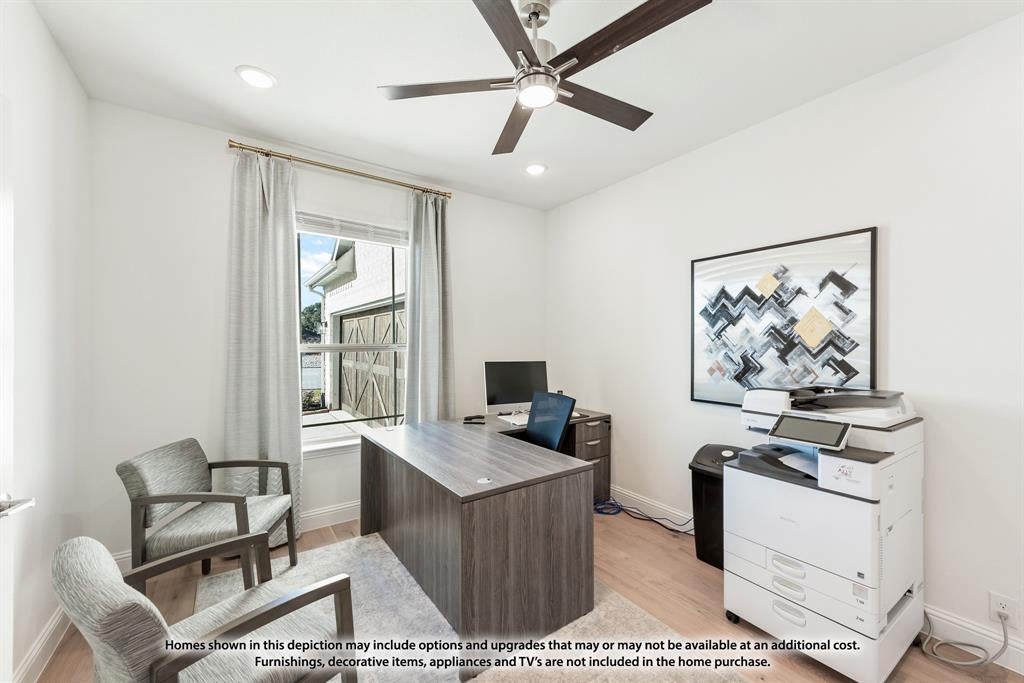
THE Most Beautiful Kitchen, Family Room, and Dining View You Have EVER Seen on a Quarter Acre Lot! Estimated completion January 2027. Pie-Shape makes the backyard HUGE on this 11,041 square foot lot! Light brick with white stone on a beautiful front elevation, this home is both warm and inviting. You walk in to see blonde Cashmere Oak flooring throughout the downstairs and leading you to our Deluxe Kitchen with driftwood custom lighted glass shaker cabinets, with silver hardware, Apuano Oro backsplash, and Taj Plus quartz countertops. The horizontal rails of the staircase and catwalk are visible and breath-taking with this 2-story tall family room ceiling- that includes an gorgeous fireplace that goes all the way to the ceiling. Truly the best view offered anywhere! Dining Room has a Butler’s Pantry and this home becomes perfect with its study and 2 full bedrooms and 2 full bathrooms downstairs! Adding to the expansive layout, this home has an upstairs made for entertaining. A spacious game room that overlooks the downstairs as well as a gigantic media room already pre-wired for your surround sound system is included! No detail was forgotten- cedar capped fencing, oversized quarter acre lot, every countertop is quartz, 8’ iron and glass front door, cedar garage doors, and large covered patio on a quiet street. Come enjoy lake life in Rockwall (and Rockwall Schools that are A+ Rated) with only a 1.58% tax rate. No MUD, No PID, and only 30 minutes to Downtown Dallas!

Save
Ask
Tour
Hide
Share
Listing Snapshot
Price 
$649,990
Days On Site 
4 Days
Bedrooms 
4
Inside Area (SqFt) 
3,479 sqft
Total Baths 
4
Full Baths 
4
Partial Baths 
N/A
Lot Size 
0.2585 Acres
Year Built 
2026
MLS Number 
21412643
Status 
Active
Property Tax 
N/A
HOA/Condo/Coop Fees 
$62.5 monthly
Sq Ft Source 
N/A
Friends & Family
Recent Activity
4 days agoListing updated with changes from the MLS
4 days agoPrice changed to $649,990
5 days agoListing first seen on site
General Features
Acres 
0.2585
Attached Garage 
Yes
Foundation 
Slab
Garage 
Yes
Garage Spaces 
2
Levels 
Two
Parking 
CoveredDirect AccessDrivewayEnclosedGarageGarage Door OpenerGarage Faces SideAttached
Property Condition 
New Construction
Property Sub Type 
Single Family Residence
Security 
Carbon Monoxide Detector(s)Smoke Detector(s)
Sewer 
Public Sewer
Style 
Traditional
Utilities 
Cable Available
Water Source 
Public
Interior Features
Appliances 
DishwasherDisposalElectric OvenGas CooktopMicrowaveTankless Water HeaterVented Exhaust Fan
Cooling 
Ceiling Fan(s)Central AirElectric
Fireplace 
Yes
Fireplace Features 
Family RoomGasGas Log
Fireplaces 
1
Flooring 
CarpetLaminateTileWood
Heating 
Exhaust FanCentralFireplace(s)Natural Gas
Interior 
Built-in FeaturesDouble VanityEat-in KitchenKitchen IslandOpen FloorplanPantryWalk-In Closet(s)High Speed Internet
Laundry Features 
Washer Hookup
Window Features 
Bay Window(s)Window Coverings
Bedroom 
Dimensions - 12 x 13Level - SecondFeatures - Walk-In Closet(s)
Breakfast Room 
Dimensions - 12 x 12Level - First
Kitchen 
Dimensions - 10 x 14Level - FirstFeatures - Breakfast Bar, Eat-in Kitchen, Kitchen Island, Pantry
Master Bedroom 
Dimensions - 17 x 14Level - FirstFeatures - Walk-In Closet(s)
Media Room 
Dimensions - 11 x 18Level - Second
Save
Ask
Tour
Hide
Share
Exterior Features
Construction Details 
BrickStone
Exterior 
Rain GuttersPrivate Yard
Fencing 
Back YardFencedPrivacyWood
Lot Features 
Few TreesInterior LotIrregular LotLandscapedSubdivided
Patio And Porch 
CoveredFront PorchPatio
Roof 
Composition
Windows/Doors 
Bay Window(s)Window Coverings
Community Features
Association Fee 
$750.0
Association Fee Frequency 
Annually
Community Features 
ParkPlayground
School District 
Rockwall ISD
Financing Terms Available 
CashConventionalFHAVA Loan
Schools
School District
Rockwall ISD
Elementary School
Sharon Shannon
Middle School
Cain
High School
Heath
Listing courtesy of Marsha Ashlock of Visions Realty & Investments marsha@visionsrealty.com


© 2020 North Texas Real Estate Information Systems. All rights reserved. Information is deemed reliable but is not guaranteed accurate by the MLS or NTREIS. The information being provided is for the consumer's personal, non-commercial use, and may not be reproduced, redistributed, or used for any purpose other than to identify prospective properties consumers may be interested in purchasing.
Last checked: 2026-10-20 12:41 AM CDT

Neighborhood & Commute
Source: Walkscore
Disclosure: Community information and market data powered by Constellation Data Labs. Information is deemed reliable but not guaranteed.
Save
Ask
Tour
Hide
Share
Scroll to Top