
5213 Deep Creek DriveFort Worth, TX 76179
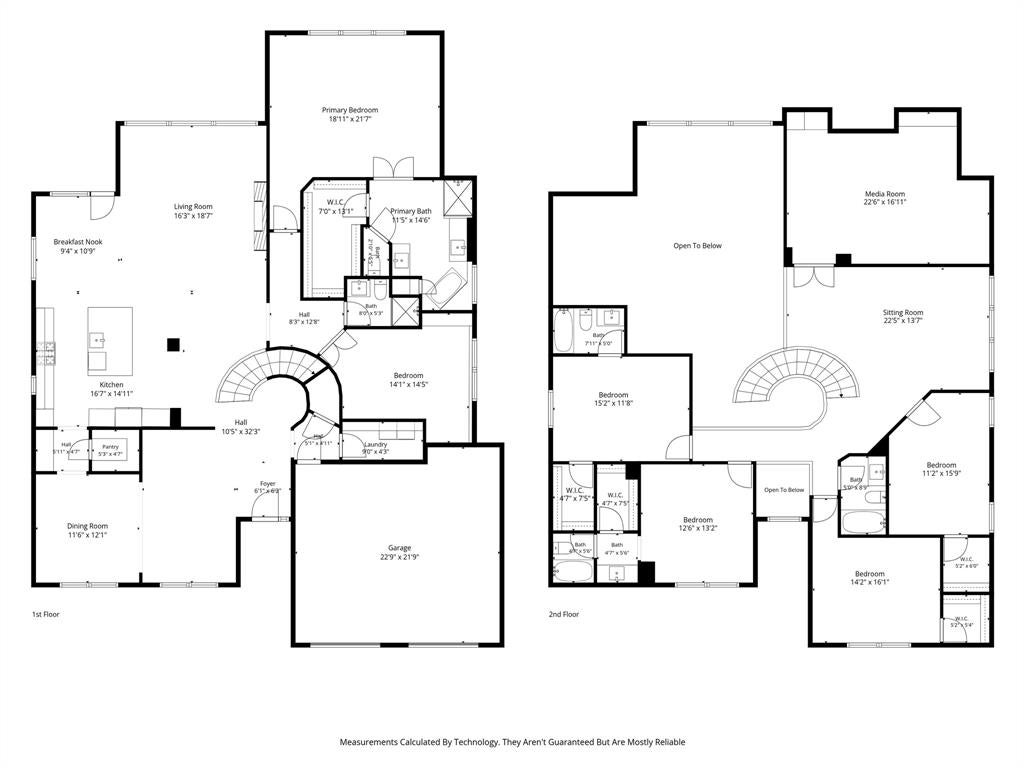
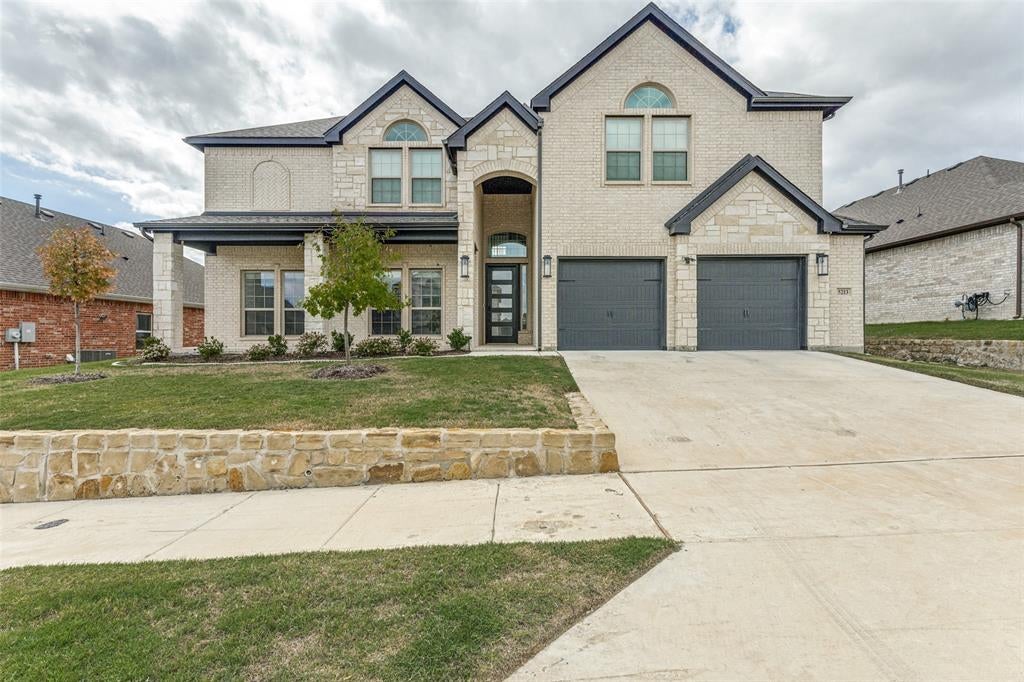
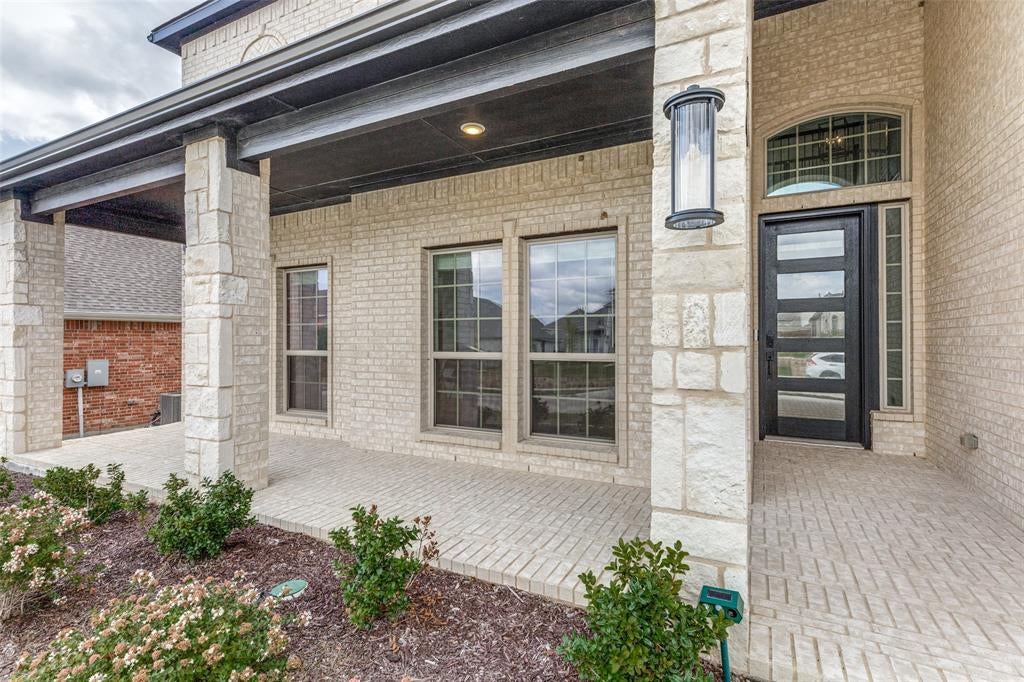
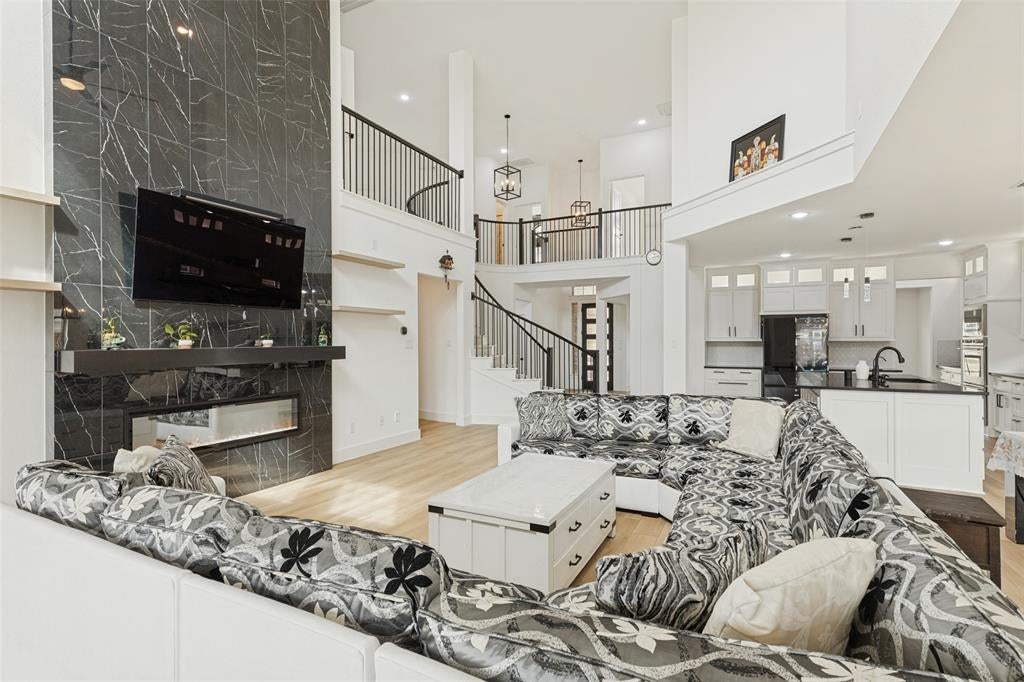
Welcome to 5213 Deep Creek Drive in Fort Worth's Marine Creek Ranch, where luxury upgrades, smart-home technology, and versatile living spaces come together in this stunning 2025-built home. Offering approximately 4,447 square feet, 5 bedrooms, 5 bathrooms, a dedicated downstairs office that can function as a 6th bedroom, and an expansive upstairs game room and media room, this home is ideal for those seeking space, flexibility, and modern convenience. The thoughtfully designed floor plan features a spacious first-floor primary suite, four upstairs bedrooms, and walk-in closets in every bedroom. The downstairs office offers incredible flexibility as a second main-level bedroom, guest retreat, or work-from-home space. The impressive open-concept living area showcases soaring ceilings, additional windows, abundant natural light, and a striking floor-to-ceiling stone electric fireplace. The upgraded chef-inspired kitchen features an oversized island, specialty spice and utensil storage, premium countertops, a walk-in and butlers pantry, and convenient modern fixtures. Designed for entertainment, the oversized upstairs game room is complemented by a dedicated media room prewired for 7.2 surround sound, complete with a kitchenette and projector screen. Extensive smart-home upgrades include smart lighting, smart ceiling fans, CAT6 networking, wireless access points, security cameras, whole-home central vacuum, and integrated speaker wiring. Enjoy seamless indoor-outdoor living with huge covered patio, a ceiling fan, speaker wiring, TV connection, and gas hookup for grilling. Additional highlights include an expanded garage with 240V EV charging connection, two tankless water heaters, water softener, upgraded lighting, and extensive pest-exclusion improvements. This exceptional home combines the advantages of newer construction with extensive upgrades already completed. Discover the space, technology, and thoughtful design.
| a week ago | Listing updated with changes from the MLS | |
| 2 weeks ago | Price changed to $784,900 | |
| 3 weeks ago | Status changed to Active | |
| 4 weeks ago | Listing first seen on site |

© 2020 North Texas Real Estate Information Systems. All rights reserved. Information is deemed reliable but is not guaranteed accurate by the MLS or NTREIS. The information being provided is for the consumer's personal, non-commercial use, and may not be reproduced, redistributed, or used for any purpose other than to identify prospective properties consumers may be interested in purchasing.
Last checked: 2026-11-08 10:06 PM CST

Did you know? You can invite friends and family to your search. They can join your search, rate and discuss listings with you.