Save
Ask
Tour
Hide
Share
$485,000
New Listing

350 Jon Street
Lorena, TX 76655

For Sale|Single Family Residence|Active
4
Beds
4
Total Baths
3
Full Baths
1
Partial Bath
2,376
SqFt
$204
/SqFt
1983
Built
Subdivision:
Town West
County:
McLennan
Call Now: (817) 765-6730
Is this the listing for you? We can help make it yours.
(817) 765-6730
350 Jon Street350 Jon Street350 Jon Street350 Jon Street
Save
Ask
Tour
Hide
Share

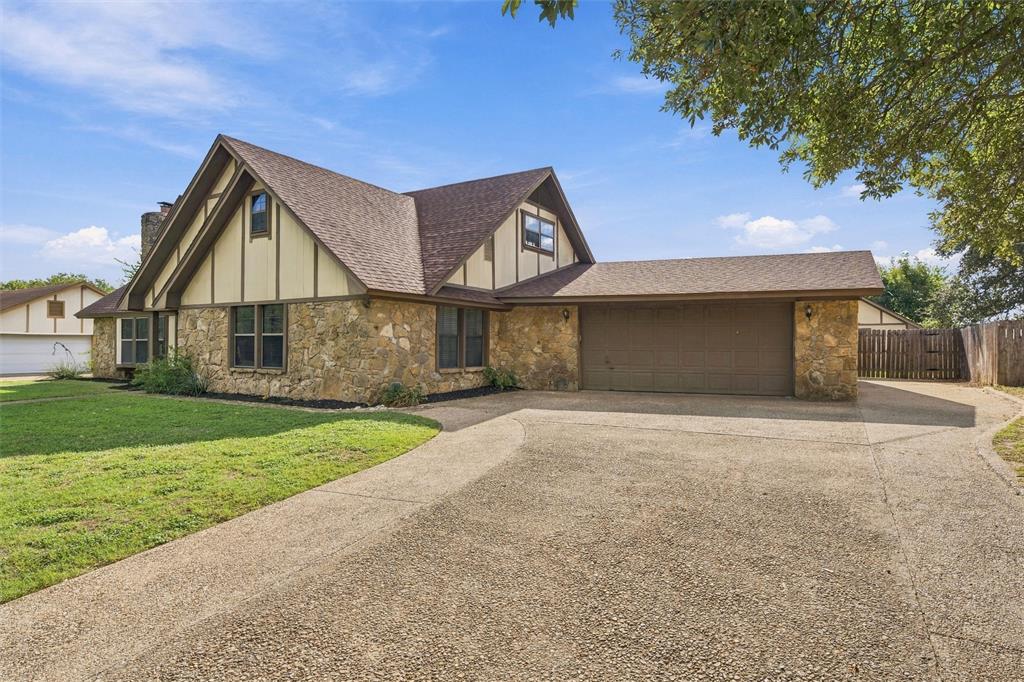
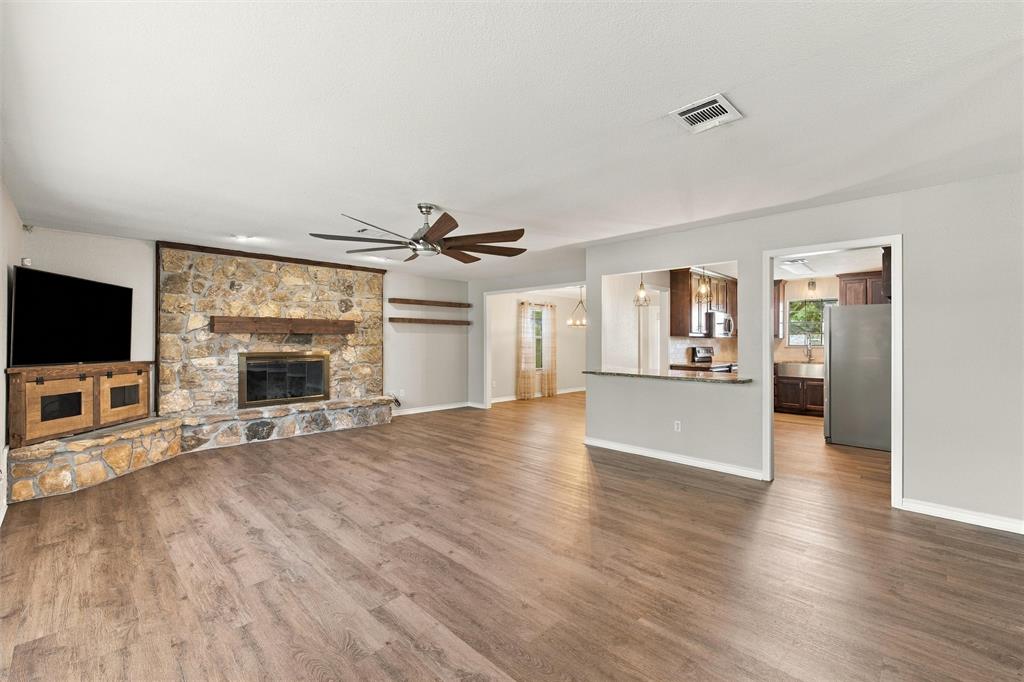
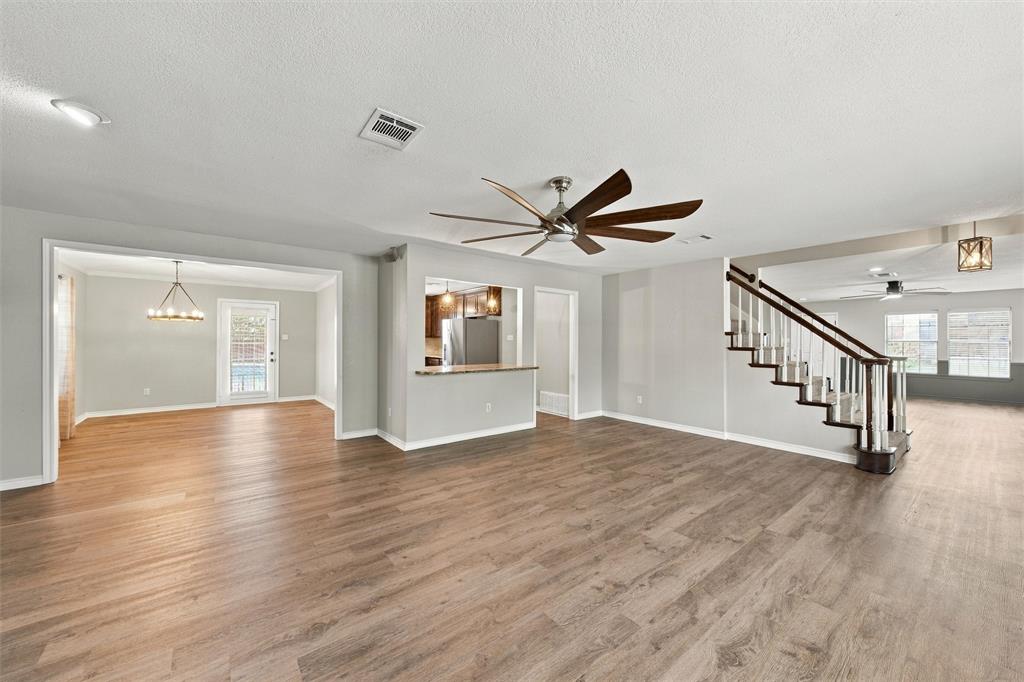
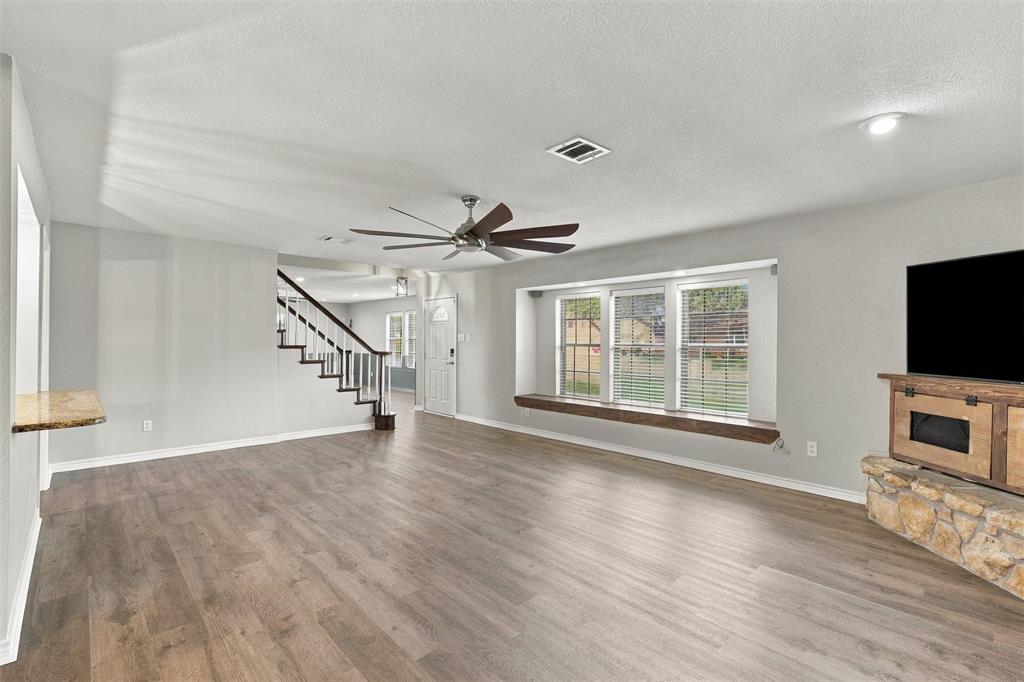
This one is all about lifestyle. Looking for a large home on a large lot, close to everything with the feeling of being away from it all - this one is for you. Love entertaining, got you covered - 2 living spaces, one cozy with a fireplace and the other large with a bar and wine fridge. With the primary suite downstairs and additional bedrooms upstairs, there is privacy for everyone. Guests will love the convenience of a half bath downstairs. Now to the showstopper backyard with an exquisite pool and hot tub! Spend time in the wooden porch swing on the covered porch or out by the pool. A play set for the younger crowd and a workshop for the industrious complete the backyard attributes. In the spacious garage you'll find a full bath, which works out great for a pool changing room and the laundry room next door has plenty of room to store all the pool toys. These rooms are also climate controlled. Don't miss this home that was built to enjoy life in a great location. No back neighbors, Lorena schools.

Save
Ask
Tour
Hide
Share
Listing Snapshot
Price 
$485,000
Days On Site 
0 Days
Bedrooms 
4
Inside Area (SqFt) 
2,376 sqft
Total Baths 
4
Full Baths 
3
Partial Baths 
1
Lot Size 
0.4025 Acres
Year Built 
1983
MLS® Number 
21412618
Status 
Active
Property Tax 
N/A
HOA/Condo/Coop Fees 
N/A
Sq Ft Source 
N/A
Friends & Family
Recent Activity
3 hours agoListing updated with changes from the MLS®
3 hours agoListing first seen on site
General Features
Acres 
0.4025
Attached Garage 
Yes
Foundation 
Slab
Garage 
Yes
Garage Spaces 
2
Levels 
Two
Parking 
GarageGarage Door OpenerGarage Faces FrontInside EntranceKitchen LevelAttached
Property Sub Type 
Single Family Residence
Sewer 
Public Sewer
Special Circumstances 
Standard
Utilities 
Cable Available
Water Source 
Public
Interior Features
Appliances 
DishwasherDisposalWine Cooler
Fireplace 
Yes
Fireplace Features 
Living RoomWood Burning
Fireplaces 
1
Flooring 
CarpetLaminate
Interior 
Built-in FeaturesGranite CountersPantryHigh Speed Internet
Laundry Features 
Electric Dryer HookupIn GarageWasher Hookup
Bath-Full 
Dimensions - 12 x 8Level - First
Bath-Half 
Dimensions - 6 x 4Level - First
Bedroom 
Dimensions - 19 x 17Level - SecondFeatures - Ceiling Fan(s)
Dining Room 
Dimensions - 13 x 11Level - FirstFeatures - Ceiling Fan(s)
Family Room 
Dimensions - 24 x 21Level - FirstFeatures - Ceiling Fan(s)
Living Room 
Dimensions - 29 x 19Level - FirstFeatures - Ceiling Fan(s)
Master Bathroom 
Dimensions - 13 x 9Level - First
Master Bedroom 
Dimensions - 16 x 12Level - FirstFeatures - Ceiling Fan(s)
Save
Ask
Tour
Hide
Share
Exterior Features
Patio And Porch 
CoveredRear Porch
Pool Features 
In Ground
Roof 
CompositionShingle
Community Features
School District 
Lorena ISD
Schools
School District
Lorena ISD
Elementary School
Lorena
Middle School
Lorena
High School
Lorena
Listing courtesy of Amanda Cunningham of The Agency Waco acunningham.globalgroup@gmail.com


© 2020 North Texas Real Estate Information Systems. All rights reserved. Information is deemed reliable but is not guaranteed accurate by the MLS or NTREIS. The information being provided is for the consumer's personal, non-commercial use, and may not be reproduced, redistributed, or used for any purpose other than to identify prospective properties consumers may be interested in purchasing.
Last checked: 2026-10-16 06:08 PM CDT

Neighborhood & Commute
Source: Walkscore
Disclosure: Community information and market data powered by Constellation Data Labs. Information is deemed reliable but not guaranteed.
Save
Ask
Tour
Hide
Share
Scroll to Top