Save
Ask
Tour
Hide
Share
$799,000
9 Days On Site

3883 Antigua Circle
Dallas, TX 75244

For Sale|Single Family Residence|Active
4
Beds
3
Total Baths
2
Full Baths
1
Partial Bath
3,216
SqFt
$248
/SqFt
1968
Built
Subdivision:
Meadow Park Inst 09
County:
Dallas
Call Now: (817) 765-6730
Is this the listing for you? We can help make it yours.
(817) 765-6730
3883 Antigua Circle3883 Antigua Circle3883 Antigua Circle3883 Antigua Circle
Save
Ask
Tour
Hide
Share

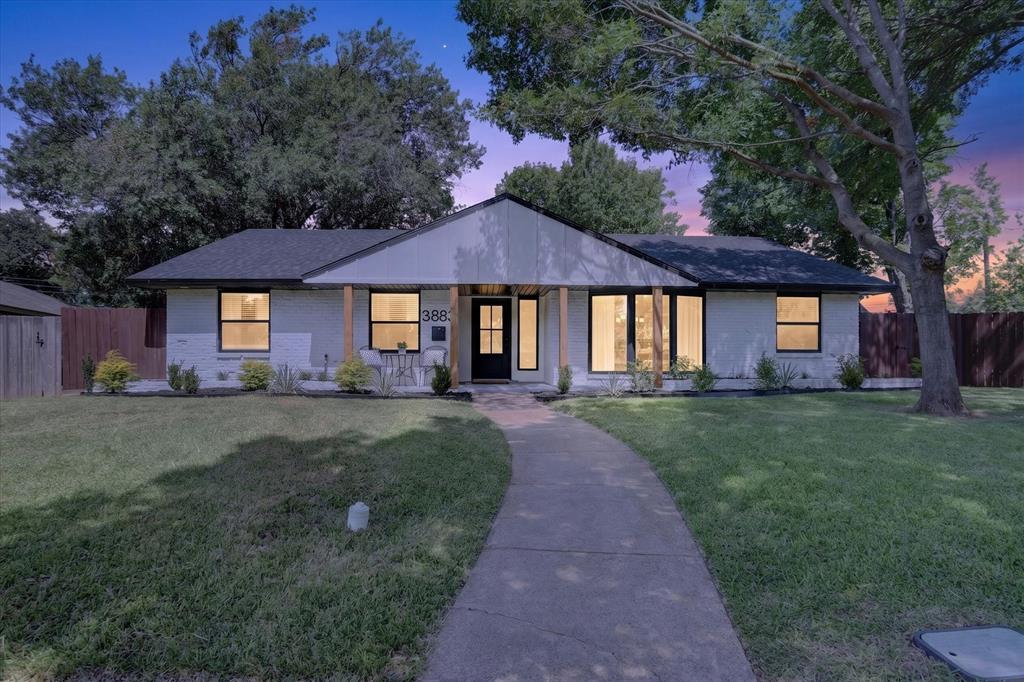
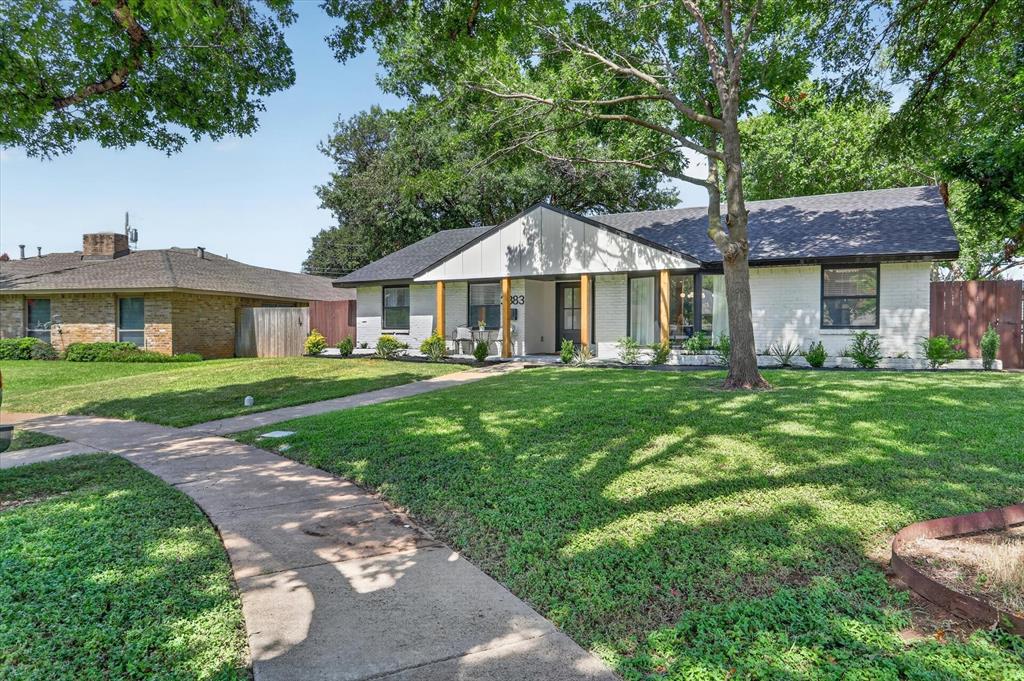
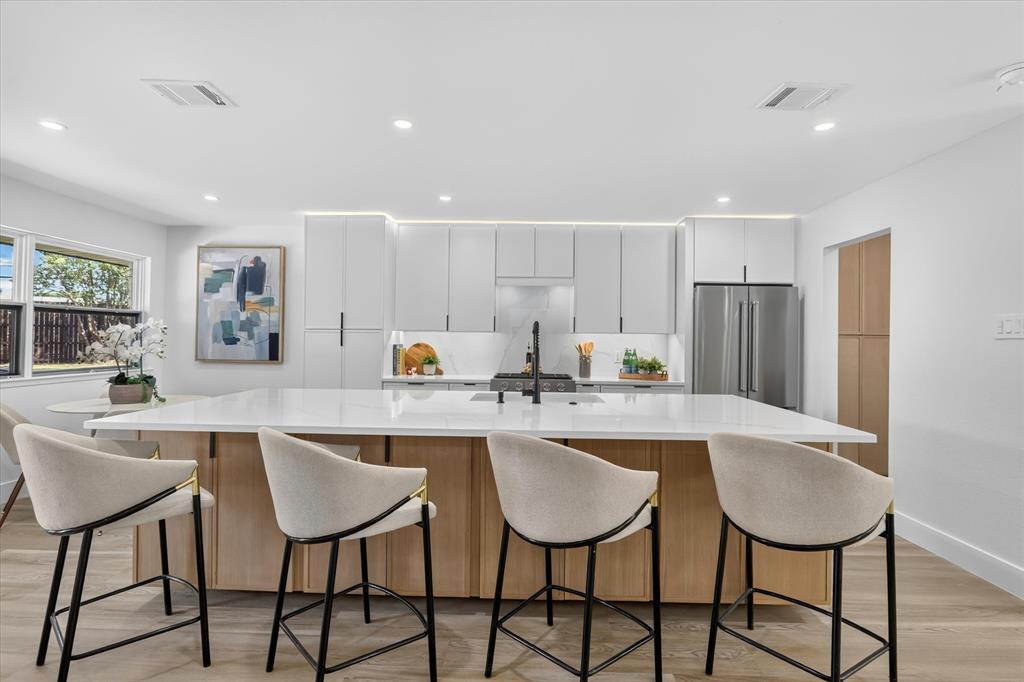
A rare North Dallas opportunity fully renovated, ideally positioned in the coveted Private School Corridor. This modern-farmhouse retreat sits on an oversized .36-acre cul-de-sac lot and includes an additional 768 sq ft of flexible bonus space perfect for a home business suite, gym, teen retreat, or multi-generational living. The newly refreshed kitchen features top-of-the-line KitchenAid appliances (all convey), a large island, and a true walk-in scullery—an entertainer’s dream with hidden storage, prep space, and organization. The spa-inspired primary suite offers a jetted tub, spray-jet shower, dual vanities, and calming designer finishes. With updated mechanicals, tankless water heater, EV charging, gated parking, and no cast-iron plumbing, this home delivers both luxury and peace of mind. Minutes from Dallas’ top private schools, dining, shopping, and major highways, this is the North Dallas home buyers have been waiting for—and it won’t stay available long.

Save
Ask
Tour
Hide
Share
Listing Snapshot
Price 
$799,000
Days On Site 
9 Days
Bedrooms 
4
Inside Area (SqFt) 
3,216 sqft
Total Baths 
3
Full Baths 
2
Partial Baths 
1
Lot Size 
0.36 Acres
Year Built 
1968
MLS Number 
21412543
Status 
Active
Property Tax 
$9,688
HOA/Condo/Coop Fees 
N/A
Sq Ft Source 
N/A
Friends & Family
Recent Activity
7 days agoListing updated with changes from the MLS
a week agoListing first seen on site
General Features
Acres 
0.36
Attached Garage 
Yes
Carport 
4
Garage 
Yes
Garage Spaces 
2
Levels 
One
Parking 
Additional ParkingAlley AccessAttached CarportCarportElectric GateElectric Vehicle Charging Station(s)GarageGarage Door OpenerGarage Faces RearLightedAttached
Property Sub Type 
Single Family Residence
Security 
Carbon Monoxide Detector(s)
Sewer 
Public Sewer
Special Circumstances 
Standard
Style 
Modern Farmhouse
Utilities 
Cable Available
Interior Features
Appliances 
DishwasherDisposalGas Water HeaterMicrowaveRefrigeratorTankless Water HeaterVented Exhaust Fan
Cooling 
Ceiling Fan(s)Central AirElectric
Fireplace 
Yes
Fireplace Features 
Gas StarterLiving Room
Fireplaces 
1
Flooring 
Ceramic TileVinyl
Heating 
Exhaust Fan
Interior 
ChandelierDouble VanityEat-in KitchenKitchen IslandOpen FloorplanWet BarHigh Speed Internet
Living Room 
Dimensions - 14 x 18Level - First
Master Bedroom 
Dimensions - 12 x 17Level - FirstFeatures - Ceiling Fan(s)
Save
Ask
Tour
Hide
Share
Exterior Features
Construction Details 
Brick
Roof 
Composition
Community Features
School District 
Dallas ISD
Schools
School District
Dallas ISD
Elementary School
Gooch
Middle School
Marsh
High School
White
Listing courtesy of Herlinda Gregory of Citiwide Properties Corp. herlindaurena@me.com


© 2020 North Texas Real Estate Information Systems. All rights reserved. Information is deemed reliable but is not guaranteed accurate by the MLS or NTREIS. The information being provided is for the consumer's personal, non-commercial use, and may not be reproduced, redistributed, or used for any purpose other than to identify prospective properties consumers may be interested in purchasing.
Last checked: 2026-10-25 07:25 AM CDT

Neighborhood & Commute
Source: Walkscore
Disclosure: Community information and market data powered by Constellation Data Labs. Information is deemed reliable but not guaranteed.
Save
Ask
Tour
Hide
Share
Scroll to Top