Save
Ask
Tour
Hide
Share
$449,900
36 Days On Site

3403 Mckamy Oaks Trail
Arlington, TX 76017

For Sale|Single Family Residence|Active
4
Beds
3
Total Baths
3
Full Baths
2,661
SqFt
$169
/SqFt
1984
Built
Subdivision:
Mc Kamy Oaks Add
County:
Tarrant
Call Now: (817) 765-6730
Is this the listing for you? We can help make it yours.
(817) 765-6730
3403 Mckamy Oaks Trail3403 Mckamy Oaks Trail3403 Mckamy Oaks Trail3403 Mckamy Oaks Trail
Save
Ask
Tour
Hide
Share

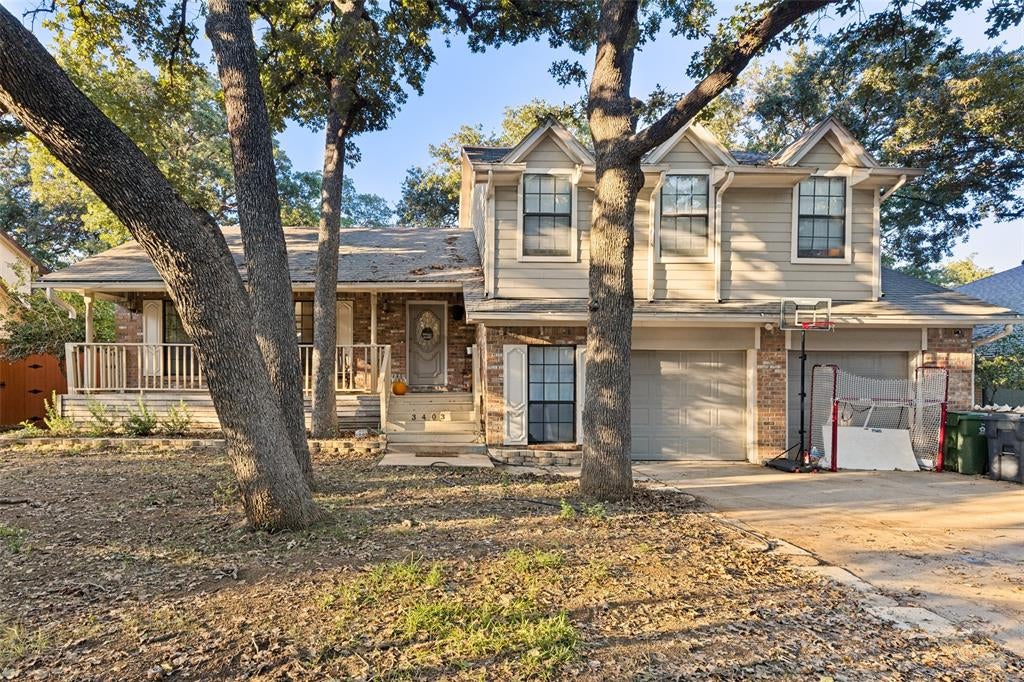
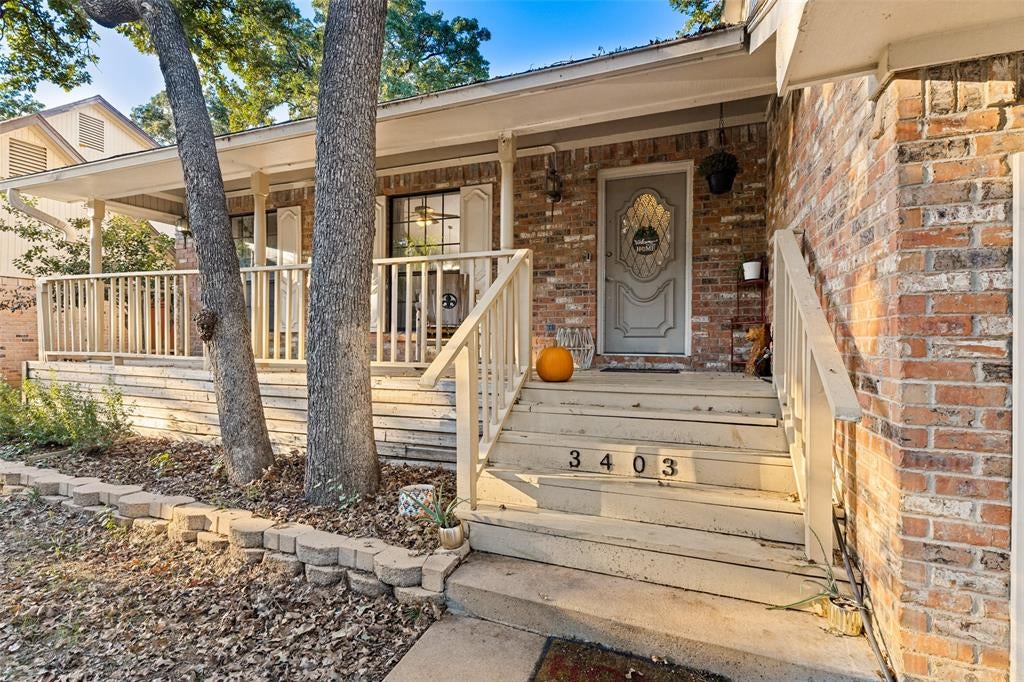
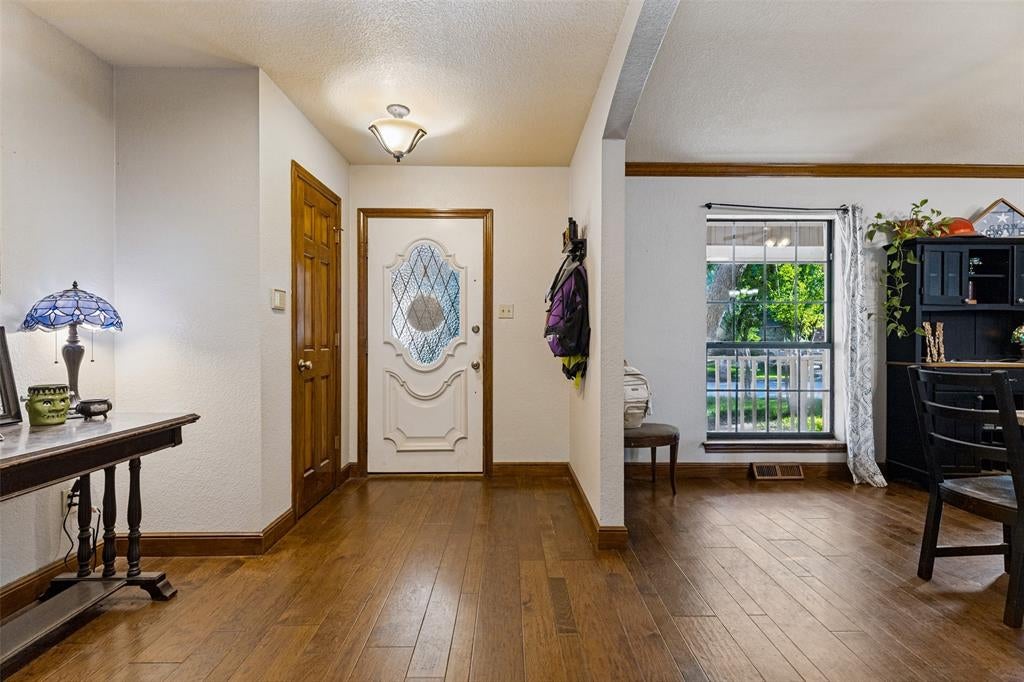
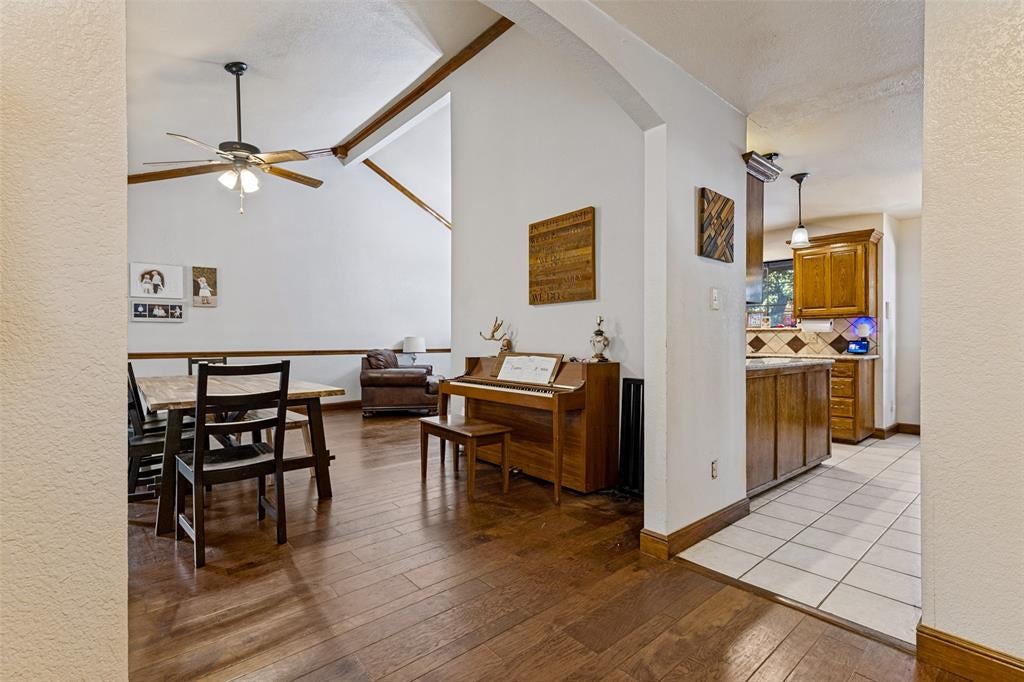
Awesome Split level layout w a true basement, 4 bedrooms, a game room, den, living room + two dining areas make this super functional layout a rare find! Add a diving pool and it's EVERYTHING you want and need! Welcome to the Dreamy big, covered front porch where you can sit under the towering oaks and greet the friendly neighbors. Enter inside to gorgeous hardwood floors that flow thoughout the main living areas, tall ceilings, crown moulding and an abundance of windows allowing natural light in. Chef's kitchen has granite counters, solid wood cabinets & stainless appliances and one of two dining areas. Upstairs is the owners suite w three big closets, en suite bathroom w dual vanity & oversized shower. Two more beds up w shared bath. Den is at split level, has cozy WB fireplace and wall of windows to overlook the back porch, abundant trees, garden beds and pool. Basement has gameroom, 4th bedroom, flex room and bonus storage. Impeccably maintained & in the heart of Arlington. Close to schools and easy access to highways. Must see!!!

Save
Ask
Tour
Hide
Share
Listing Snapshot
Price 
$449,900
Days On Site 
36 Days
Bedrooms 
4
Inside Area (SqFt) 
2,661 sqft
Total Baths 
3
Full Baths 
3
Partial Baths 
N/A
Lot Size 
0.169 Acres
Year Built 
1984
MLS Number 
21412406
Status 
Active
Property Tax 
$9,129
HOA/Condo/Coop Fees 
N/A
Sq Ft Source 
N/A
Friends & Family
Recent Activity
a month agoListing updated with changes from the MLS
a month agoStatus changed to Active
a month agoListing first seen on site
General Features
Acres 
0.169
Attached Garage 
Yes
Foundation 
Slab
Garage 
Yes
Garage Spaces 
2
Levels 
Three Or More
Parking 
Garage Faces FrontAttached
Property Sub Type 
Single Family Residence
Sewer 
Public Sewer
Special Circumstances 
Standard
Utilities 
Cable Available
Water Source 
Public
Interior Features
Appliances 
DishwasherDisposalElectric CooktopElectric Range
Cooling 
Central AirElectric
Fireplace 
Yes
Fireplace Features 
Wood Burning
Fireplaces 
1
Flooring 
CarpetCeramic TileWood
Heating 
CentralElectric
Interior 
Built-in Features
Bedroom 
Dimensions - 0 x 0Level - Basement
Bonus Room 
Dimensions - 13 x 9Level - Basement
Breakfast Room 
Dimensions - 9 x 9Level - Second
Den 
Dimensions - 22 x 14Level - First
Dining Room 
Dimensions - 12 x 9Level - Second
Game Room 
Dimensions - 22 x 11Level - Basement
Kitchen 
Dimensions - 10 x 10Level - Second
Living Room 
Dimensions - 18 x 14Level - Second
Master Bedroom 
Dimensions - 17 x 15Level - Third
Utility Room 
Dimensions - 9 x 5Level - Second
Save
Ask
Tour
Hide
Share
Exterior Features
Fencing 
Wood
Lot Features 
Interior LotSubdivided
Pool Features 
Diving BoardIn GroundVinyl
Roof 
Composition
Community Features
School District 
Arlington ISD
Schools
School District
Arlington ISD
Elementary School
Wood
Middle School
Boles
High School
Martin
Listing courtesy of Jennifer Moltz of JPAR - Central Metro jenmoltzrealtor@gmail.com


© 2020 North Texas Real Estate Information Systems. All rights reserved. Information is deemed reliable but is not guaranteed accurate by the MLS or NTREIS. The information being provided is for the consumer's personal, non-commercial use, and may not be reproduced, redistributed, or used for any purpose other than to identify prospective properties consumers may be interested in purchasing.
Last checked: 2026-11-19 02:58 AM CST

Neighborhood & Commute
Source: Walkscore
Disclosure: Community information and market data powered by Constellation Data Labs. Information is deemed reliable but not guaranteed.
Save
Ask
Tour
Hide
Share
Scroll to Top