Save
Ask
Tour
Hide
Share
$199,900
New Listing

1505 Elm Street 1105
Dallas, TX 75201

For Sale|Condominium|Active
1
Bed
2
Total Baths
1
Full Bath
1
Partial Bath
1,324
SqFt
$151
/SqFt
1957
Built
Subdivision:
Elm Street Condos
County:
Dallas
Call Now: (817) 765-6730
Is this the listing for you? We can help make it yours.
(817) 765-6730
1505 Elm Street 11051505 Elm Street 11051505 Elm Street 11051505 Elm Street 1105
Save
Ask
Tour
Hide
Share

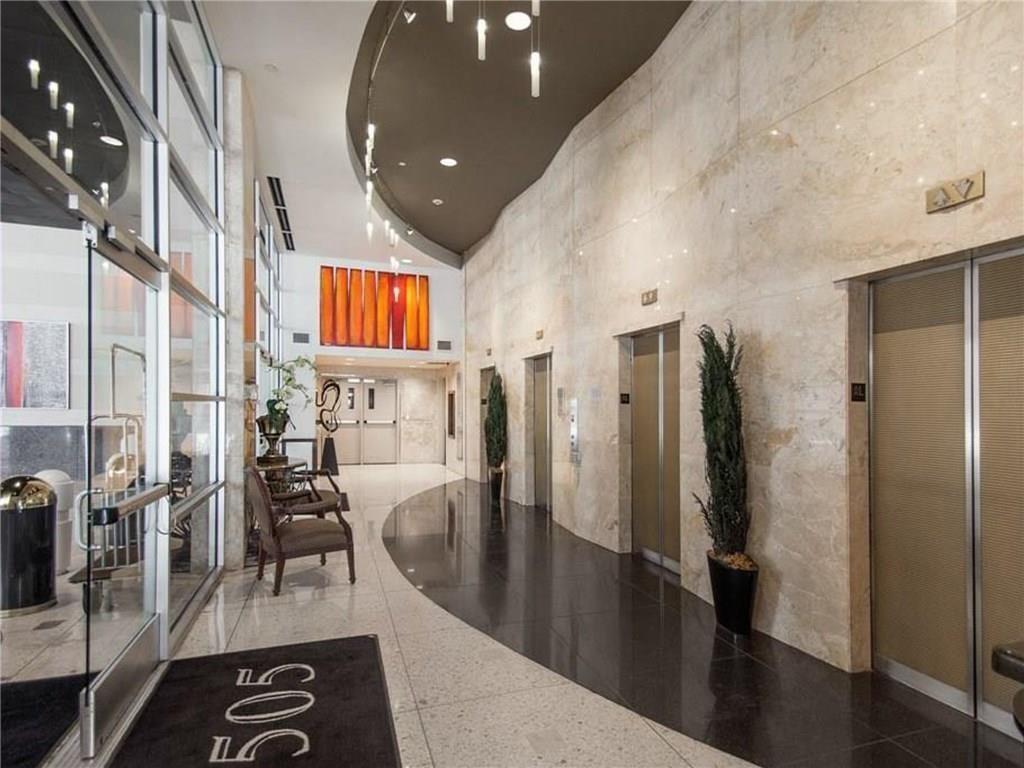
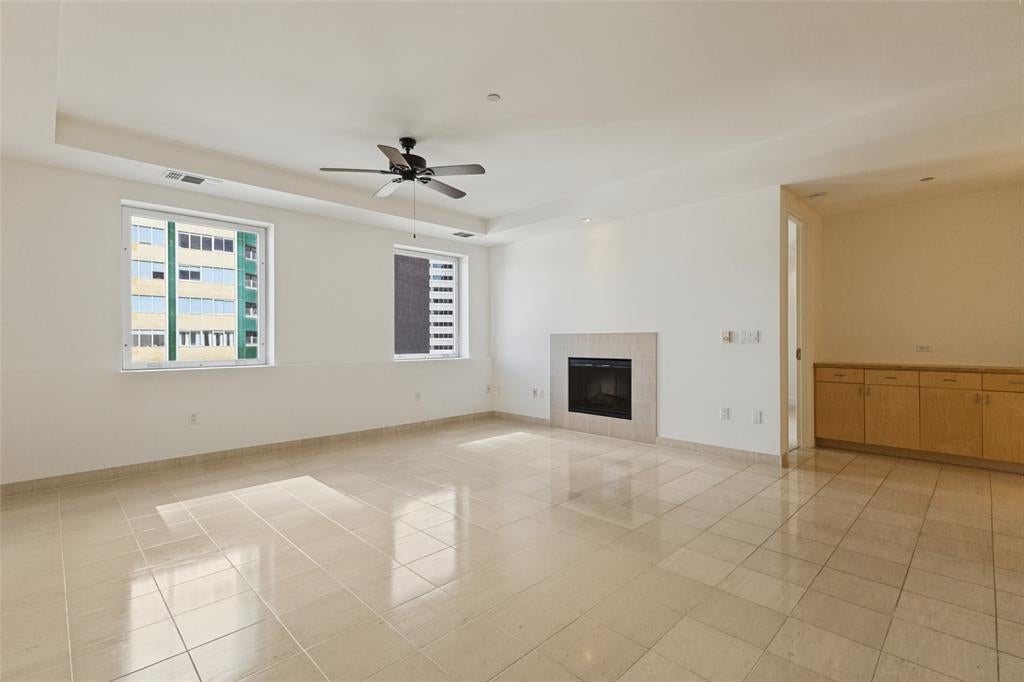
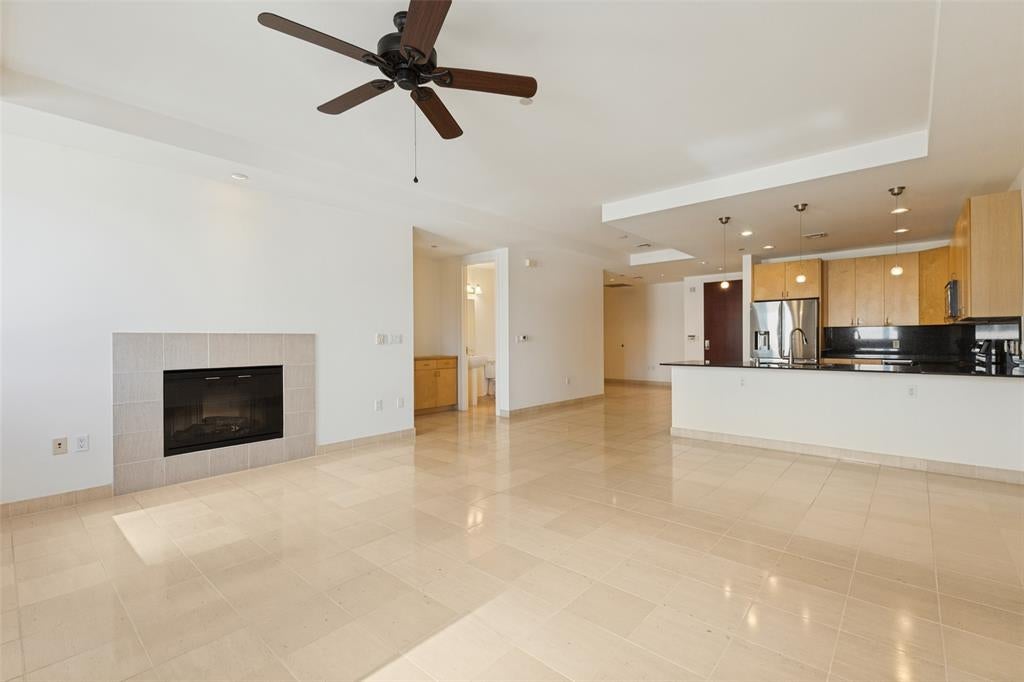
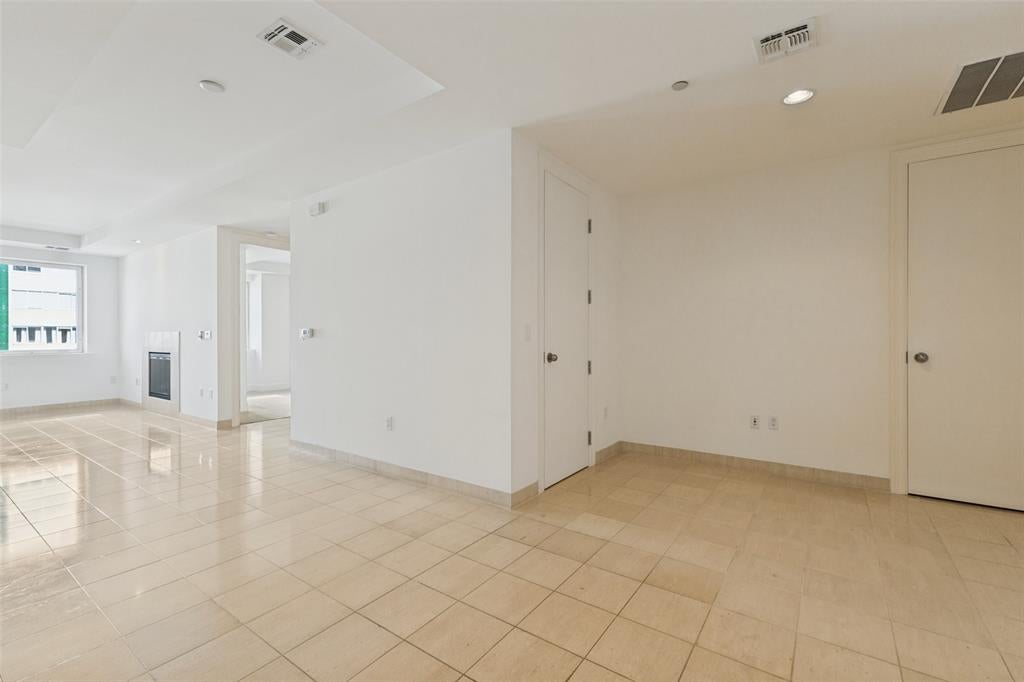
Open and spacious 11th Floor Condo with spectacular Downtown views in the iconic Mid-Century Modern Building designed by noted architect George Dahl that was Converted to condos in 2002 - the first condo project in the CBD. Features include fireplaces in the Living Room and Bedroom, great closet spaces, a spacious Kitchen (with Dacor refrigerator and microwave, wine cooler...), Home Office area, Powder Room, Same floor storage unit...Shared High-end boutique amenities: 24-hour Concierge & Valet Parking for Residents & their guests (no tipping), Entertainment Area includes pool table, piano-catering kitchen-wine room, 15-seat theatre, state of the art Fitness Center, bike storage, relaxing outdoor sitting area, 3 cooking pavilions with gas grills, a private dog park and inviting pool deck. Enjoy Vibrant offerings of Downtown Dallas including luxury & casual restaurants, retail, hotels, AT&T Discovery District, Arts District, Parks (a 98 walk score)... DART Akard Station across the street provides Easy access to both airports, North Park, Bishop Arts and more. Truly Lock & Leave Ease of a Contemporary Lifestyle. 1505 Elm in Downtown Dallas...Unlike the Rest!

Save
Ask
Tour
Hide
Share
Listing Snapshot
Price 
$199,900
Days On Site 
0 Days
Bedrooms 
1
Inside Area (SqFt) 
1,324 sqft
Total Baths 
2
Full Baths 
1
Partial Baths 
1
Lot Size 
0.23 Acres
Year Built 
1957
MLS Number 
21412280
Status 
Active
Property Tax 
$5,749
HOA/Condo/Coop Fees 
$1,531 monthly
Sq Ft Source 
N/A
Friends & Family
Recent Activity
10 hours agoListing updated with changes from the MLS
21 hours agoListing first seen on site
General Features
Acres 
0.23
Attached Garage 
Yes
Foundation 
Other
Garage 
Yes
Garage Spaces 
1
Levels 
One
Parking 
CommonLeasedValetAttached
Property Sub Type 
Condominium
Security 
Smoke Detector(s)
Sewer 
Public Sewer
Special Circumstances 
Standard
Style 
Contemporary/ModernMid-Century Modern
Utilities 
Cable Available
Water Source 
Public
Interior Features
Appliances 
DishwasherDisposalElectric RangeElectric Water HeaterMicrowaveWarming DrawerWine Cooler
Cooling 
Central AirElectric
Fireplace 
Yes
Fireplace Features 
ElectricLiving Room
Fireplaces 
2
Flooring 
CarpetStone
Heating 
CentralElectricFireplace(s)Heat Pump
Interior 
Granite CountersKitchen IslandOpen FloorplanWalk-In Closet(s)ElevatorHigh Speed Internet
Dining Room 
Dimensions - 10 x 9Level - First
Kitchen 
Dimensions - 12 x 9Level - First
Laundry 
Dimensions - 9 x 6Level - First
Living Room 
Dimensions - 18 x 17Level - First
Master Bathroom 
Dimensions - 0 x 0Level - First
Master Bedroom 
Dimensions - 14 x 13Level - FirstFeatures - Walk-In Closet(s)
Office 
Dimensions - 10 x 9Level - First
Save
Ask
Tour
Hide
Share
Exterior Features
Construction Details 
StoneBrickConcreteUnknown
Exterior 
Dog RunGas GrillOutdoor Grill
Lot Features 
Corner Lot
Other Structures 
Pergola
Patio And Porch 
DeckPatio
Pool Features 
Above GroundFenced
Roof 
Tar/Gravel
Community Features
Association Fee 
$1531.0
Association Fee Frequency 
Monthly
Community Features 
PoolFitness CenterOther
School District 
Dallas ISD
Financing Terms Available 
CashConventionalVA Loan
Schools
School District
Dallas ISD
Elementary School
Milam
Middle School
Spence
High School
North Dallas
Listing courtesy of Steve Shepherd of Dave Perry Miller Real Estate steveshepherd@daveperrymiller.com


© 2020 North Texas Real Estate Information Systems. All rights reserved. Information is deemed reliable but is not guaranteed accurate by the MLS or NTREIS. The information being provided is for the consumer's personal, non-commercial use, and may not be reproduced, redistributed, or used for any purpose other than to identify prospective properties consumers may be interested in purchasing.
Last checked: 2026-11-07 10:12 AM CST

Neighborhood & Commute
Source: Walkscore
Disclosure: Community information and market data powered by Constellation Data Labs. Information is deemed reliable but not guaranteed.
Save
Ask
Tour
Hide
Share
Scroll to Top