
Save
Ask
Tour
Hide
$475,000
11 Days On Site
125 Lanshire DriveRockwall, TX 75032
For Sale|Single Family Residence|Active
5
Beds
4
Total Baths
3
Full Baths
1
Partial Bath
3,522
SqFt
$135
/SqFt
2005
Built
Subdivision:
Lynden Park Estates Ph 3
County:
Rockwall
Call Now: (817) 765-6730
Is this the listing for you? We can help make it yours.
(817) 765-6730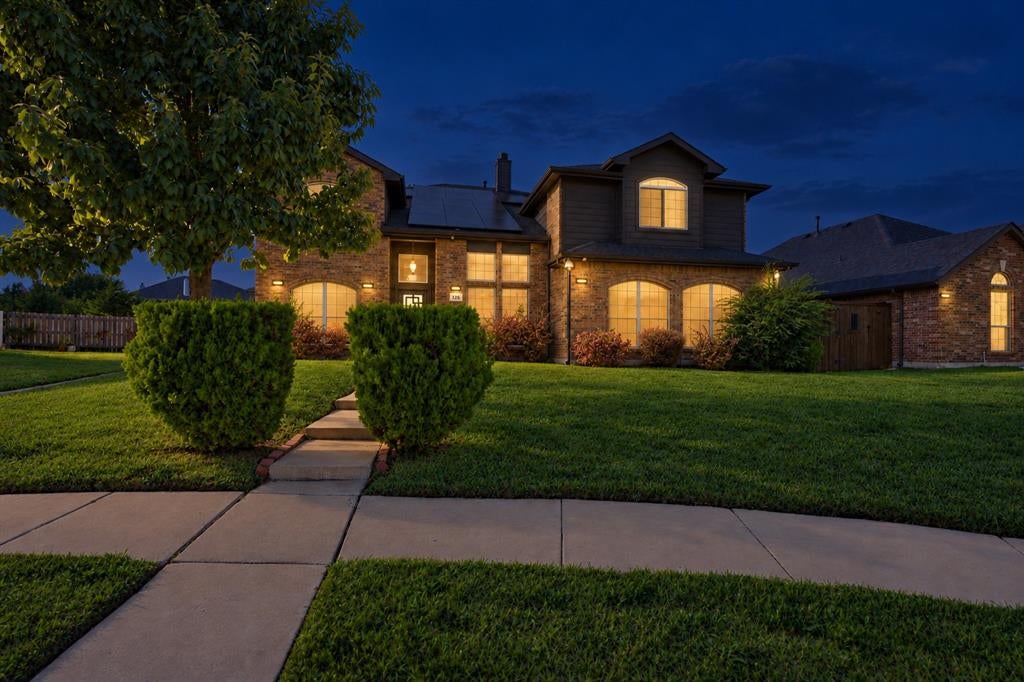
Save
Ask
Tour
Hide
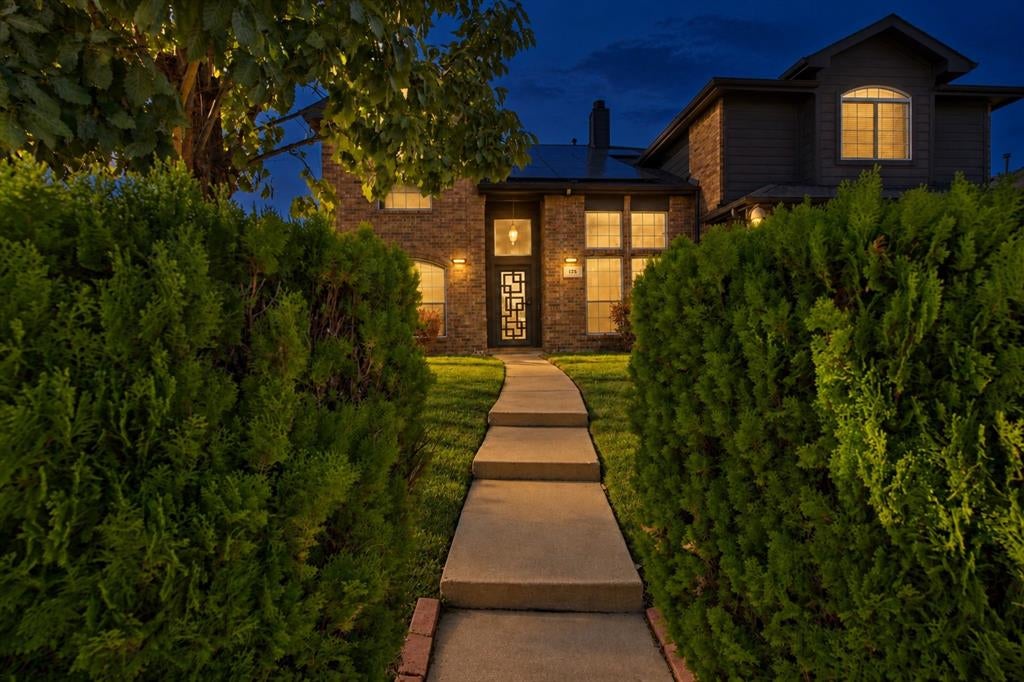
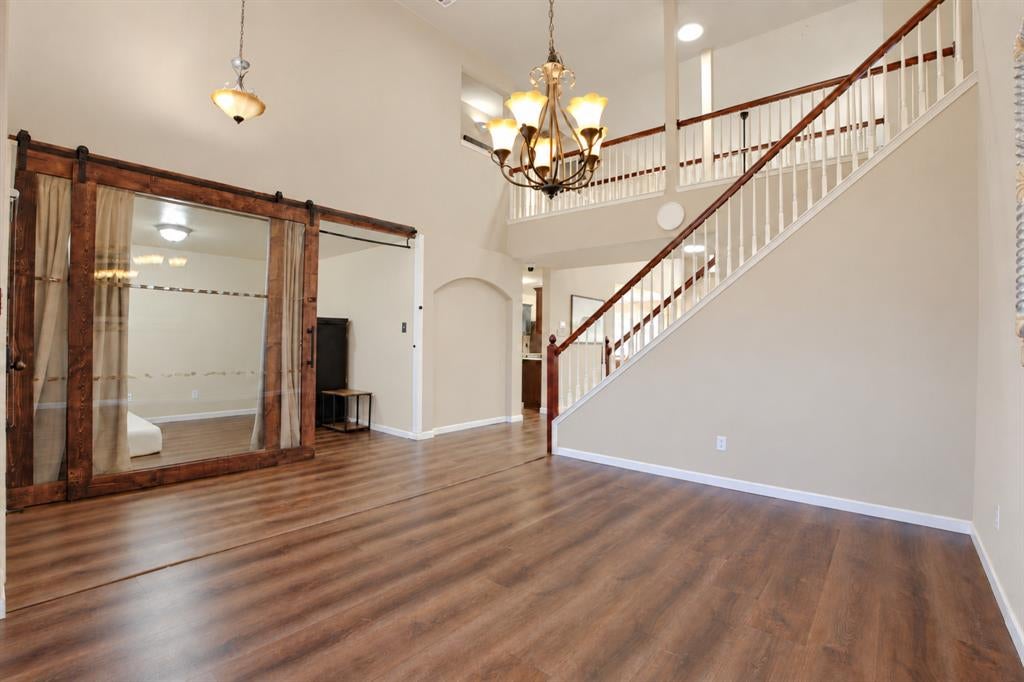
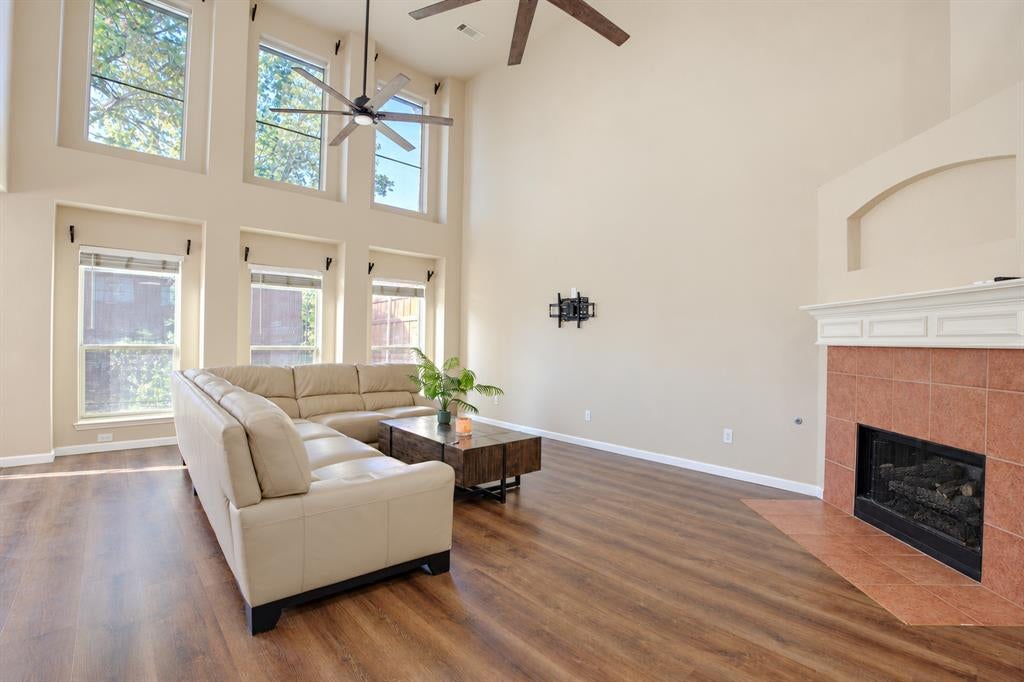
Welcome to this stunning 5-bed, 3.5-bath home in Rockwall’s desirable Lynden Park Estates! Spanning 3,522 sq ft, this two-story gem features soaring ceilings, unique tile floors, a dedicated home office, formal dining, and a versatile upstairs loft. The main-floor primary retreat is a true sanctuary with a jacuzzi tub and huge walk-in closet, while the gourmet kitchen shines with granite countertops and a walk-in pantry. Outside, enjoy a private, wood-fenced backyard with a patio, storage shed, and rear-entry 2-car garage. Best of all, maximize your utility savings with the integrated solar panel energy system! Located near community parks and lakeside trails with NO HOA fees, this home has it all. Schedule your tour today!
Save
Ask
Tour
Hide
Listing Snapshot
Price
$475,000
Days On Site
11 Days
Bedrooms
5
Inside Area (SqFt)
3,522 sqft
Total Baths
4
Full Baths
3
Partial Baths
1
Lot Size
0.195 Acres
Year Built
2005
MLS Number
21412157
Status
Active
Property Tax
$7,017
HOA/Condo/Coop Fees
N/A
Sq Ft Source
N/A
Friends & Family
Recent Activity
| 5 days ago | Listing updated with changes from the MLS | |
| 6 days ago | Status changed to Active | |
| 2 weeks ago | Listing first seen on site |
General Features
Acres
0.195
Attached Garage
Yes
Foundation
Slab
Garage
Yes
Garage Spaces
2
Levels
Two
Parking
Alley AccessDrivewayGarageGarage Faces RearAttached
Property Sub Type
Single Family Residence
Security
Smoke Detector(s)
Sewer
Public Sewer
Special Circumstances
Standard
Style
Traditional
Utilities
Cable AvailableElectricity AvailablePhone AvailableSewer Available
Water Source
Public
Interior Features
Appliances
DishwasherDisposalGas RangeMicrowave
Cooling
Ceiling Fan(s)Central Air
Fireplace
Yes
Fireplace Features
Living Room
Fireplaces
1
Flooring
CarpetTile
Heating
Central
Interior
Double VanityGranite CountersPantryWalk-In Closet(s)High Speed Internet
Window Features
Window Coverings
Bath-Full
Dimensions - 13 x 5Level - Second
Bath-Half
Dimensions - 4 x 4Level - First
Bedroom
Dimensions - 12 x 14Level - SecondFeatures - Walk-In Closet(s)
Breakfast Room
Dimensions - 13 x 9Level - First
Dining Room
Dimensions - 15 x 10Level - First
Kitchen
Dimensions - 13 x 9Level - FirstFeatures - Breakfast Bar, Pantry
Laundry
Dimensions - 9 x 5Level - First
Living Room
Dimensions - 20 x 15Level - First
Loft
Dimensions - 17 x 15Level - Second
Master Bathroom
Dimensions - 10 x 8Level - First
Master Bedroom
Dimensions - 17 x 16Level - FirstFeatures - Walk-In Closet(s)
Office
Dimensions - 13 x 9Level - First
Save
Ask
Tour
Hide
Exterior Features
Construction Details
Brick
Exterior
Rain GuttersPrivate Yard
Fencing
Back YardFencedGateWood
Lot Features
Interior LotLandscaped
Patio And Porch
Patio
Roof
Composition
Waterfront Features
Lake Privileges
Windows/Doors
Window Coverings
Community Features
Community Features
CurbsLakeParkPlaygroundSidewalks
School District
Rockwall ISD
Financing Terms Available
CashConventionalFHAVA Loan
Schools
School District
Rockwall ISD
Elementary School
Amanda Rochell
Middle School
Cain
High School
Rockwall-Heath
Listing courtesy of Tu Anh Tran of eXp Realty LLC Tuanhtranrealtor@gmail.com

© 2020 North Texas Real Estate Information Systems. All rights reserved. Information is deemed reliable but is not guaranteed accurate by the MLS or NTREIS. The information being provided is for the consumer's personal, non-commercial use, and may not be reproduced, redistributed, or used for any purpose other than to identify prospective properties consumers may be interested in purchasing.
Last checked: 2026-10-20 12:51 AM CDT
Neighborhood & Commute
Source: Walkscore
Disclosure: Community information and market data powered by Constellation Data Labs. Information is deemed reliable but not guaranteed.
Save
Ask
Tour
Hide

Did you know? You can invite friends and family to your search. They can join your search, rate and discuss listings with you.