Save
Ask
Tour
Hide
Share
$320,000
17 Days On Site

575 Tanglewood Drive
Burleson, TX 76028

For Sale|Single Family Residence|Active
3
Beds
2
Total Baths
2
Full Baths
1,508
SqFt
$212
/SqFt
2003
Built
Subdivision:
Creekside Add Ph 04
County:
Johnson
Call Now: (817) 765-6730
Is this the listing for you? We can help make it yours.
(817) 765-6730
Upcoming Open Houses
Sat, Nov 28, 1:00 PM - 3:00 PM
575 Tanglewood Drive575 Tanglewood Drive575 Tanglewood Drive575 Tanglewood Drive
Save
Ask
Tour
Hide
Share

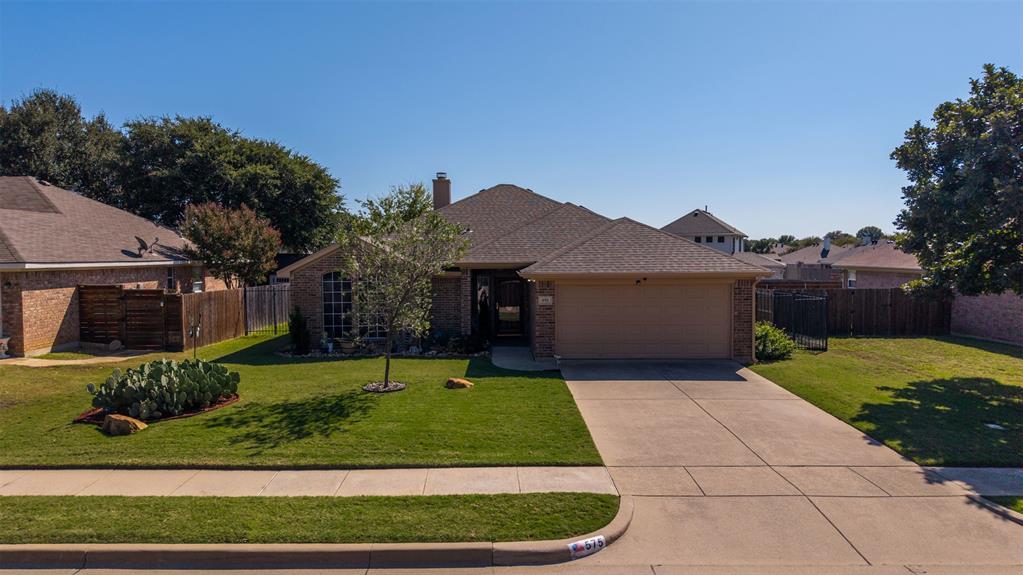
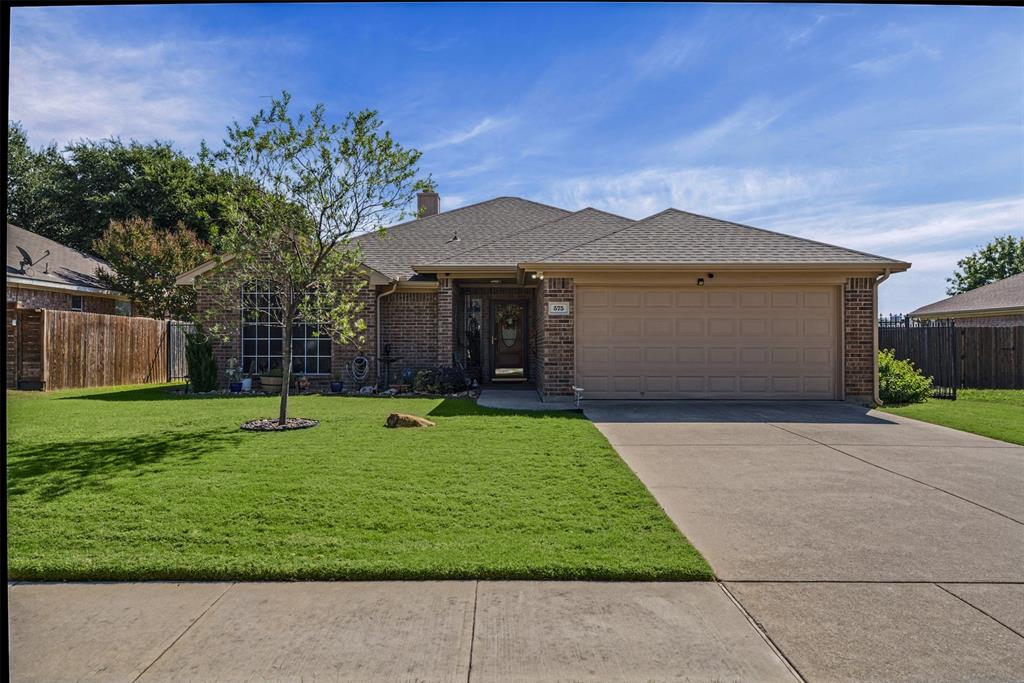
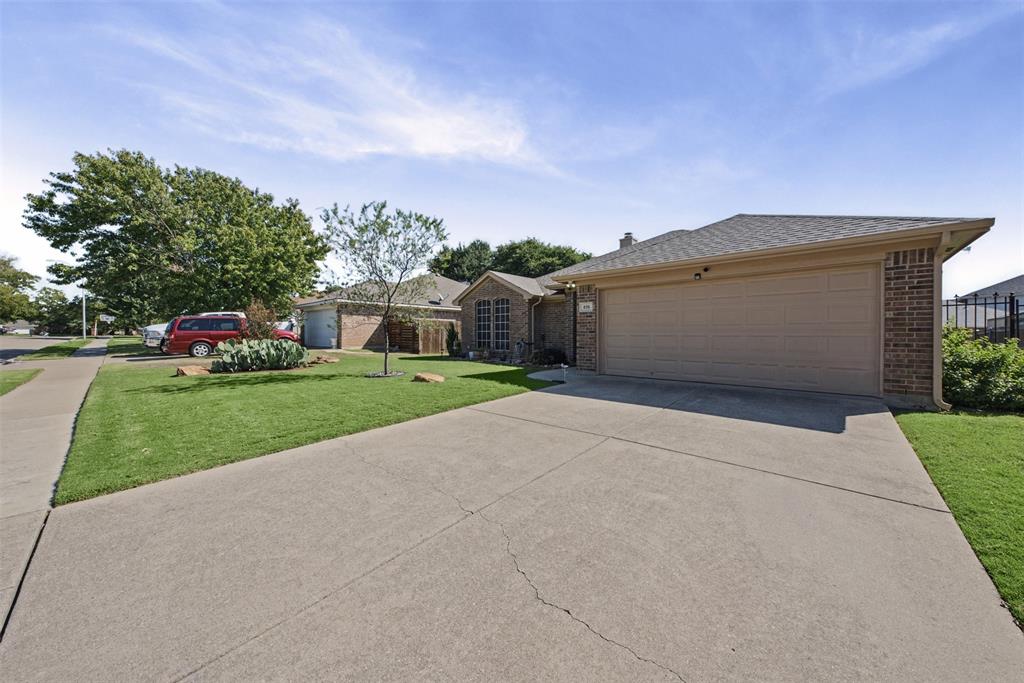
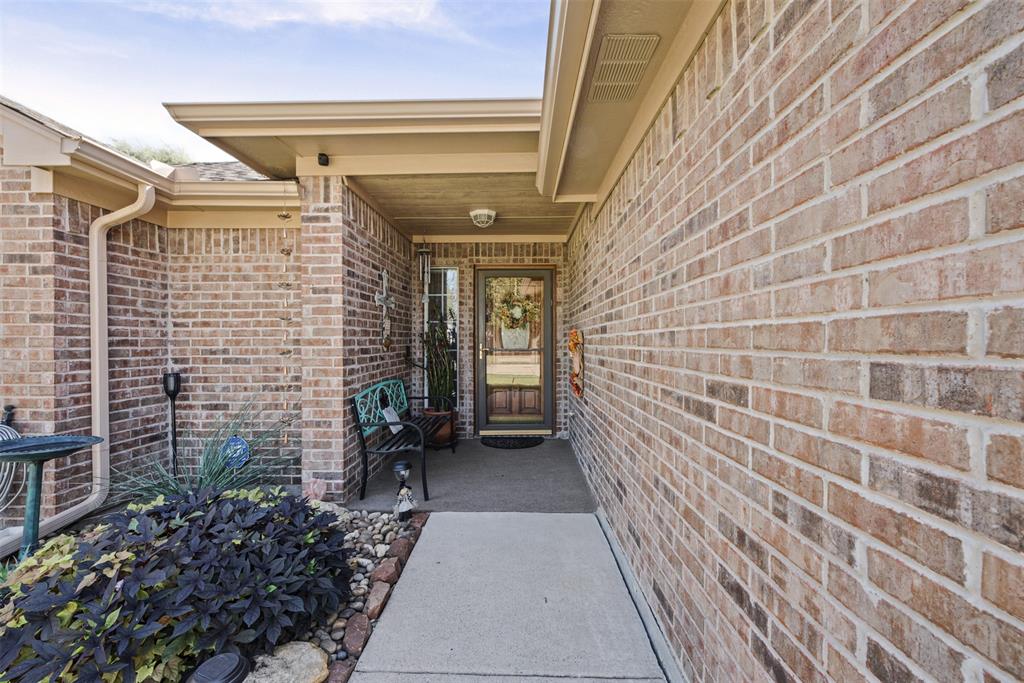
Adorable, meticulously maintained 3-bedroom, 2-bath home conveniently close to downtown Burleson. Features include a 30-year architectural shingle roof with gutters, newer fencing plus wrought iron front fencing with gates, fresh interior and exterior paint, and an 8 by 12 storage shed with loft. Enjoy a screened-in back patio and sitting area with ceiling fan, plus a covered awning area extended over the back patio. Both front and back irrigation systems installed in 2026 for irrigation to the beautiful pristine yard and front flower beds. Inside, you’ll find an updated kitchen with 2026 stainless appliances, recent crown molding, updated flooring, and windows with added efficient solar screens. Additional upgrades include a recently replaced hot water heater, a RainSoft whole home water filtration system, and a leased efficient solar system with monthly credit through Reliant with no electric bills. The garage features a 5 person tornado shelter, workbench, and storage shelving, plus added attic decking and exterior solar lighting. The landscaped yard features decorative rock in the front flower beds, newer trees and the home has a professionally maintained exterior, offering comfort, efficiency, and thoughtful upgrades throughout. This home has been meticulously maintained and all the added features provide so many bonus's for it's new owner. The true pride of home ownership really shines through!

Save
Ask
Tour
Hide
Share
Listing Snapshot
Price 
$320,000
Days On Site 
17 Days
Bedrooms 
3
Inside Area (SqFt) 
1,508 sqft
Total Baths 
2
Full Baths 
2
Partial Baths 
N/A
Lot Size 
0.163 Acres
Year Built 
2003
MLS Number 
21412052
Status 
Active
Property Tax 
$5,434
HOA/Condo/Coop Fees 
N/A
Sq Ft Source 
N/A
Friends & Family
Recent Activity
yesterdayListing updated with changes from the MLS
3 weeks agoListing first seen on site
General Features
Acres 
0.163
Attached Garage 
Yes
Energy Features 
Solar
Foundation 
Slab
Garage 
Yes
Garage Spaces 
2
Levels 
One
Parking 
DrivewayGarageGarage Door OpenerGarage Faces FrontAttached
Property Sub Type 
Single Family Residence
Security 
Security SystemSecurity System LeasedSmoke Detector(s)
Sewer 
Public Sewer
Special Circumstances 
Standard
Style 
Traditional
Utilities 
Cable AvailableElectricity ConnectedOther
Water Source 
Public
Interior Features
Appliances 
Water PurifierDishwasherElectric OvenElectric RangeElectric Water HeaterIce MakerMicrowaveRefrigeratorWater Softener
Cooling 
Ceiling Fan(s)Central AirElectric
Fireplace 
Yes
Fireplace Features 
Living RoomWood Burning
Fireplaces 
1
Flooring 
CarpetCeramic TileLaminate
Heating 
CentralElectricSolar
Interior 
Eat-in KitchenKitchen IslandOpen FloorplanPantryWalk-In Closet(s)High Speed Internet
Laundry Features 
Electric Dryer HookupWasher Hookup
Window Features 
Bay Window(s)ShuttersWindow Coverings
Living Room 
Dimensions - 20 x 30Level - FirstFeatures - Ceiling Fan(s)
Save
Ask
Tour
Hide
Share
Exterior Features
Construction Details 
Brick
Exterior 
Rain GuttersLightingPrivate YardStorage
Fencing 
Back YardFencedFullGatePrivacyWrought Iron
Lot Features 
Interior LotLandscaped
Other Structures 
Shed(s)Storage
Patio And Porch 
Awning(s)CoveredEnclosedFront PorchPatioRear PorchScreened
Roof 
Composition
Windows/Doors 
Bay Window(s)ShuttersWindow Coverings
Community Features
Community Features 
Sidewalks
School District 
Burleson ISD
Financing Terms Available 
CashConventionalFHAVA Loan
Schools
School District
Burleson ISD
Elementary School
Mound
Middle School
Hughes
High School
Burleson
Listing courtesy of Nancy Vititow of Peak Point Real Estate nancy@peakpointhomestx.com


© 2020 North Texas Real Estate Information Systems. All rights reserved. Information is deemed reliable but is not guaranteed accurate by the MLS or NTREIS. The information being provided is for the consumer's personal, non-commercial use, and may not be reproduced, redistributed, or used for any purpose other than to identify prospective properties consumers may be interested in purchasing.
Last checked: 2026-11-08 10:16 PM CST

Neighborhood & Commute
Source: Walkscore
Disclosure: Community information and market data powered by Constellation Data Labs. Information is deemed reliable but not guaranteed.
Save
Ask
Tour
Hide
Share
Scroll to Top