Save
Ask
Tour
Hide
Share
$599,900
4 Days On Site

4900 Birchman Avenue
Fort Worth, TX 76107

For Sale|Single Family Residence|Active
3
Beds
2
Total Baths
2
Full Baths
1,970
SqFt
$305
/SqFt
1943
Built
Subdivision:
Chamberlain Arlington Heights 1st
County:
Tarrant
Call Now: (817) 765-6730
Is this the listing for you? We can help make it yours.
(817) 765-6730
4900 Birchman Avenue4900 Birchman Avenue4900 Birchman Avenue4900 Birchman Avenue
Save
Ask
Tour
Hide
Share

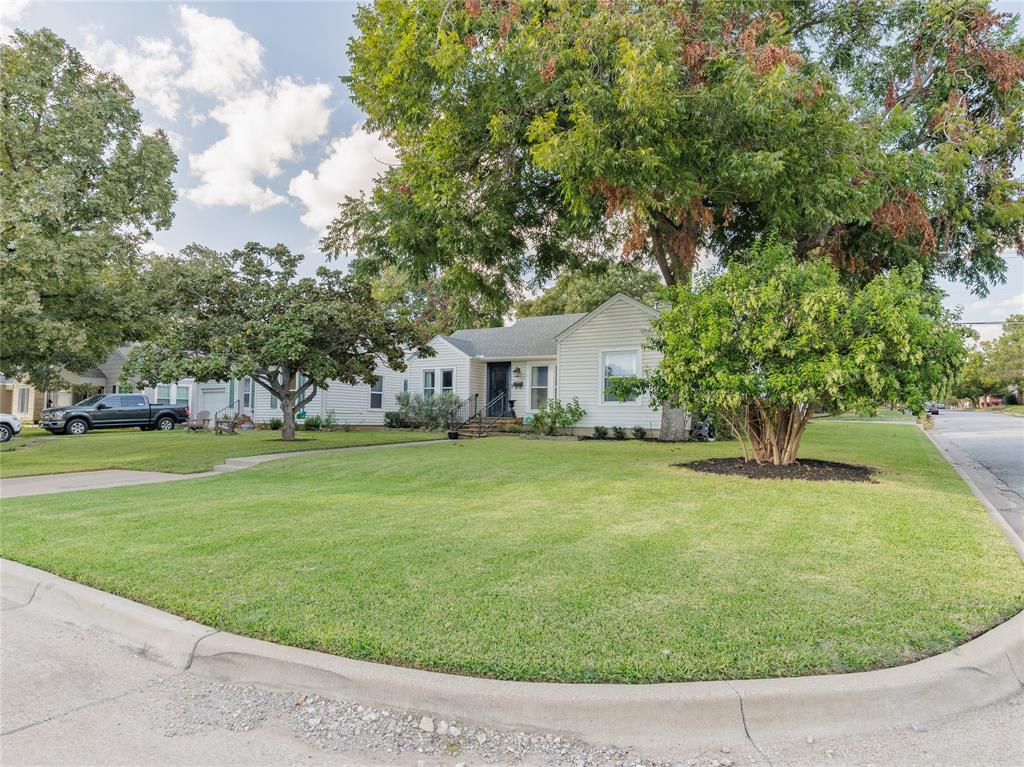
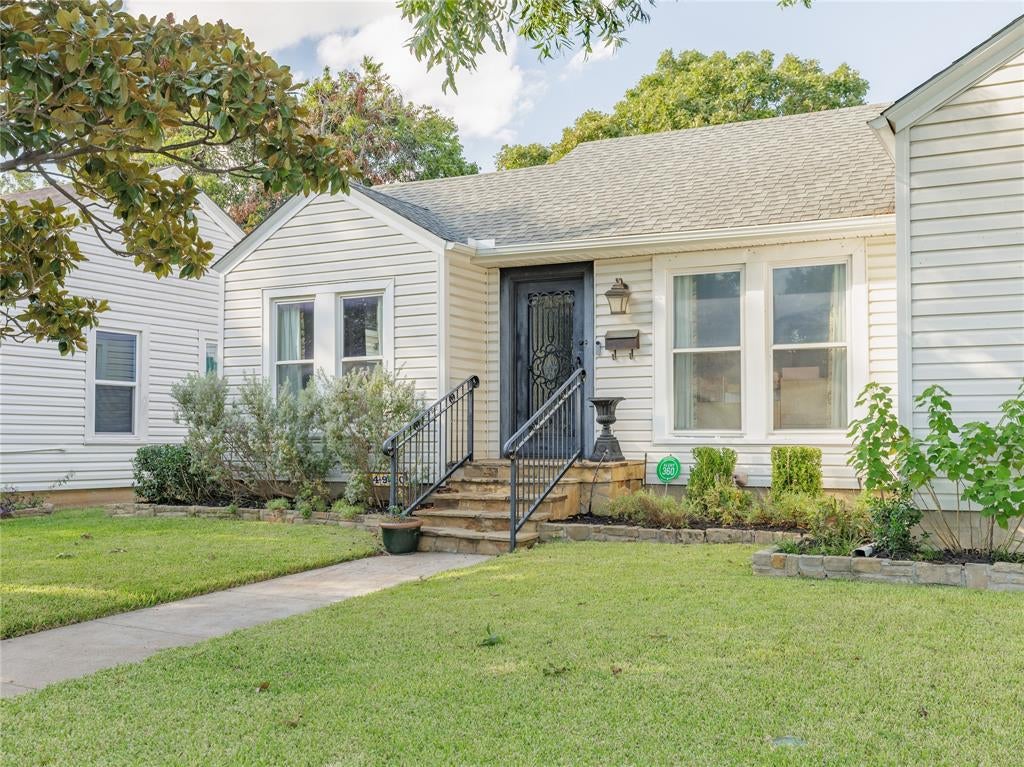
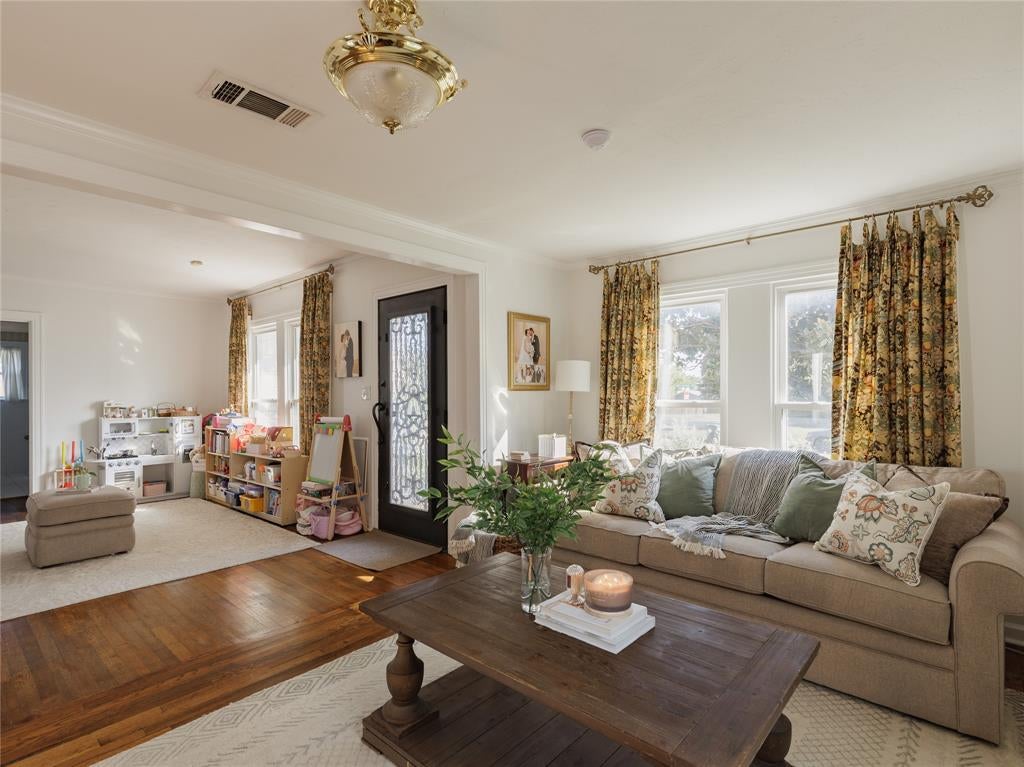
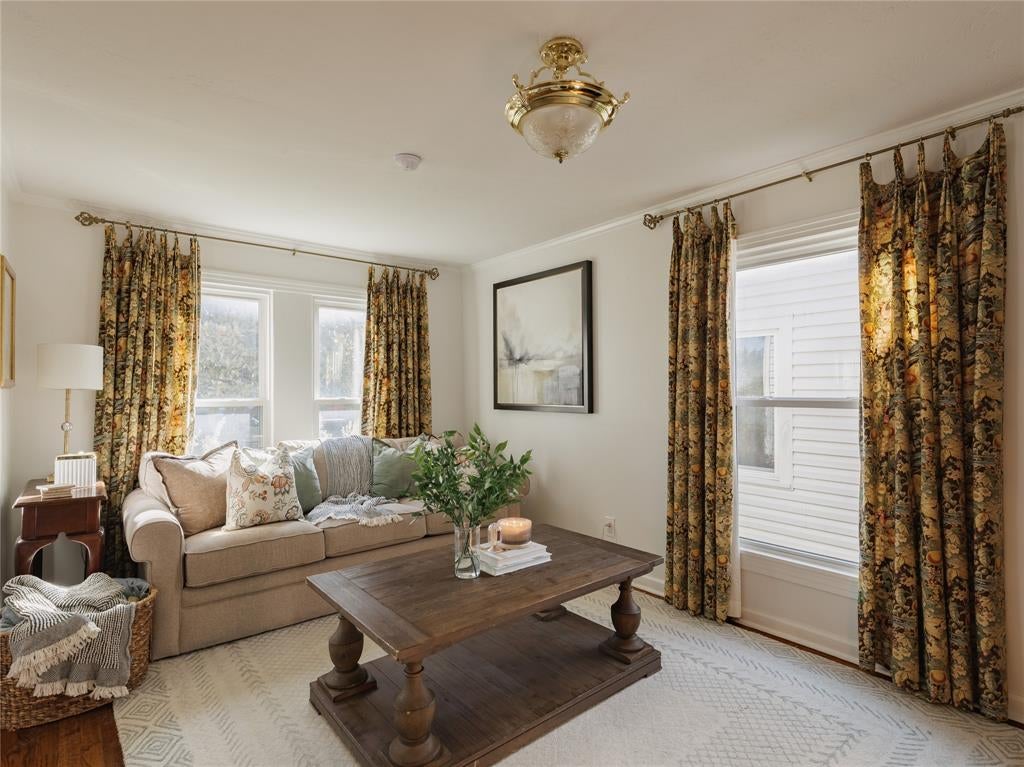
Nestled on a beautiful double corner lot beneath a canopy of mature trees, 4900 Birchman Avenue offers an exceptional blend of timeless character, thoughtful renovations, and modern convenience in the heart of Arlington Heights. This three-bedroom, two-bath residence preserves its original charm while incorporating meaningful updates for today's lifestyle. Inside, the floor plan offers inviting living spaces equally suited for quiet family gatherings or lively entertaining. Original hardwood floors bring warmth and enduring character throughout, while carefully considered renovations enhance everyday functionality without compromising the home's traditional appeal. The designer kitchen was meticulously renovated in 2025, featuring inset cabinetry, KitchenAid appliances, and durable quartz countertops with custom backsplash detailing. The spacious primary suite offers a private retreat, complete with a fireplace, sitting area, and walk-in closet. An era-appropriate clawfoot tub and separate shower lend timeless appeal to the adjoining primary bath. Beyond the aesthetic improvements, significant infrastructure updates include new sewer lines (2021), updated interior and exterior HVAC systems (2023), and a tankless water heater (2022), offering added energy efficiencies, comfort, and peace of mind for years to come. Outside, the generous corner lot, mature landscaping, and established trees create an private and inviting setting that is increasingly difficult to replicate. A two-car garage adds everyday practicality, while the home's desirable location places residents just minutes from the historic bricks of Camp Bowie Boulevard, the Cultural District, and Dickies Arena. Combining the distinctive character of an established neighborhood with the convenience of modern improvements, 4900 Birchman Avenue offers an exceptional opportunity to experience the quintessential Arlington Heights lifestyle!

Save
Ask
Tour
Hide
Share
Listing Snapshot
Price 
$599,900
Days On Site 
4 Days
Bedrooms 
3
Inside Area (SqFt) 
1,970 sqft
Total Baths 
2
Full Baths 
2
Partial Baths 
N/A
Lot Size 
0.144 Acres
Year Built 
1943
MLS Number 
21411920
Status 
Active
Property Tax 
$9,216
HOA/Condo/Coop Fees 
N/A
Sq Ft Source 
N/A
Friends & Family
Recent Activity
4 days agoListing updated with changes from the MLS
4 days agoListing first seen on site
General Features
Acres 
0.144
Foundation 
Pillar/Post/PierSlab
Garage 
Yes
Garage Spaces 
2
Levels 
One
Parking 
DrivewayGarageGarage Faces Side
Property Sub Type 
Single Family Residence
Security 
Carbon Monoxide Detector(s)Smoke Detector(s)
Sewer 
Public Sewer
Special Circumstances 
Standard
Style 
Traditional
Utilities 
Electricity AvailableElectricity Connected
Water Source 
Public
Interior Features
Appliances 
DishwasherDisposalGas RangeVented Exhaust Fan
Cooling 
Ceiling Fan(s)Central AirElectricWall Unit(s)
Fireplace 
Yes
Fireplace Features 
GasGas LogSee Through
Fireplaces 
1
Flooring 
CarpetHardwoodTile
Heating 
Exhaust FanCentralNatural Gas
Interior 
ChandelierWalk-In Closet(s)
Laundry Features 
Electric Dryer HookupWasher Hookup
Window Features 
Window Coverings
Bath-Full 
Dimensions - 9 x 8Level - First
Bedroom 
Dimensions - 13 x 11Level - First
Dining Room 
Dimensions - 18 x 11Level - First
Family Room 
Dimensions - 14 x 9Level - First
Kitchen 
Dimensions - 15 x 8Level - First
Laundry 
Dimensions - 7 x 3Level - First
Living Room 
Dimensions - 16 x 11Level - First
Master Bathroom 
Dimensions - 10 x 8Level - First
Master Bedroom 
Dimensions - 29 x 19Level - FirstFeatures - Ceiling Fan(s), Walk-In Closet(s)
Save
Ask
Tour
Hide
Share
Exterior Features
Construction Details 
Vinyl Siding
Exterior 
Rain GuttersLightingPrivate Yard
Fencing 
FencedWood
Lot Features 
Corner LotLandscapedLevelMany TreesSubdivided
Roof 
CompositionShingle
Windows/Doors 
Window Coverings
Community Features
School District 
Fort Worth ISD
Financing Terms Available 
CashConventionalFHAVA Loan
Schools
School District
Fort Worth ISD
Elementary School
Southhimou
Middle School
Stripling
High School
Arlington Heights
Listing courtesy of Ivey Flex of Compass RE Texas, LLC ivey.flex@compass.com


© 2020 North Texas Real Estate Information Systems. All rights reserved. Information is deemed reliable but is not guaranteed accurate by the MLS or NTREIS. The information being provided is for the consumer's personal, non-commercial use, and may not be reproduced, redistributed, or used for any purpose other than to identify prospective properties consumers may be interested in purchasing.
Last checked: 2026-10-19 10:46 PM CDT

Neighborhood & Commute
Source: Walkscore
Disclosure: Community information and market data powered by Constellation Data Labs. Information is deemed reliable but not guaranteed.
Save
Ask
Tour
Hide
Share
Scroll to Top