
3290 Dexter DriveMidlothian, TX 76065
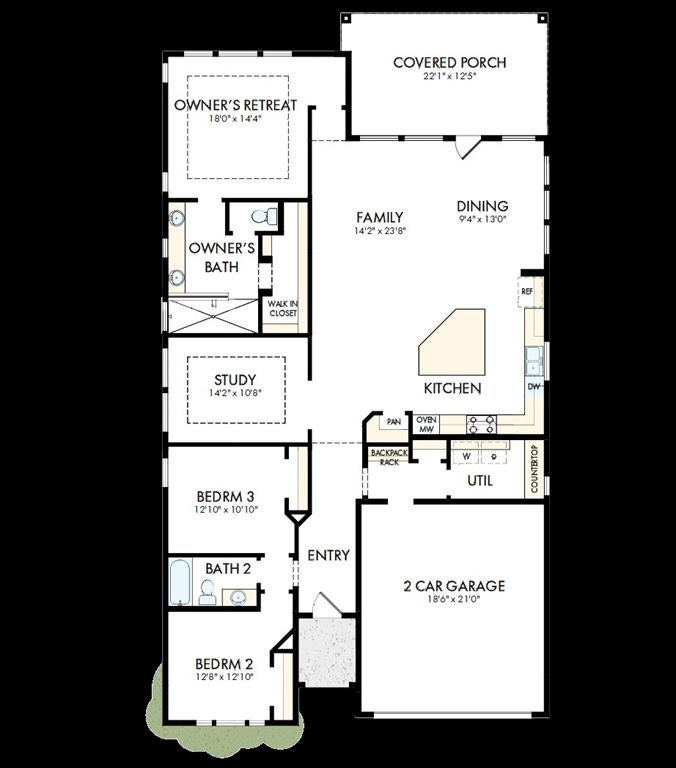
Modern Greenspace Living in Redden Farms - welcome to The Modern Tudor, a beautifully designed 3-bedroom home offering 2,074 square feet of modern comfort and style. Perfectly positioned on Jersey Drive, this home faces the community pond and enjoys the added privacy of no backyard neighbor. Inside, soaring 12-foot ceilings and stacked windows in the family room create a bright, open atmosphere filled with natural light and stunning views. The sleek black, white, and gold interior palette adds a sophisticated, modern touch throughout the home. The thoughtfully designed layout includes a private study for work or quiet retreat, while the spacious outdoor living area provides the perfect place to relax or entertain. The Owner’s Bath delivers a true spa experience with an oversized super shower, completing the luxurious feel of this stylish home. Modern design. Scenic views. Effortless living.
| 2 weeks ago | Listing updated with changes from the MLS | |
| 2 weeks ago | Listing first seen on site |

© 2020 North Texas Real Estate Information Systems. All rights reserved. Information is deemed reliable but is not guaranteed accurate by the MLS or NTREIS. The information being provided is for the consumer's personal, non-commercial use, and may not be reproduced, redistributed, or used for any purpose other than to identify prospective properties consumers may be interested in purchasing.
Last checked: 2026-10-26 09:53 AM CDT

Did you know? You can invite friends and family to your search. They can join your search, rate and discuss listings with you.