Save
Ask
Tour
Hide
Share
$475,000
New Listing

400 Pin Oak Trail
Keller, TX 76248

For Sale|Single Family Residence|Active
4
Beds
3
Total Baths
2
Full Baths
1
Partial Bath
2,492
SqFt
$191
/SqFt
1995
Built
Subdivision:
Chase Oaks Add
County:
Tarrant
Call Now: (817) 765-6730
Is this the listing for you? We can help make it yours.
(817) 765-6730
Upcoming Open Houses
Sun, Nov 8, 2:00 PM - 4:00 PM
400 Pin Oak Trail400 Pin Oak Trail400 Pin Oak Trail400 Pin Oak Trail
Save
Ask
Tour
Hide
Share

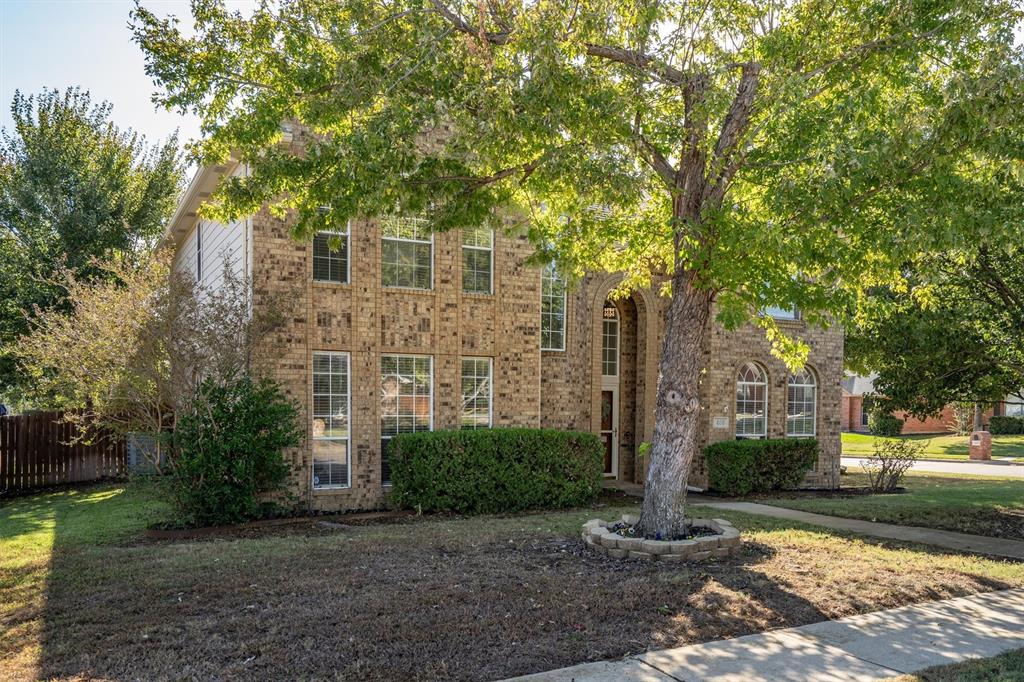
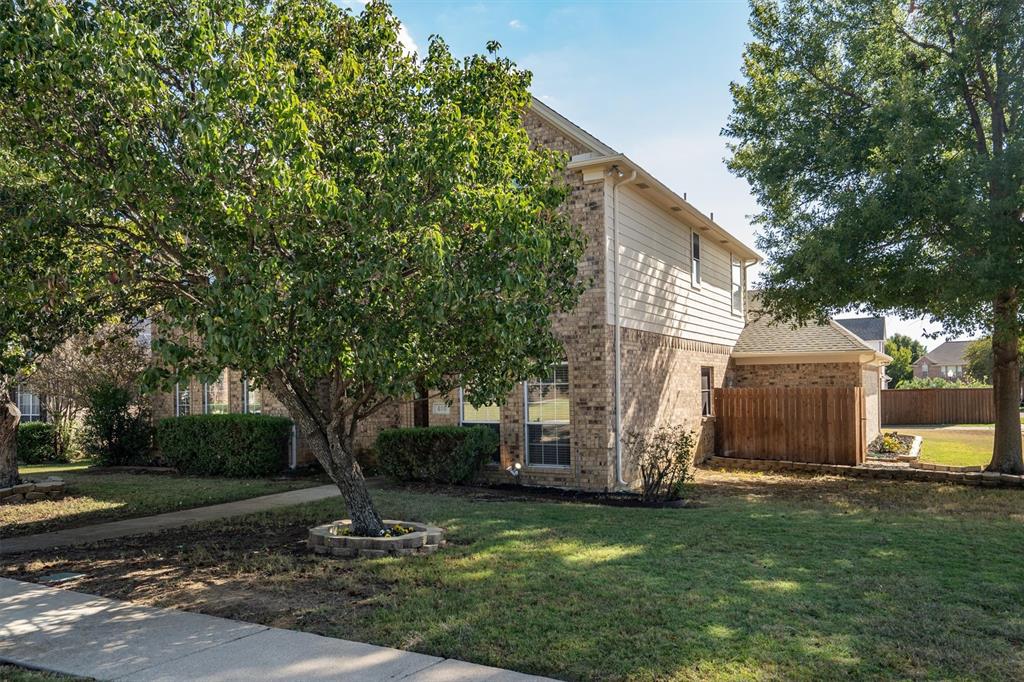
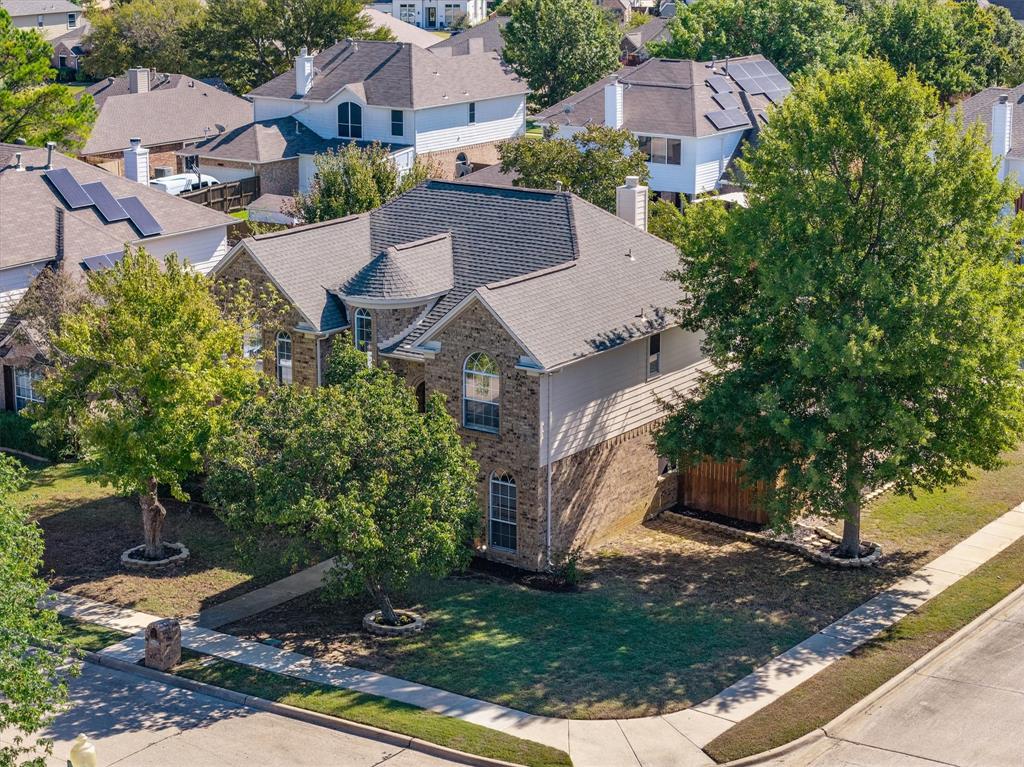
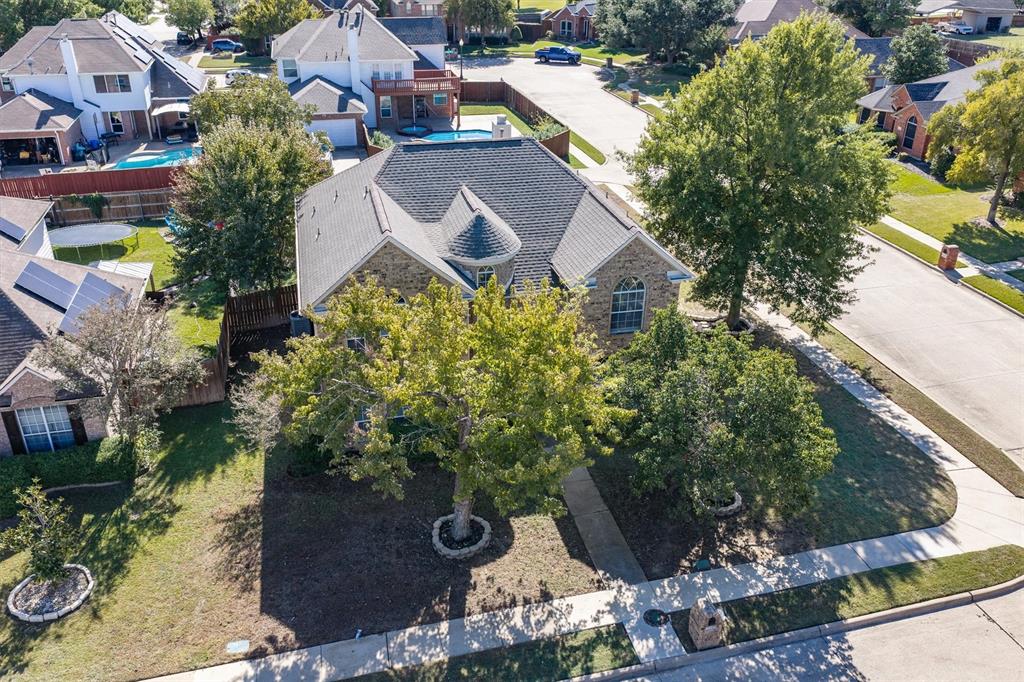
Welcome home to this spacious two-story home situated on a desirable corner lot in Keller, TX, featuring a three-car garage, fresh interior paint, and thoughtful updates throughout. The inviting floor plan offers comfortable living spaces, abundant natural light, and room to accommodate a variety of needs. Upon entry, you are greeted by a formal dining room that flows into the main living areas. The kitchen features freshly painted cabinets, new quartz countertops, new dishwasher, a large sink overlooking the backyard, and a breakfast bar that opens to the breakfast nook. The living room serves as a welcoming gathering space with wood flooring, a fireplace, soaring ceilings, and large windows that fill the room with natural light. The spacious primary suite is conveniently located on the first floor and features three windows for natural light. The ensuite bathroom has been updated with new vanities, countertops, along with a relaxing garden tub, separate walk-in shower, and large walk-in closet. Upstairs, three secondary bedrooms provide flexibility for guests, a home office, or additional living space. A generously sized bonus room offers endless possibilities as a media room, game room, or additional gathering space. A separate laundry room is also conveniently located on the second floor. Outside, enjoy a cozy patio with a pergola, creating a comfortable setting for relaxing or entertaining. The corner lot provides additional outdoor space, while the three-car garage offers ample room for parking and storage. Located in Keller, this home offers access to community amenities including neighborhood parks, playgrounds, and jogging and biking paths. Enjoy the convenience of nearby shopping, dining, and everyday amenities, along with all that the Keller area has to offer.

Save
Ask
Tour
Hide
Share
Listing Snapshot
Price 
$475,000
Days On Site 
0 Days
Bedrooms 
4
Inside Area (SqFt) 
2,492 sqft
Total Baths 
3
Full Baths 
2
Partial Baths 
1
Lot Size 
0.216 Acres
Year Built 
1995
MLS Number 
21411862
Status 
Active
Property Tax 
$7,220
HOA/Condo/Coop Fees 
$22 monthly
Sq Ft Source 
N/A
Friends & Family
Recent Activity
10 hours agoListing updated with changes from the MLS
21 hours agoListing first seen on site
General Features
Acres 
0.216
Attached Garage 
Yes
Foundation 
Slab
Garage 
Yes
Garage Spaces 
3
Levels 
Two
Parking 
Alley AccessDrivewayGarageGarage Door OpenerGarage Faces RearAttached
Property Sub Type 
Single Family Residence
Security 
Smoke Detector(s)
Sewer 
Public Sewer
Special Circumstances 
Standard
Style 
Traditional
Utilities 
Cable AvailableElectricity ConnectedUnderground Utilities
Water Source 
Public
Interior Features
Appliances 
DishwasherDisposalGas CooktopGas OvenGas Water HeaterMicrowave
Cooling 
Ceiling Fan(s)Central AirElectric
Fireplace 
Yes
Fireplace Features 
Glass DoorsLiving RoomRaised HearthGas Log
Fireplaces 
1
Flooring 
CarpetCeramic TileWood
Heating 
CentralFireplace(s)Natural Gas
Interior 
Eat-in KitchenPantryVaulted Ceiling(s)Walk-In Closet(s)High Speed Internet
Laundry Features 
Electric Dryer HookupGas Dryer HookupWasher Hookup
Window Features 
Window Coverings
Bath-Full 
Dimensions - 7 x 7Level - Second
Bath-Half 
Dimensions - 6 x 3Level - First
Bedroom 
Dimensions - 13 x 11Level - SecondFeatures - Ceiling Fan(s)
Breakfast Room 
Dimensions - 7 x 10Level - First
Dining Room 
Dimensions - 12 x 10Level - FirstFeatures - Ceiling Fan(s)
Game Room 
Dimensions - 13 x 15Level - SecondFeatures - Ceiling Fan(s)
Kitchen 
Dimensions - 15 x 10Level - FirstFeatures - Breakfast Bar, Eat-in Kitchen, Pantry
Laundry 
Dimensions - 6 x 7Level - Second
Living Room 
Dimensions - 14 x 16Level - FirstFeatures - Ceiling Fan(s)
Master Bathroom 
Dimensions - 13 x 10Level - First
Master Bedroom 
Dimensions - 14 x 14Level - FirstFeatures - Ceiling Fan(s), Walk-In Closet(s)
Save
Ask
Tour
Hide
Share
Exterior Features
Construction Details 
Brick
Exterior 
Rain Gutters
Fencing 
Back YardGateWood
Lot Features 
Corner LotFew TreesLandscapedSubdivided
Patio And Porch 
Patio
Roof 
AsphaltShingle
Windows/Doors 
Window Coverings
Community Features
Association Fee 
$264.0
Association Fee Frequency 
Annually
Community Features 
CurbsParkPlayground
School District 
Keller ISD
Financing Terms Available 
CashConventionalFHAVA Loan
Schools
School District
Keller ISD
Elementary School
Willislane
Middle School
Indian Springs
High School
Keller
Listing courtesy of Stephanie Browne of MAGNOLIA REALTY stephaniebrowne@magnoliarealty.com


© 2020 North Texas Real Estate Information Systems. All rights reserved. Information is deemed reliable but is not guaranteed accurate by the MLS or NTREIS. The information being provided is for the consumer's personal, non-commercial use, and may not be reproduced, redistributed, or used for any purpose other than to identify prospective properties consumers may be interested in purchasing.
Last checked: 2026-11-07 10:12 AM CST

Neighborhood & Commute
Source: Walkscore
Disclosure: Community information and market data powered by Constellation Data Labs. Information is deemed reliable but not guaranteed.
Save
Ask
Tour
Hide
Share
Scroll to Top