
3469 Jersey DriveMidlothian, TX 76065
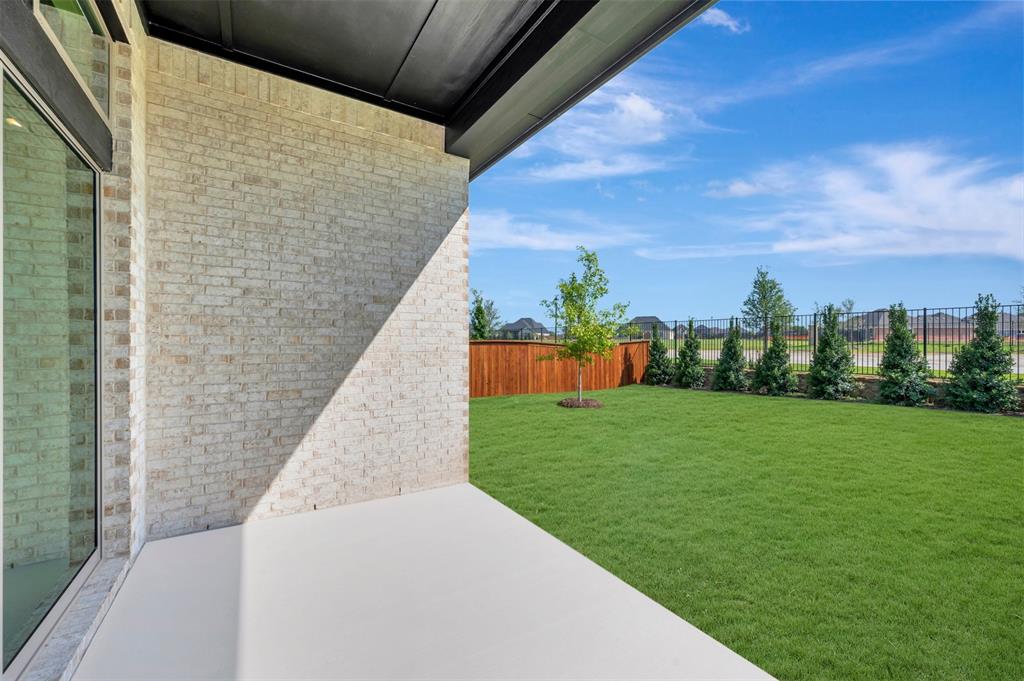
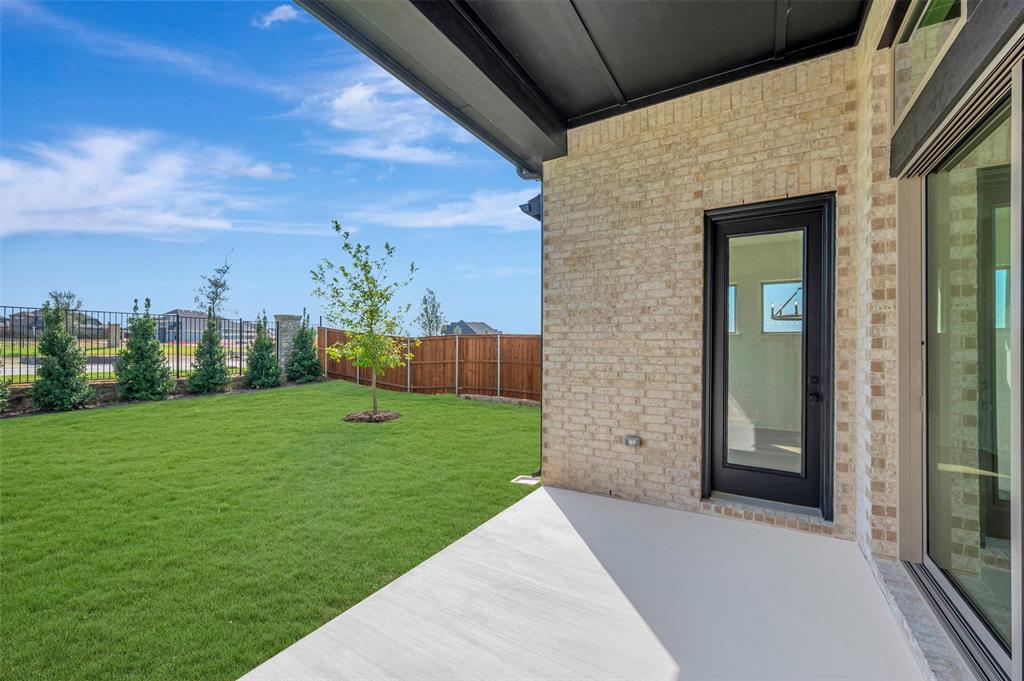
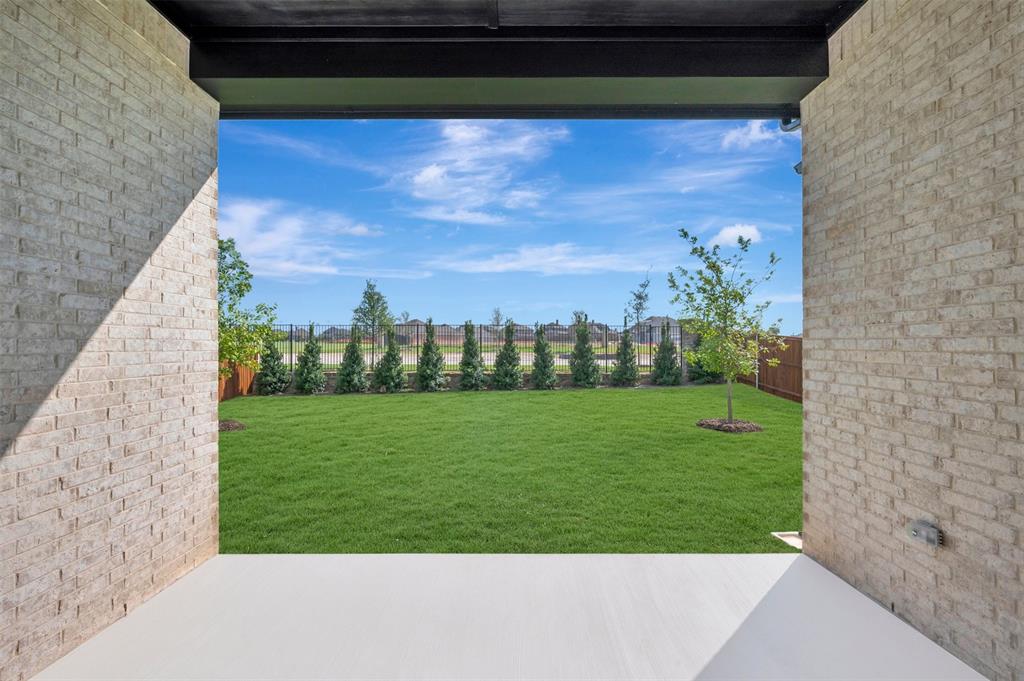
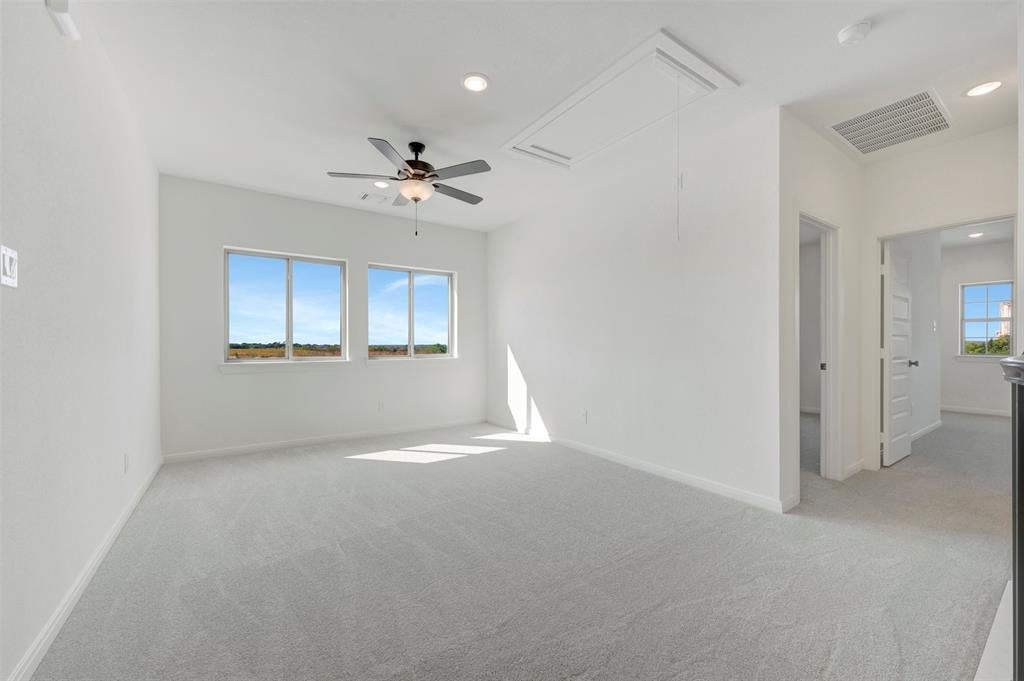
The Jersey Lake Estate is one of the largest and most architecturally impressive homes in the community, featuring the highest ceilings and an unmatched sense of space and scale. Perfectly positioned on Jersey Street with serene pond views and a southwest-facing orientation, this home captures beautiful natural light throughout the day while offering privacy with no backyard neighbor. Generous-sized bedrooms, a private study, media room, game room, and exceptional indoor-outdoor living spaces define this exceptional home. Every guest suite is thoughtfully oversized, while the Owner's Retreat delivers true luxury, featuring an expansive spa-style bath and an impressively large walk-in closet. The backyard provides ample space for a swimming pool, outdoor kitchen, fire feature, or entertaining pavilion, creating the ultimate setting for gatherings and family life. Contact the David Weekley Homes at Redden Farms Team to learn more about this new home for sale in Midlothian, TX!
| 2 weeks ago | Listing updated with changes from the MLS | |
| 2 weeks ago | Listing first seen on site |

© 2020 North Texas Real Estate Information Systems. All rights reserved. Information is deemed reliable but is not guaranteed accurate by the MLS or NTREIS. The information being provided is for the consumer's personal, non-commercial use, and may not be reproduced, redistributed, or used for any purpose other than to identify prospective properties consumers may be interested in purchasing.
Last checked: 2026-10-26 09:53 AM CDT

Did you know? You can invite friends and family to your search. They can join your search, rate and discuss listings with you.