Save
Ask
Tour
Hide
Share
$1,199,000
4 Days On Site

850 Star Meadow Drive
Prosper, TX 75078

For Sale|Single Family Residence|Active
4
Beds
4
Total Baths
3
Full Baths
1
Partial Bath
3,435
SqFt
$349
/SqFt
2019
Built
Subdivision:
Star Trail Ph One B
County:
Collin
Call Now: (817) 765-6730
Is this the listing for you? We can help make it yours.
(817) 765-6730
Upcoming Open Houses
Sun, Oct 25, 2:00 PM - 4:00 PM
850 Star Meadow Drive850 Star Meadow Drive850 Star Meadow Drive850 Star Meadow Drive
Save
Ask
Tour
Hide
Share

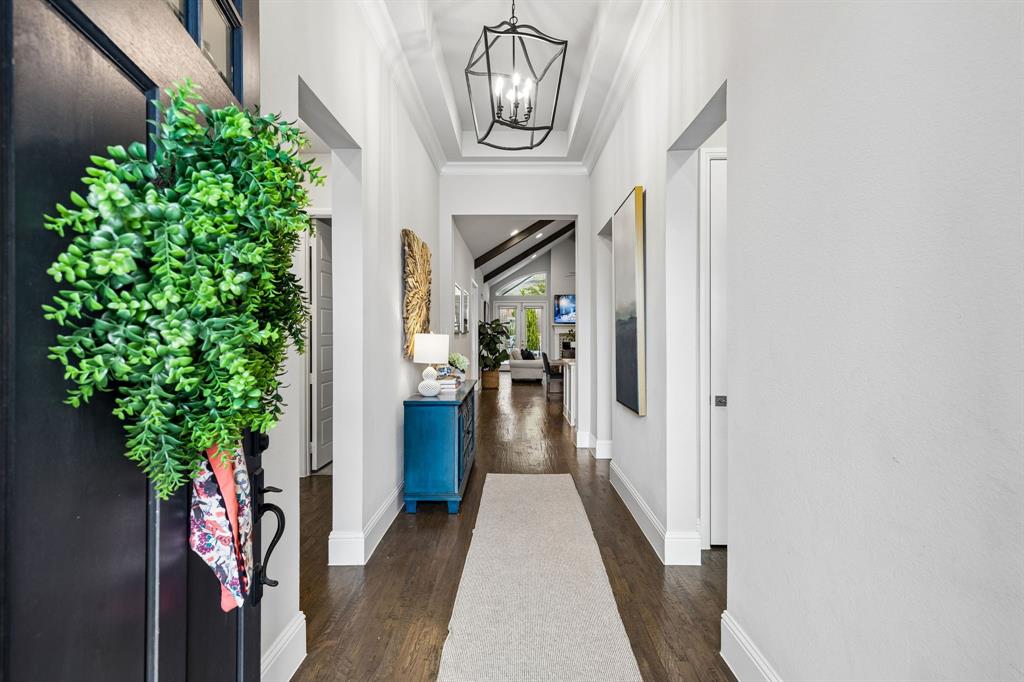
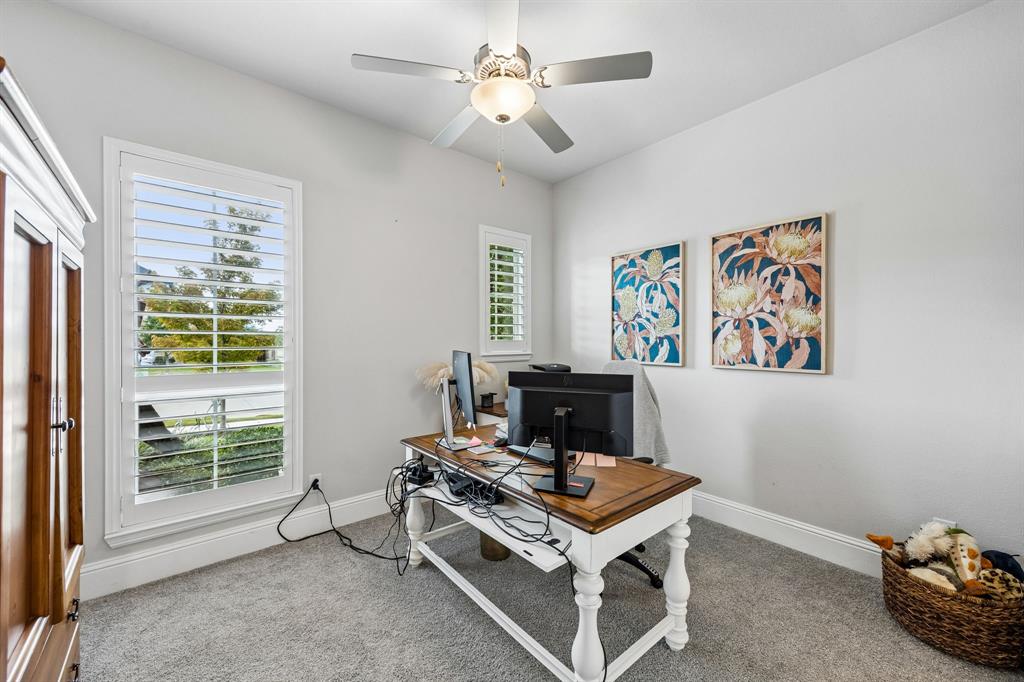
Welcome to this stunning 3,400+ square foot Britton luxury home in Star Trail, one of Prosper’s most sought-after communities. Ideally positioned on a corner lot, the home is just a short distance from the elementary school and neighborhood amenities, including the clubhouse, tennis courts, resort-style pool and playground. Inside, the four-bedroom layout also includes a dedicated office and two spacious living areas, with the heart of the home centered around an expansive open kitchen, dining and living space. A large island anchors the chef’s kitchen, surrounded by abundant cabinetry and counter space, while soaring vaulted ceilings, exposed wood beams and walls of windows give the entire space an impressive sense of scale. The adjoining living area features a fireplace and opens directly to the covered patio, creating an easy connection between indoor and outdoor living. Outside is where this home really separates itself. The owners invested more than $150,000 creating a backyard designed for both entertaining and everyday living. The pool and spa are surrounded by extensive stone decking, water features and mature landscaping, while an oversized vaulted covered patio creates a true outdoor living room with ceiling fans and motorized sun screens. A built-in fire feature adds another gathering space, and grassy areas on both sides of the pool leave plenty of room for kids, pets and play. A three-car garage completes a home that combines exceptional indoor and outdoor living in the heart of Star Trail.

Save
Ask
Tour
Hide
Share
Listing Snapshot
Price 
$1,199,000
Days On Site 
4 Days
Bedrooms 
4
Inside Area (SqFt) 
3,435 sqft
Total Baths 
4
Full Baths 
3
Partial Baths 
1
Lot Size 
0.264 Acres
Year Built 
2019
MLS Number 
21411842
Status 
Active
Property Tax 
$20,121
HOA/Condo/Coop Fees 
$126.67 monthly
Sq Ft Source 
N/A
Friends & Family
Recent Activity
12 hours agoListing updated with changes from the MLS
4 days agoListing first seen on site
General Features
Acres 
0.264
Attached Garage 
Yes
Foundation 
Slab
Garage 
Yes
Garage Spaces 
3
Levels 
One
Parking 
GarageGarage Door OpenerGarage Faces FrontAttached
Property Sub Type 
Single Family Residence
Security 
Fire Alarm
Sewer 
Public Sewer
Special Circumstances 
Standard
Style 
Traditional
Utilities 
Cable AvailableElectricity AvailableElectricity ConnectedUnderground Utilities
Water Source 
Public
Interior Features
Appliances 
DishwasherDisposalElectric OvenGas CooktopMicrowaveConvection OvenDouble OvenTankless Water HeaterWine Cooler
Cooling 
Ceiling Fan(s)Central AirElectric
Fireplace 
Yes
Fireplace Features 
Gas Log
Fireplaces 
1
Flooring 
CarpetTileWood
Heating 
CentralENERGY STAR Qualified EquipmentNatural Gas
Interior 
Eat-in KitchenKitchen IslandOpen FloorplanPantryVaulted Ceiling(s)High Speed Internet
Laundry Features 
Electric Dryer HookupWasher Hookup
Window Features 
ShuttersWindow Coverings
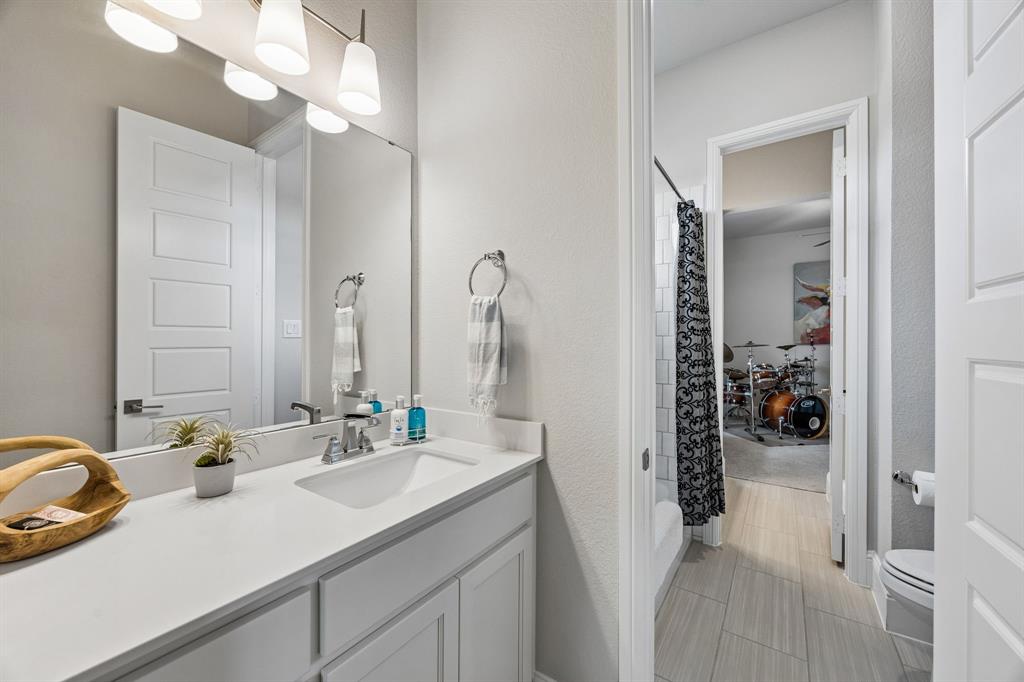
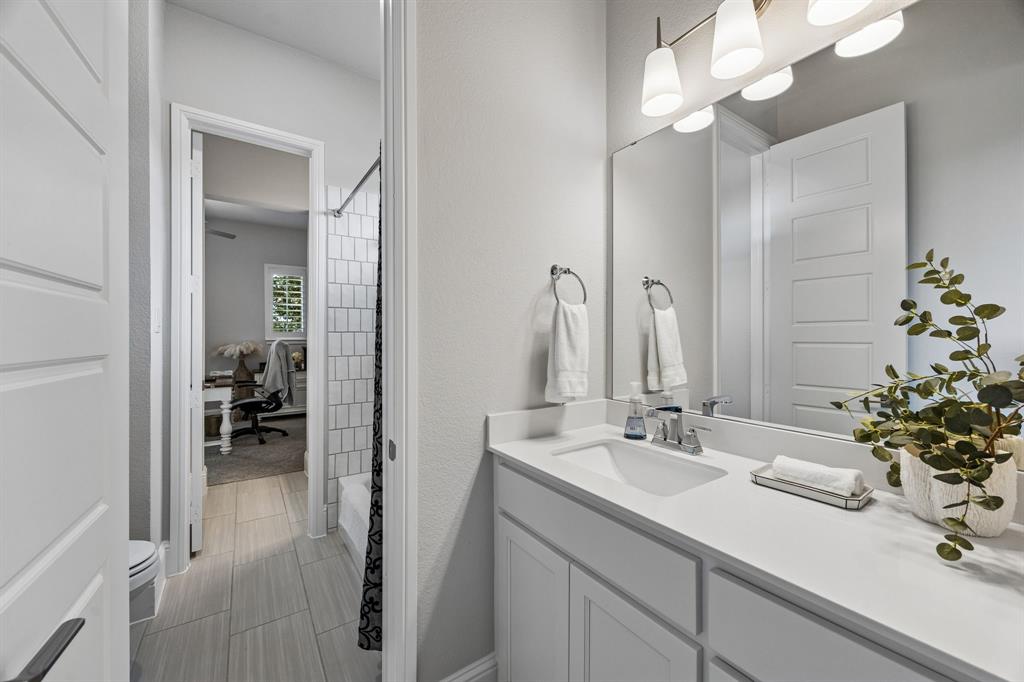
Bath-Full 
Dimensions - 8 x 5Level - First
Bath-Half 
Dimensions - 6 x 5Level - First
Bedroom 
Dimensions - 14 x 12Level - FirstFeatures - Ceiling Fan(s)
Den 
Dimensions - 18 x 13Level - FirstFeatures - Ceiling Fan(s)
Dining Room 
Dimensions - 20 x 21Level - First
Kitchen 
Dimensions - 20 x 13Level - FirstFeatures - Eat-in Kitchen, Kitchen Island
Laundry 
Dimensions - 7 x 8Level - First
Living Room 
Dimensions - 20 x 16Level - FirstFeatures - Ceiling Fan(s)
Master Bedroom 
Dimensions - 13 x 18Level - FirstFeatures - Ceiling Fan(s)
Office 
Dimensions - 13 x 12Level - FirstFeatures - Ceiling Fan(s)
Save
Ask
Tour
Hide
Share
Exterior Features
Construction Details 
Brick
Exterior 
Fire PitRain Gutters
Fencing 
Back YardBrickWood
Lot Features 
Corner LotFew TreesLandscapedSubdivided
Patio And Porch 
Covered
Pool Features 
Gunite
Roof 
Composition
Windows/Doors 
ShuttersWindow Coverings
Community Features
Association Fee 
$380.0
Association Fee Frequency 
Quarterly
Community Features 
PoolClubhouseCurbsFitness CenterParkPlaygroundSidewalksTennis Court(s)
School District 
Prosper ISD
Financing Terms Available 
CashConventional
Schools
School District
Prosper ISD
Elementary School
Joyce Hall
Middle School
Moseley
High School
Prosper
Listing courtesy of Chad Hooker of Dallas In Demand Realty Group chad@dallasindemand.com


© 2020 North Texas Real Estate Information Systems. All rights reserved. Information is deemed reliable but is not guaranteed accurate by the MLS or NTREIS. The information being provided is for the consumer's personal, non-commercial use, and may not be reproduced, redistributed, or used for any purpose other than to identify prospective properties consumers may be interested in purchasing.
Last checked: 2026-10-19 11:54 PM CDT

Neighborhood & Commute
Source: Walkscore
Disclosure: Community information and market data powered by Constellation Data Labs. Information is deemed reliable but not guaranteed.
Save
Ask
Tour
Hide
Share
Scroll to Top