Save
Ask
Tour
Hide
Share
$309,900
6 Days On Site

310 Glendale Drive
Grand Prairie, TX 75052

For Sale|Single Family Residence|Active
3
Beds
2
Total Baths
2
Full Baths
1,595
SqFt
$194
/SqFt
1972
Built
Subdivision:
Park Valley 02
County:
Dallas
Call Now: (817) 765-6730
Is this the listing for you? We can help make it yours.
(817) 765-6730
310 Glendale Drive310 Glendale Drive310 Glendale Drive310 Glendale Drive
Save
Ask
Tour
Hide
Share

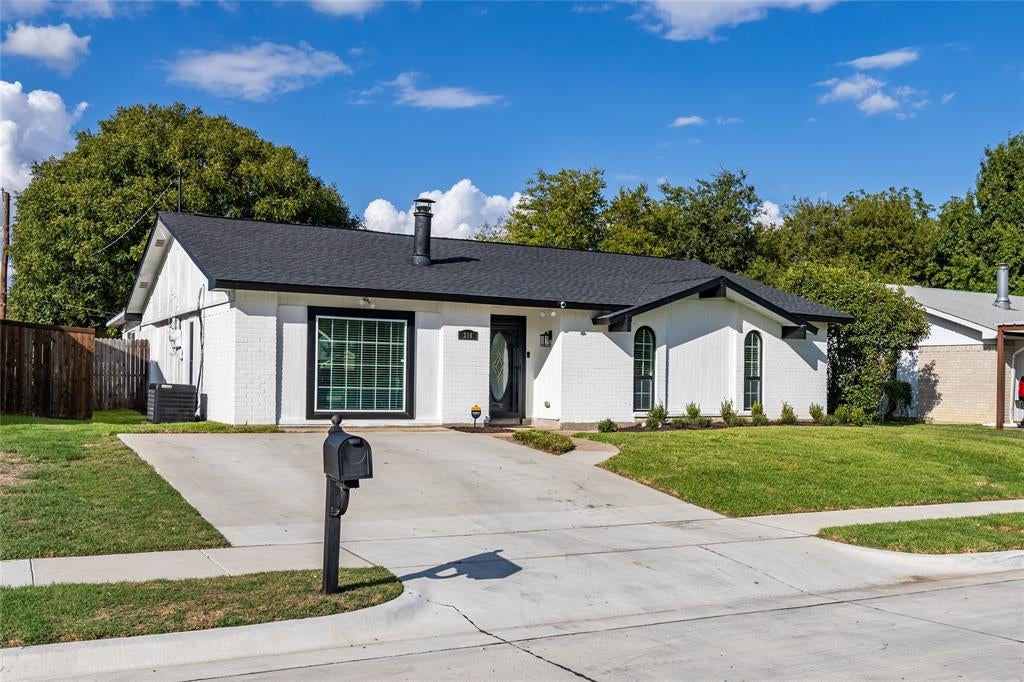
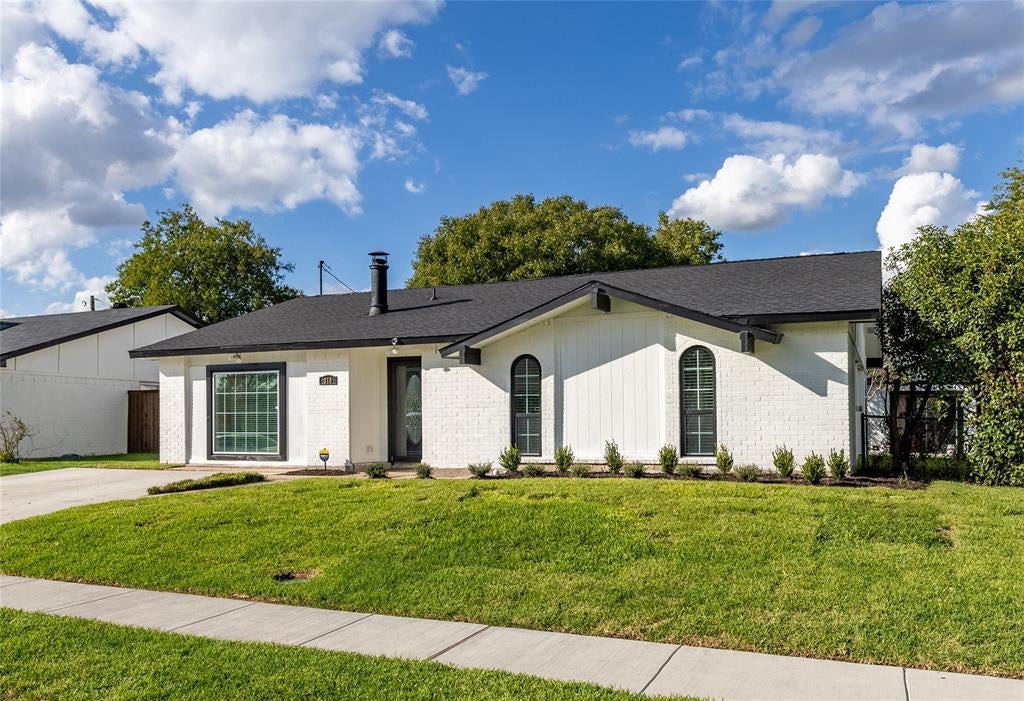
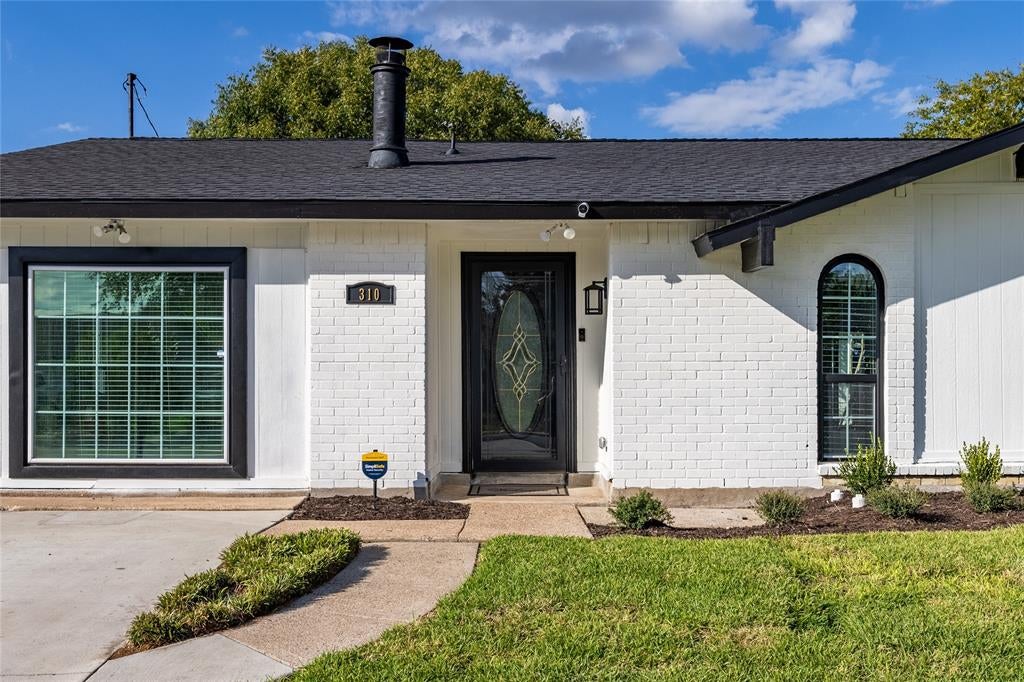
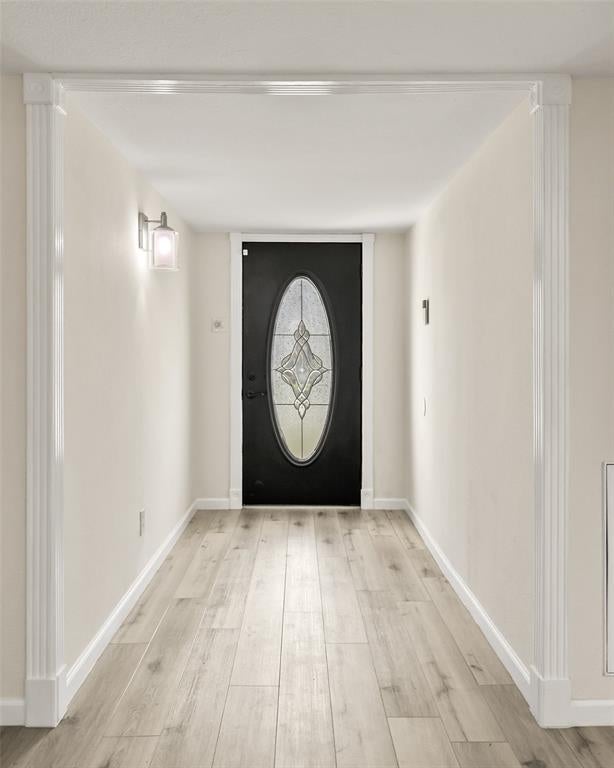
A must see in a Prime location providing convenient access to surrounding cities!! Beautifully remodeled modern home nestled in the heart of Grand Prairie is both walking distance from the South Grand Prairie High School and just minutes from shopping, dining, entertainment, and major highways. This single-story gem has been custom renovated over the last 6 months. The kitchen features new quartz countertops accented with new subway tile backsplash, an island, stainless appliances, and an enclosed combo pantry laundry area. Large living room includes a modern style accent wall with hidden door provides access to newer furnace and water heater equipment, decorative fireplace, and shelving cubby. Master bedroom has a large walk-in closet, ensuite bathroom, and direct access to outdoor deck. Unique light fixtures and ceiling fans, all new flooring and custom paint add a special touch throughout the home, enhancing its appeal. Open floor plan off the dining area leads to a large, backyard facing sunroom with AC, perfect for relaxing and entertaining. New Roof installed July 2026 with transferrable warranty. All foundation repairs needed were completed July 2026 with transferrable warranty. New under home plumbing installed July 2026 with transferrable warranty. A fully functional shop with electricity is ready to support your hobbies!! Ring doorbell and Simplisafe equipment to remain with home, buyer will just need to set up accounts and activate! No HOA. See Sellers Disclosure and supporting documentation in Transaction Desk.

Save
Ask
Tour
Hide
Share
Listing Snapshot
Price 
$309,900
Days On Site 
6 Days
Bedrooms 
3
Inside Area (SqFt) 
1,595 sqft
Total Baths 
2
Full Baths 
2
Partial Baths 
N/A
Lot Size 
0.167 Acres
Year Built 
1972
MLS Number 
21411606
Status 
Active
Property Tax 
$5,636
HOA/Condo/Coop Fees 
N/A
Sq Ft Source 
N/A
Friends & Family
Recent Activity
3 days agoListing updated with changes from the MLS
4 days agoStatus changed to Active
6 days agoListing first seen on site
General Features
Acres 
0.167
Foundation 
Pillar/Post/PierSlab
Levels 
One
Parking 
Driveway
Property Sub Type 
Single Family Residence
Sewer 
Public Sewer
Special Circumstances 
Standard
Utilities 
Cable AvailableElectricity ConnectedPhone AvailableUnderground Utilities
Water Source 
Public
Interior Features
Appliances 
DishwasherDisposalDryerElectric RangeElectric Water HeaterRefrigeratorWasher
Cooling 
Central Air
Fireplace 
Yes
Fireplace Features 
Living Room
Fireplaces 
1
Heating 
Central
Interior 
Kitchen IslandOpen FloorplanPantryWalk-In Closet(s)High Speed Internet
Laundry Features 
Electric Dryer HookupWasher Hookup
Window Features 
Skylight(s)Window Coverings
Bedroom 
Dimensions - 10 x 11Level - First
Dining Room 
Dimensions - 20 x 13Level - First
Kitchen 
Dimensions - 13 x 12Level - FirstFeatures - Kitchen Island, Pantry
Living Room 
Dimensions - 20 x 14Level - First
Master Bedroom 
Dimensions - 17 x 12Level - FirstFeatures - Walk-In Closet(s)
Solarium/Sunrm 
Dimensions - 12 x 22Level - First
Save
Ask
Tour
Hide
Share
Exterior Features
Fencing 
Wood
Lot Features 
Few TreesLandscapedSubdivided
Other Structures 
Workshop
Patio And Porch 
CoveredDeckEnclosedFront PorchGlass EnclosedRear Porch
Roof 
Composition
Windows/Doors 
Skylight(s)Window Coverings
Community Features
Accessibility Features 
Grip-Accessible Features
School District 
Grand Prairie ISD
Schools
School District
Grand Prairie ISD
Elementary School
Whitt
Middle School
Jackson
High School
South Grand Prairie
Listing courtesy of Lisa Thompson of Real Estate North Texas lmwhitted@yahoo.com


© 2020 North Texas Real Estate Information Systems. All rights reserved. Information is deemed reliable but is not guaranteed accurate by the MLS or NTREIS. The information being provided is for the consumer's personal, non-commercial use, and may not be reproduced, redistributed, or used for any purpose other than to identify prospective properties consumers may be interested in purchasing.
Last checked: 2026-10-20 01:56 AM CDT

Neighborhood & Commute
Source: Walkscore
Disclosure: Community information and market data powered by Constellation Data Labs. Information is deemed reliable but not guaranteed.
Save
Ask
Tour
Hide
Share
Scroll to Top