Save
Ask
Tour
Hide
Share
$850,000
6 Days On Site

605 Calm Crest Drive
Rockwall, TX 75087

For Sale|Single Family Residence|Active
4
Beds
5
Total Baths
4
Full Baths
1
Partial Bath
3,613
SqFt
$235
/SqFt
2019
Built
Subdivision:
Breezy Hill Ph Vii
County:
Rockwall
Call Now: (817) 765-6730
Is this the listing for you? We can help make it yours.
(817) 765-6730
605 Calm Crest Drive605 Calm Crest Drive605 Calm Crest Drive605 Calm Crest Drive
Save
Ask
Tour
Hide
Share

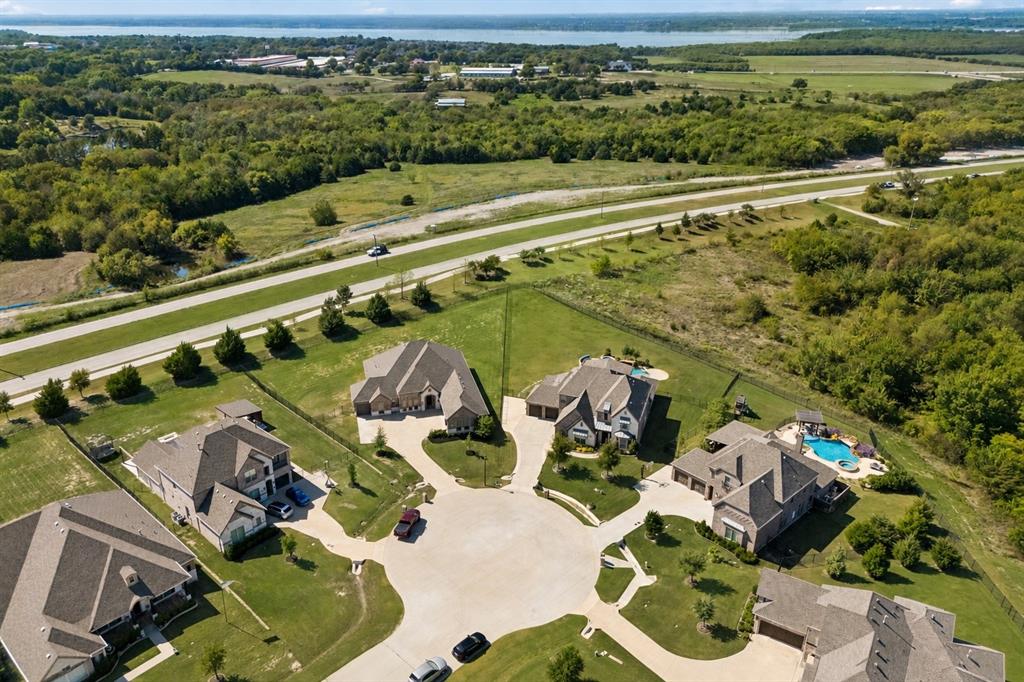
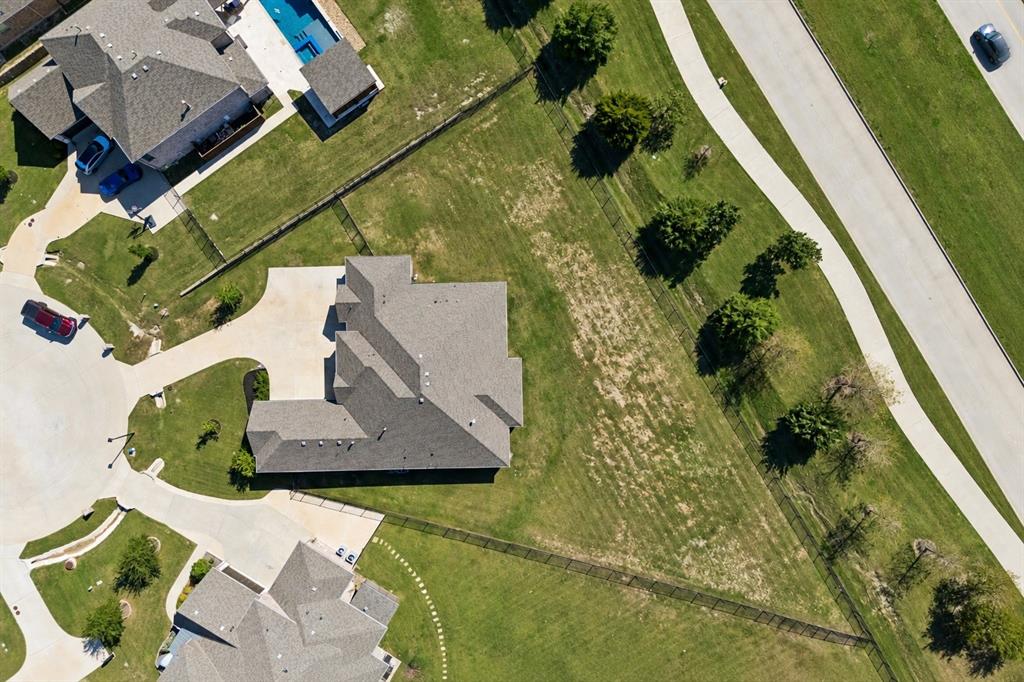
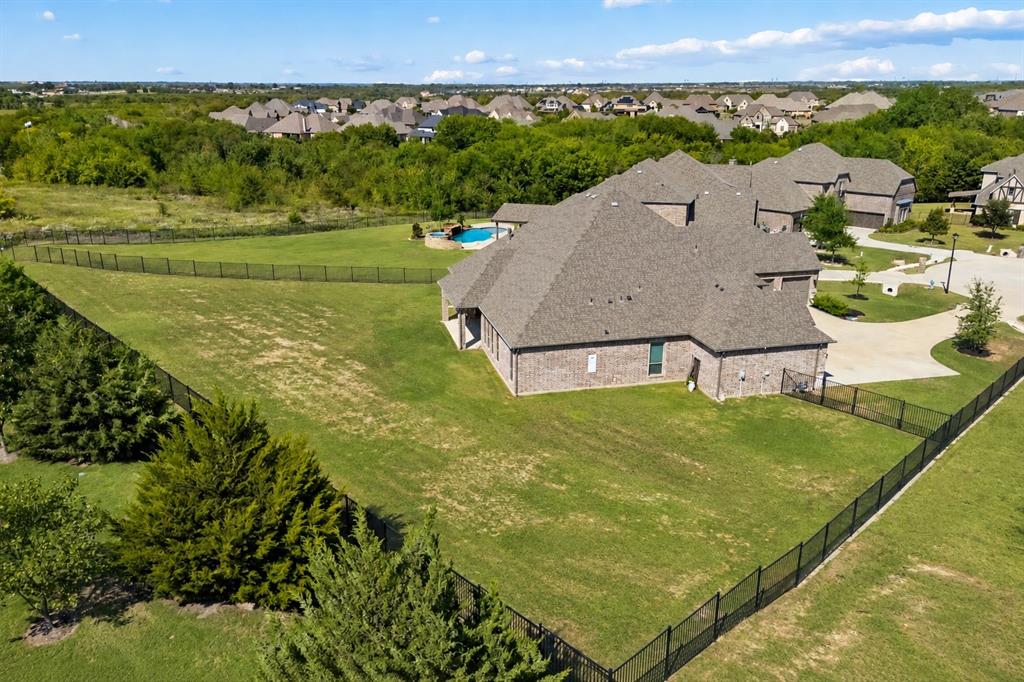
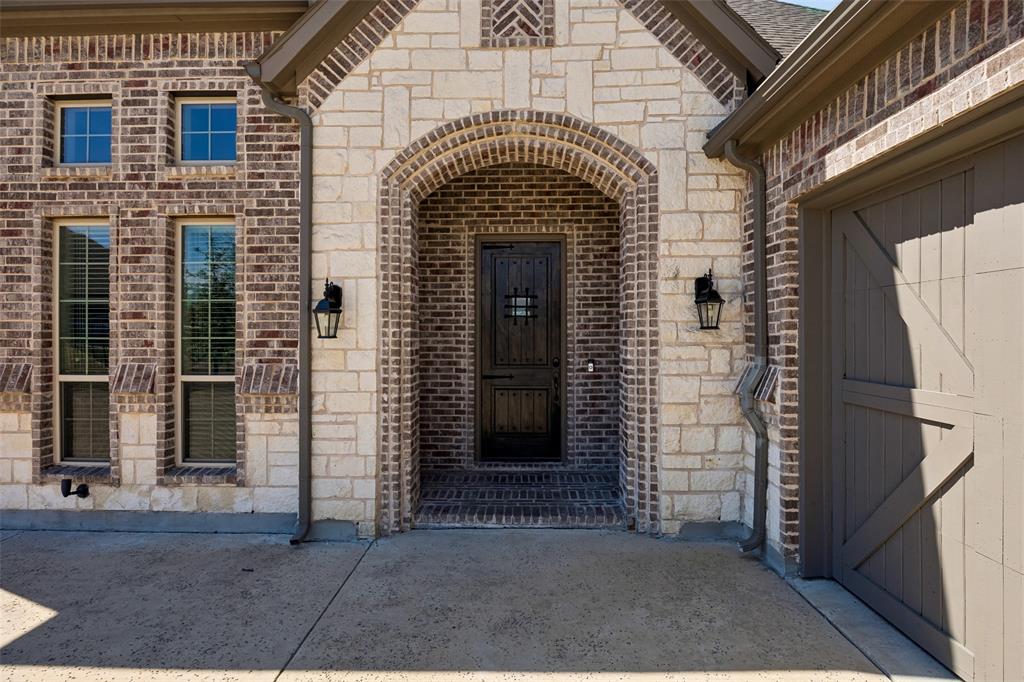
A HUGE one-story home on a cul-de-sac, situated on approximately ¾ of an acre, complete with FOUR car garage in Breezy Hill! If space is what you're looking for, this home delivers both inside and out. The expansive open-concept floor plan features a spacious living area, oversized kitchen with double ovens, and a separate dining space that feels connected to the heart of the home. A dedicated office at the front of the home is filled with natural light, while a private, tucked-away flex room offers the perfect opportunity for a game room, home gym, or additional living space. The thoughtfully designed layout features four bedrooms, each with its own en-suite bathroom! Privately situated away from the secondary bedrooms, the primary suite offers a spacious bathroom with a garden tub, separate walk-in shower with dual showerheads, and an oversized walk-in closet. But the possibilities don't stop inside! The sprawling backyard offers an incredible amount of open space to create the outdoor oasis you've always envisioned. Add a pool, build an outdoor entertaining space, or enjoy the freedom of having room to spread out. A rare combination of single-story living, a generous lot, and a floor plan designed to give everyone their own space! Also enjoy the perks of Breezy Hill, including stocked fishing ponds, a park, playground, community pool, and MORE!

Save
Ask
Tour
Hide
Share
Listing Snapshot
Price 
$850,000
Days On Site 
6 Days
Bedrooms 
4
Inside Area (SqFt) 
3,613 sqft
Total Baths 
5
Full Baths 
4
Partial Baths 
1
Lot Size 
0.746 Acres
Year Built 
2019
MLS Number 
21411591
Status 
Active
Property Tax 
N/A
HOA/Condo/Coop Fees 
$68.33 monthly
Sq Ft Source 
N/A
Friends & Family
Recent Activity
2 days agoListing updated with changes from the MLS
5 days agoStatus changed to Active
6 days agoListing first seen on site
General Features
Acres 
0.746
Attached Garage 
Yes
Foundation 
Slab
Garage 
Yes
Garage Spaces 
4
Levels 
One
Parking 
Additional ParkingDrivewayGarageAttached
Property Sub Type 
Single Family Residence
Security 
Smoke Detector(s)
Sewer 
Public Sewer
Special Circumstances 
Standard
Style 
Traditional
Utilities 
Cable Available
Water Source 
Public
Interior Features
Appliances 
Built-In Gas RangeDishwasherDisposalGas Water HeaterMicrowaveDouble OvenRefrigeratorTankless Water Heater
Cooling 
Ceiling Fan(s)Central AirElectric
Fireplace 
Yes
Fireplace Features 
Family RoomGasGas StarterGreat RoomGas Log
Fireplaces 
1
Flooring 
CarpetWood
Heating 
CentralElectric
Interior 
Built-in FeaturesChandelierEat-in KitchenGranite CountersKitchen IslandOpen FloorplanPantryWalk-In Closet(s)High Speed Internet
Laundry Features 
Electric Dryer HookupWasher Hookup
Window Features 
ShuttersWindow Coverings
Bedroom 
Dimensions - 15 x 12Level - FirstFeatures - Ceiling Fan(s), Walk-In Closet(s)
Dining Room 
Dimensions - 10 x 16Level - First
Game Room 
Dimensions - 20 x 10Level - FirstFeatures - Ceiling Fan(s)
Kitchen 
Dimensions - 32 x 14Level - FirstFeatures - Breakfast Bar, Eat-in Kitchen, Kitchen Island, Pantry
Laundry 
Dimensions - 13 x 6Level - First
Living Room 
Dimensions - 20 x 19Level - FirstFeatures - Ceiling Fan(s)
Master Bathroom 
Dimensions - 13 x 13Level - First
Master Bedroom 
Dimensions - 14 x 20Level - FirstFeatures - Ceiling Fan(s), Walk-In Closet(s)
Office 
Dimensions - 12 x 15Level - First
Save
Ask
Tour
Hide
Share
Exterior Features
Construction Details 
Brick
Exterior 
Rain Gutters
Fencing 
Back YardFencedWoodWrought Iron
Lot Features 
Cul-De-Sac
Patio And Porch 
CoveredFront PorchRear Porch
Roof 
CompositionShingle
Windows/Doors 
ShuttersWindow Coverings
Community Features
Accessibility Features 
Accessible BedroomAccessible DoorsGrip-Accessible Features
Association Fee 
$820.0
Association Fee Frequency 
Annually
Community Features 
PoolCurbsFishingParkPlaygroundSidewalks
School District 
Rockwall ISD
Financing Terms Available 
CashConventionalFHAVA Loan
Schools
School District
Rockwall ISD
Elementary School
Celia Hays
Middle School
JW Williams
High School
Rockwall
Listing courtesy of Tyler Gebert of Coldwell Banker Apex, REALTORS realtortylergebert@gmail.com


© 2020 North Texas Real Estate Information Systems. All rights reserved. Information is deemed reliable but is not guaranteed accurate by the MLS or NTREIS. The information being provided is for the consumer's personal, non-commercial use, and may not be reproduced, redistributed, or used for any purpose other than to identify prospective properties consumers may be interested in purchasing.
Last checked: 2026-10-20 12:51 AM CDT

Neighborhood & Commute
Source: Walkscore
Disclosure: Community information and market data powered by Constellation Data Labs. Information is deemed reliable but not guaranteed.
Save
Ask
Tour
Hide
Share
Scroll to Top