Save
Ask
Tour
Hide
Share
$400,000
9 Days On Site

5024 Southpoint Drive
Arlington, TX 76017

For Sale|Single Family Residence|Active
3
Beds
2
Total Baths
2
Full Baths
2,431
SqFt
$165
/SqFt
1998
Built
Subdivision:
Georgetown Commons
County:
Tarrant
Call Now: (817) 765-6730
Is this the listing for you? We can help make it yours.
(817) 765-6730
5024 Southpoint Drive5024 Southpoint Drive5024 Southpoint Drive5024 Southpoint Drive
Save
Ask
Tour
Hide
Share

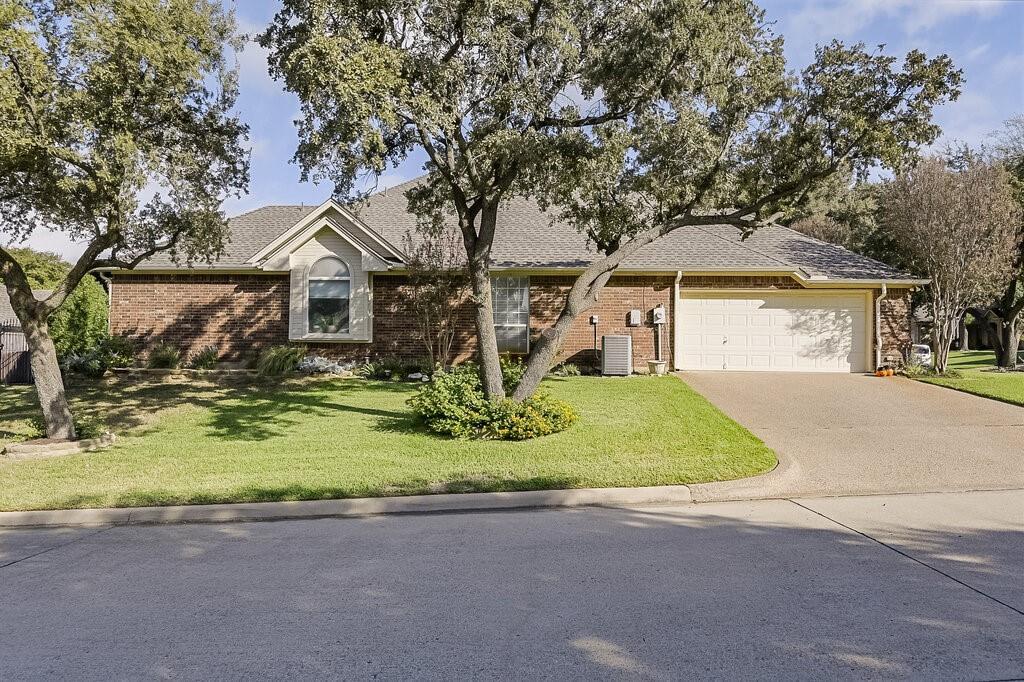
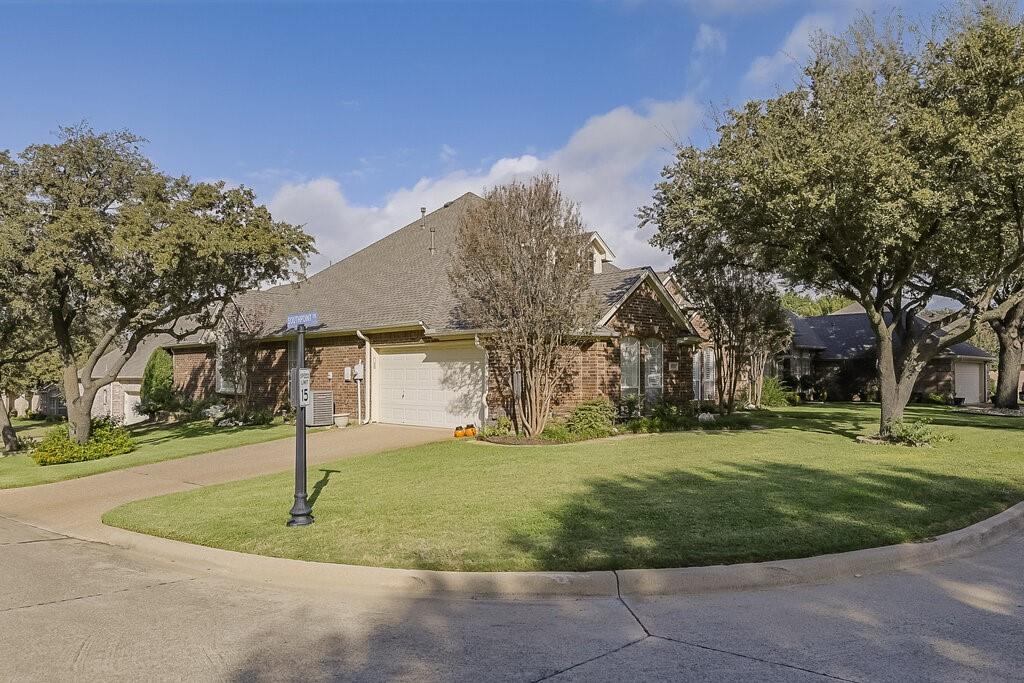
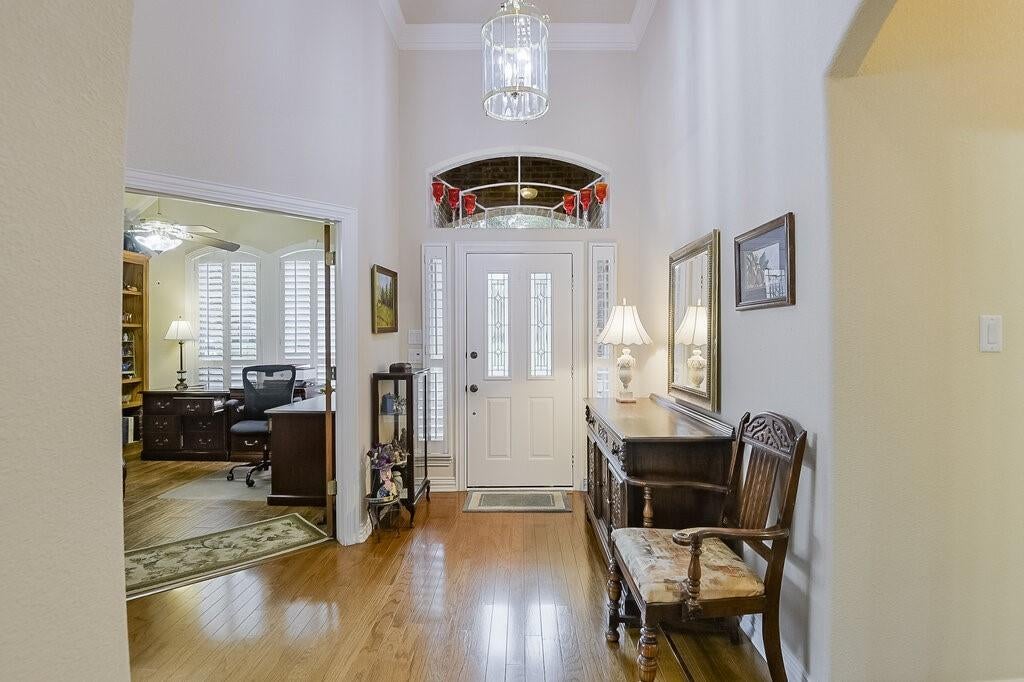
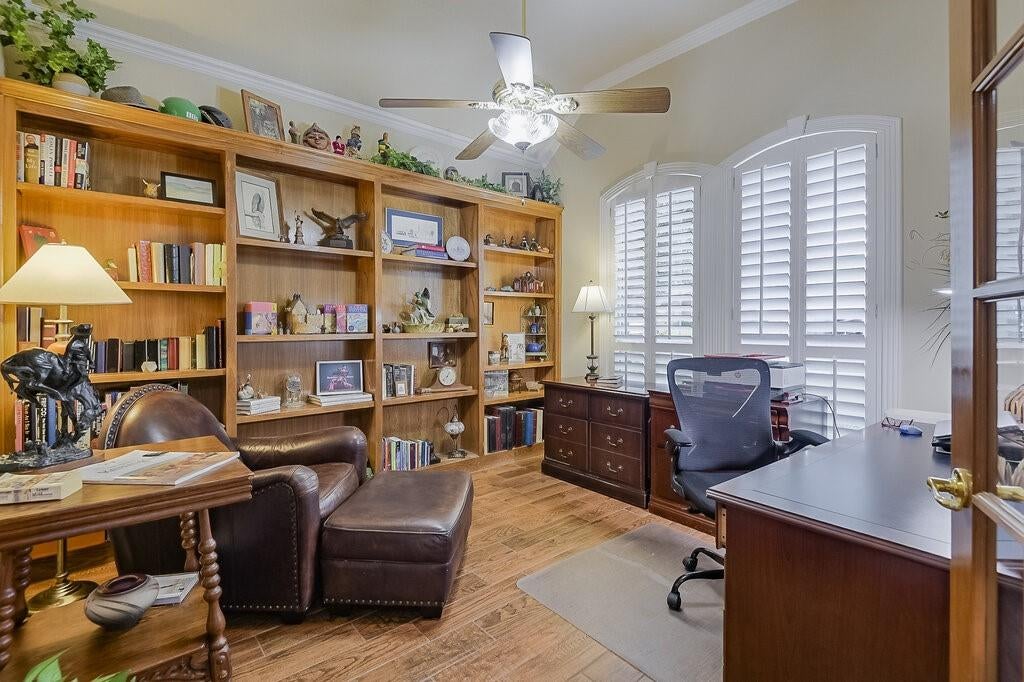
Welcome to this well-cared-for home in the sought-after gated community of Georgetown Commons in Arlington, situated on a spacious corner lot. From the moment you step inside, you'll appreciate the warm and inviting feel of this home, enhanced by beautiful wood floors, plantation shutters, and energy-efficient windows. A private study provides the perfect space for working from home, while the open kitchen, featuring newer appliances, flows into the family room, making it easy to prepare meals and stay connected with family and friends. The family room features a cozy fireplace and built-in bookshelves, perfect for displaying favorite books and treasures. The spacious primary bedroom offers its own fireplace, creating a comfortable retreat at the end of the day. You'll also appreciate the split-bedroom arrangement, with adjoining baths for added privacy and convenience. Step outside to a wonderful patio, ideal for outdoor dining, relaxing, or entertaining guests. Residents can also enjoy the community clubhouse and swimming pool, adding even more opportunities to relax and enjoy the neighborhood. With a thoughtful floor plan, comfortable living spaces, and shopping, dining, and entertainment just minutes away, this home has so much to offer. Come see for yourself!

Save
Ask
Tour
Hide
Share
Listing Snapshot
Price 
$400,000
Days On Site 
9 Days
Bedrooms 
3
Inside Area (SqFt) 
2,431 sqft
Total Baths 
2
Full Baths 
2
Partial Baths 
N/A
Lot Size 
0.182 Acres
Year Built 
1998
MLS Number 
21411476
Status 
Active
Property Tax 
$7,354
HOA/Condo/Coop Fees 
$172.33 monthly
Sq Ft Source 
N/A
Friends & Family
Recent Activity
15 hours agoListing updated with changes from the MLS
a week agoListing first seen on site
General Features
Acres 
0.182
Attached Garage 
Yes
Foundation 
Slab
Garage 
Yes
Garage Spaces 
2
Green Energy Efficient 
Exposure/Shade
Levels 
One
Parking 
AggregateConcreteDirect AccessDrivewayElectric GateGarageGarage Door OpenerGarage Faces SideGatedOn StreetAttached

Property Sub Type 
Single Family Residence
Security 
Carbon Monoxide Detector(s)Gated CommunitySecurity GateSmoke Detector(s)
Sewer 
Public Sewer
Special Circumstances 
Standard
Style 
Traditional
Utilities 
Cable AvailableElectricity AvailableNatural Gas AvailablePhone Available
Water Source 
Public
Interior Features
Appliances 
DishwasherDisposalElectric CooktopElectric OvenGas Water HeaterMicrowaveRefrigeratorVented Exhaust FanWasher
Cooling 
Ceiling Fan(s)Central AirElectricRoof Turbine(s)
Fireplace 
Yes
Fireplace Features 
DenGlass DoorsGas Log
Fireplaces 
2
Flooring 
CarpetCeramic TileHardwoodTile
Heating 
Exhaust FanCentralFireplace(s)Natural Gas
Interior 
Built-in FeaturesCathedral Ceiling(s)Central VacuumChandelierDouble VanityKitchen IslandNatural WoodworkOpen FloorplanPantryVaulted Ceiling(s)Walk-In Closet(s)High Speed InternetWired for Sound
Laundry Features 
Electric Dryer HookupWasher Hookup
Window Features 
Bay Window(s)Window Coverings
Bedroom 
Dimensions - 12 x 11Level - FirstFeatures - Ceiling Fan(s), Walk-In Closet(s)
Breakfast Room 
Dimensions - 6 x 10Level - First
Dining Room 
Dimensions - 11 x 13Level - First
Kitchen 
Dimensions - 18 x 13Level - FirstFeatures - Breakfast Bar, Kitchen Island, Pantry
Laundry 
Dimensions - 7 x 10Level - First
Living Room 
Dimensions - 19 x 18Level - FirstFeatures - Ceiling Fan(s)
Master Bedroom 
Dimensions - 17 x 18Level - FirstFeatures - Ceiling Fan(s), Walk-In Closet(s)
Office 
Dimensions - 12 x 12Level - FirstFeatures - Ceiling Fan(s)
Save
Ask
Tour
Hide
Share
Exterior Features
Construction Details 
Brick
Exterior 
Rain GuttersLightingMisting SystemPrivate YardGarden
Fencing 
Back YardWood
Lot Features 
Corner LotLandscapedSloped
Patio And Porch 
CoveredFront PorchPatio
Roof 
CompositionShingle
Windows/Doors 
Bay Window(s)Window Coverings
Community Features
Association Fee 
$517.0
Association Fee Frequency 
Quarterly
Community Features 
PoolGatedCurbsOther
School District 
Kennedale ISD
Financing Terms Available 
CashConventional
Schools
School District
Kennedale ISD
Elementary School
Delaney
Middle School
Kennedale
High School
Kennedale
Listing courtesy of Ingrid Sullivan of Keller Williams Lonestar DFW ingrid@ingridsullivan.com


© 2020 North Texas Real Estate Information Systems. All rights reserved. Information is deemed reliable but is not guaranteed accurate by the MLS or NTREIS. The information being provided is for the consumer's personal, non-commercial use, and may not be reproduced, redistributed, or used for any purpose other than to identify prospective properties consumers may be interested in purchasing.
Last checked: 2026-10-25 06:32 AM CDT

Neighborhood & Commute
Source: Walkscore
Disclosure: Community information and market data powered by Constellation Data Labs. Information is deemed reliable but not guaranteed.
Save
Ask
Tour
Hide
Share
Scroll to Top