
2818 Twin Ridge DriveArlington, TX 76001
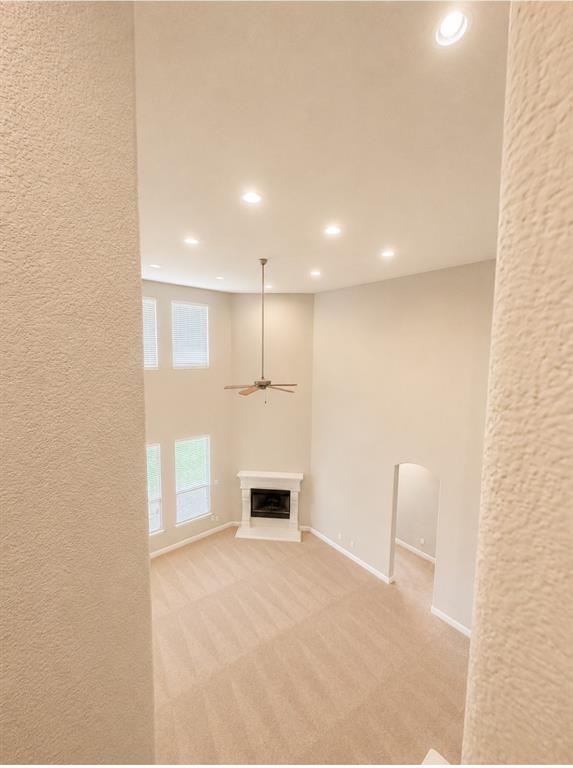
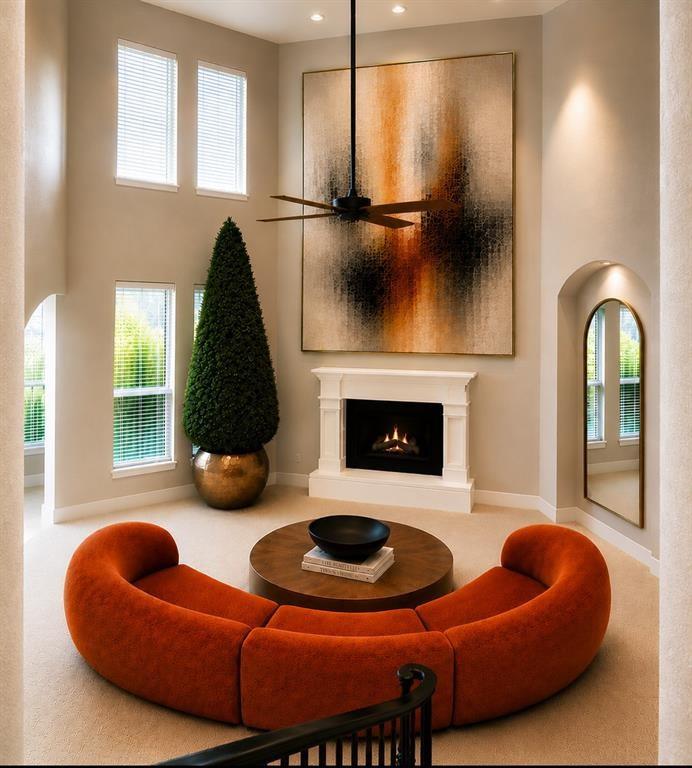
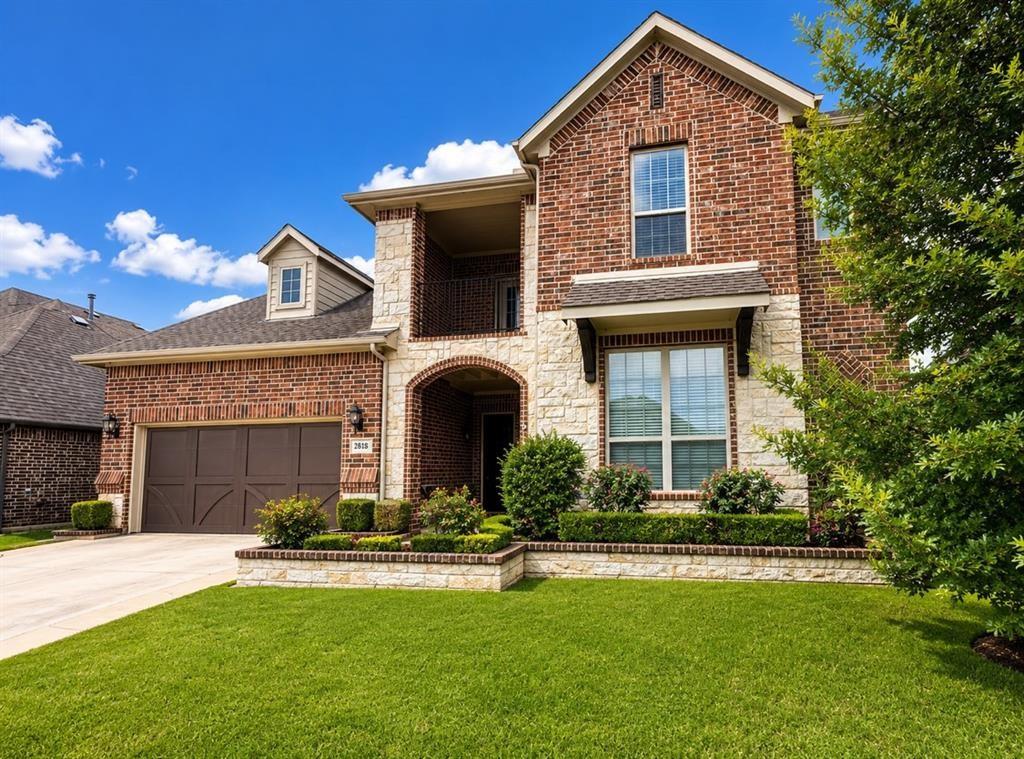
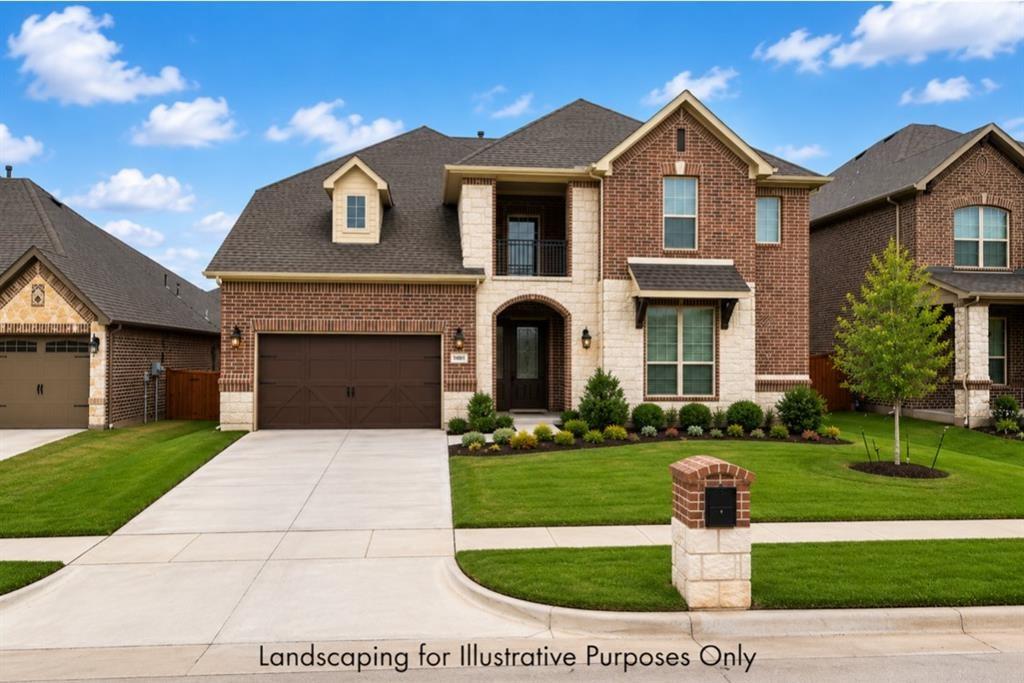
PRICED WELL BELOW MARKET VALUE!! TOO GREAT OF A HOME TO PASS UP! Large, MOVE-IN READY 5-bedroom, 4.5-bath residence in Arlington's highly desirable Twin Hills community! Offering approximately 4,199 square feet of beautifully designed living space. ONE OF THE HOME'S STANDOUT FEATURES IS ITS PRIVATE APARTMENT-STYLE GUEST SUITE, complete with a dedicated sleeping area, separate living room, kitchenette, and full ensuite bathroom! Perfect for multigenerational living, extended family, or overnight guests while providing comfort and privacy. Step inside to soaring ceilings, abundant natural light, and an open-concept floor plan perfect for everyday living and entertaining. The chef-inspired kitchen boasts granite countertops, stainless steel appliances, an oversized island, walk-in pantry, butler's pantry, and generous cabinetry. The impressive family room features dramatic two-story ceilings and a cozy wood-burning fireplace. Retreat to the luxurious primary suite, complete with a sitting area and spa-inspired ensuite bath featuring dual vanities, a garden tub, separate shower, and an expansive walk-in closet. Entertainment possibilities abound with BOTH a true dedicated media room AND a massive game room, perfect for movie nights, game days, and memorable gatherings. Adding to the home's appeal is a RARE PRIVATE BALCONY, a distinctive feature not commonly found in the neighborhood. With its generous layout, exceptional amenities, and versatile living spaces, this remarkable property offers luxury and functionality that's hard to find. Don't miss your opportunity to make this extraordinary house your next home! Located within highly regarded Mansfield ISD, near shopping, dining, parks, and recreational opportunities at Lake Arlington. This remarkable home offers the space, flexibility, and unique amenities today's buyers are seeking!
| 4 days ago | Listing updated with changes from the MLS | |
| 5 days ago | Price changed to $549,000 | |
| 2 weeks ago | Listing first seen on site |

© 2020 North Texas Real Estate Information Systems. All rights reserved. Information is deemed reliable but is not guaranteed accurate by the MLS or NTREIS. The information being provided is for the consumer's personal, non-commercial use, and may not be reproduced, redistributed, or used for any purpose other than to identify prospective properties consumers may be interested in purchasing.
Last checked: 2026-10-25 06:32 AM CDT

Did you know? You can invite friends and family to your search. They can join your search, rate and discuss listings with you.