Save
Ask
Tour
Hide
Share
$345,900
4 Days On Site

3400 Plantation Lane
Fort Worth, TX 76123

For Sale|Single Family Residence|Active
3
Beds
3
Total Baths
2
Full Baths
1
Partial Bath
2,132
SqFt
$162
/SqFt
1994
Built
Subdivision:
Southgate Add
County:
Tarrant
Call Now: (817) 765-6730
Is this the listing for you? We can help make it yours.
(817) 765-6730
3400 Plantation Lane3400 Plantation Lane3400 Plantation Lane3400 Plantation Lane
Save
Ask
Tour
Hide
Share

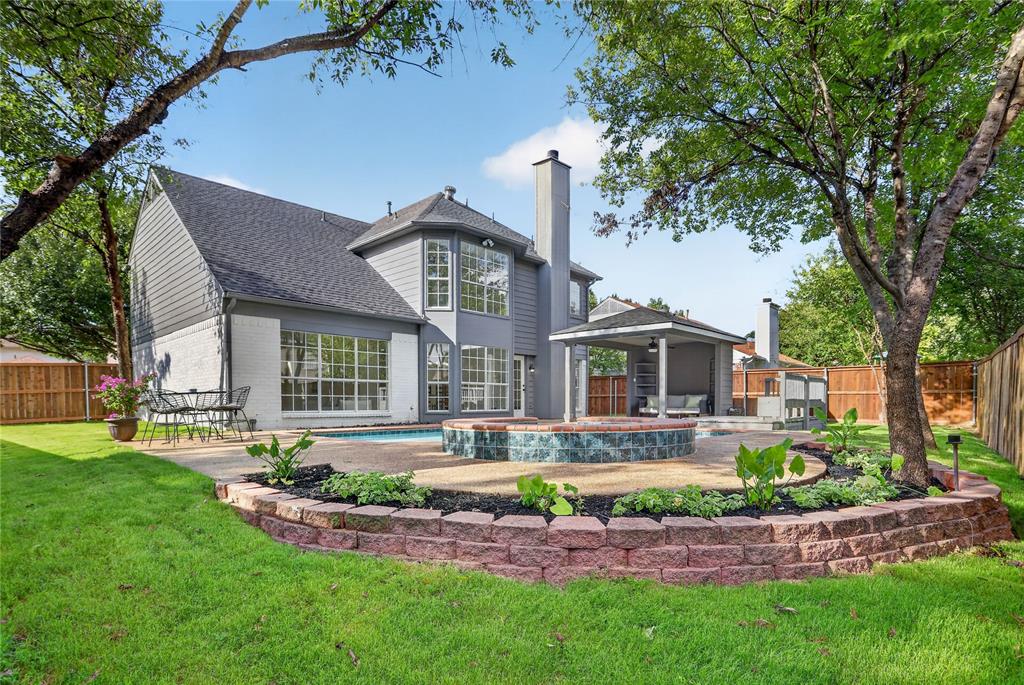
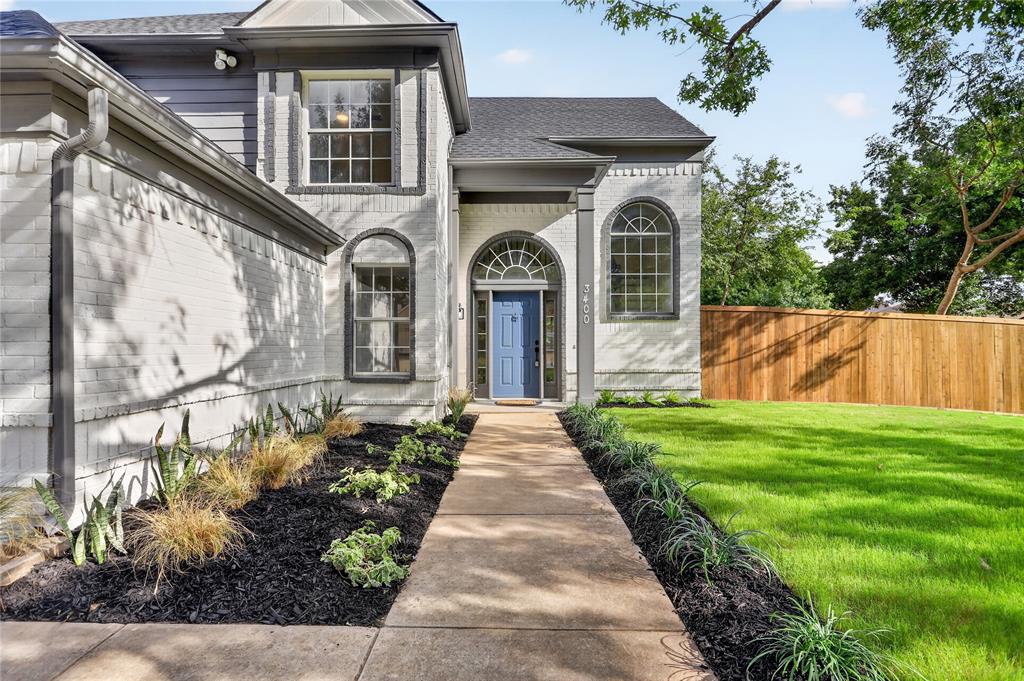
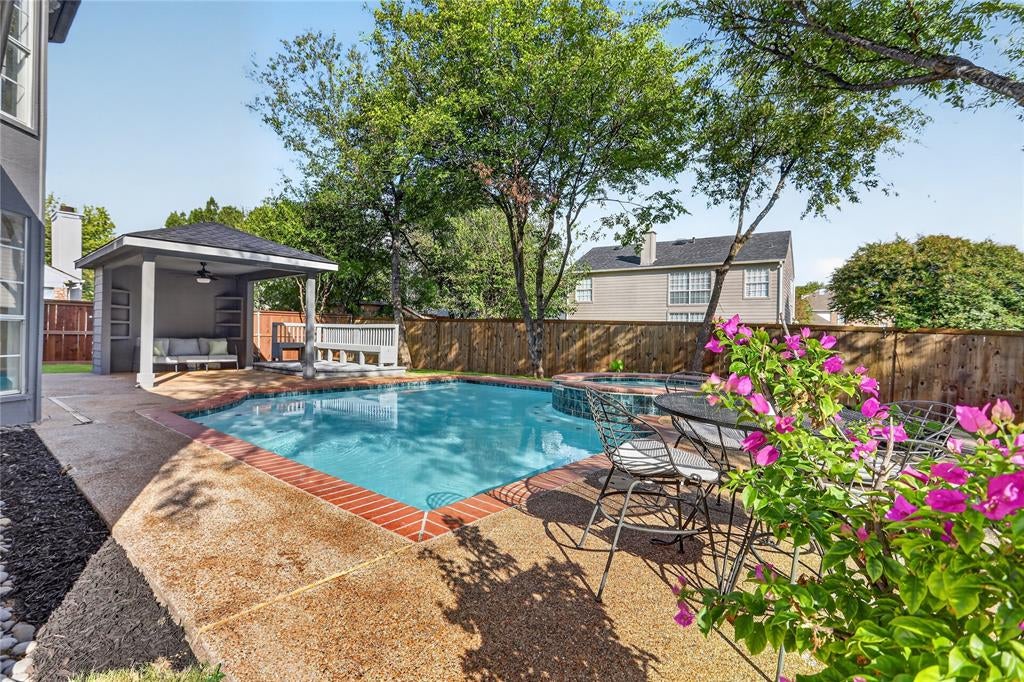
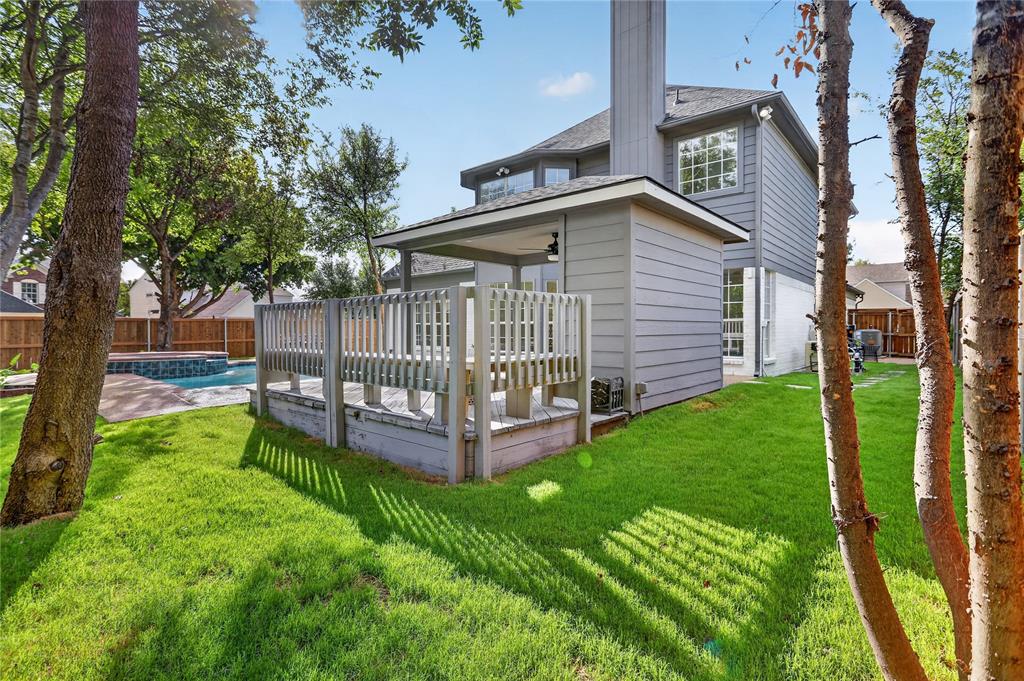
Beautifully Renovated Home with Exceptional Outdoor Amenities! This stunningly updated home features 3 bedrooms, 2 full bathrooms 1 half bathroom and 2 living rooms, with numerous recent improves throughout. Updates include a new roof, fresh interior and exterior paint, new flooring, an updated kitchen and bathrooms with new cabinets with granite countertops, new toilets, lighting fixtures, hardware, doors, trim,HVAC System, etc. The home also offers a swimming pool and hot tub equipped with heater to enjoy year-round, a covered patio with built-in benches and a beautiful maintained yard, Conveniently located near major highways and every day amenities, This move-in-ready property offers modern updates and inviting outdoor living spaces, A Must See!!

Save
Ask
Tour
Hide
Share
Listing Snapshot
Price 
$345,900
Days On Site 
4 Days
Bedrooms 
3
Inside Area (SqFt) 
2,132 sqft
Total Baths 
3
Full Baths 
2
Partial Baths 
1
Lot Size 
0.186 Acres
Year Built 
1994
MLS Number 
21411354
Status 
Active
Property Tax 
$7,436
HOA/Condo/Coop Fees 
N/A
Sq Ft Source 
N/A
Friends & Family
Recent Activity
2 days agoListing updated with changes from the MLS
4 days agoListing first seen on site
General Features
Acres 
0.186
Attached Garage 
Yes
Foundation 
Slab
Garage 
Yes
Garage Spaces 
2
Levels 
Two
Parking 
DrivewayGarage Door OpenerAttached
Property Sub Type 
Single Family Residence
Security 
Carbon Monoxide Detector(s)Smoke Detector(s)
Sewer 
Public Sewer
Special Circumstances 
Standard
Utilities 
Electricity Available
Water Source 
Public
Interior Features
Appliances 
DishwasherDisposalElectric CooktopElectric OvenGas Water HeaterMicrowave
Cooling 
Ceiling Fan(s)Central AirElectric
Fireplace 
Yes
Fireplace Features 
GasLiving RoomWood Burning
Fireplaces 
1
Flooring 
Tile
Heating 
Central
Interior 
Double VanityEat-in KitchenGranite CountersPantryWalk-In Closet(s)
Laundry Features 
Electric Dryer Hookup
Living Room 
Dimensions - 1 x 1Level - First
Master Bedroom 
Dimensions - 1 x 1Level - SecondFeatures - Ceiling Fan(s), Walk-In Closet(s)
Save
Ask
Tour
Hide
Share
Exterior Features
Construction Details 
Brick
Exterior 
Private Yard
Fencing 
Wood
Pool Features 
HeatedIn GroundPool/Spa Combo
Roof 
AsphaltShingle
Community Features
School District 
Crowley ISD
Financing Terms Available 
CashConventionalFHAVA Loan
Schools
School District
Crowley ISD
Elementary School
Jackie Carden
Middle School
Crowley
High School
North Crowley
Listing courtesy of Elva Reyna of CF Real Estate Firm reyna@cfrealestatefirm.com


© 2020 North Texas Real Estate Information Systems. All rights reserved. Information is deemed reliable but is not guaranteed accurate by the MLS or NTREIS. The information being provided is for the consumer's personal, non-commercial use, and may not be reproduced, redistributed, or used for any purpose other than to identify prospective properties consumers may be interested in purchasing.
Last checked: 2026-10-19 11:39 PM CDT

Neighborhood & Commute
Source: Walkscore
Disclosure: Community information and market data powered by Constellation Data Labs. Information is deemed reliable but not guaranteed.
Save
Ask
Tour
Hide
Share
Scroll to Top