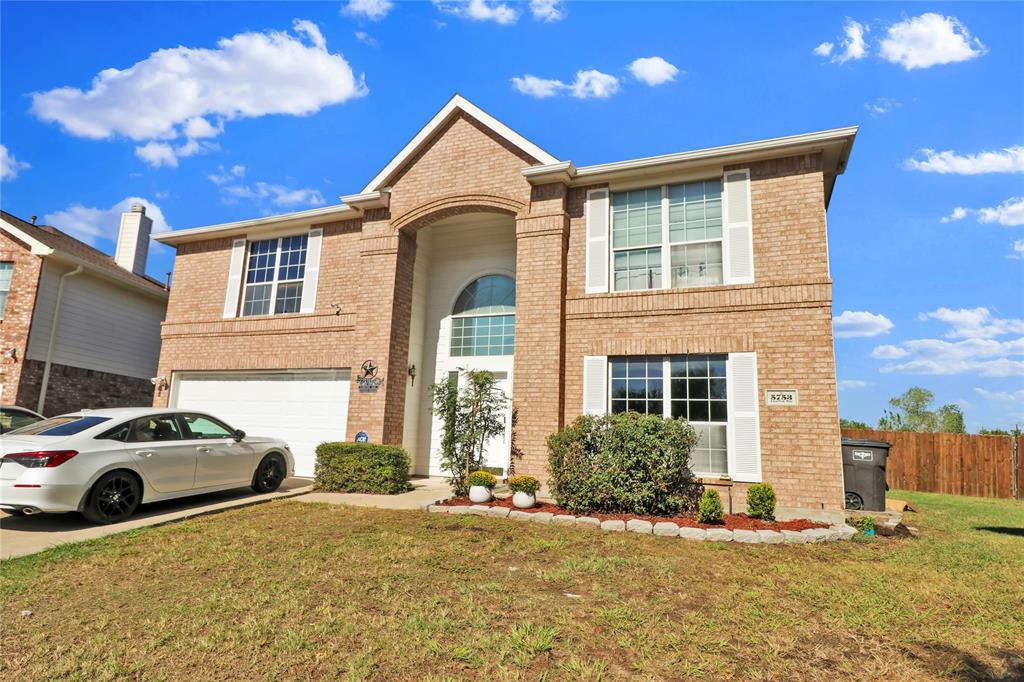
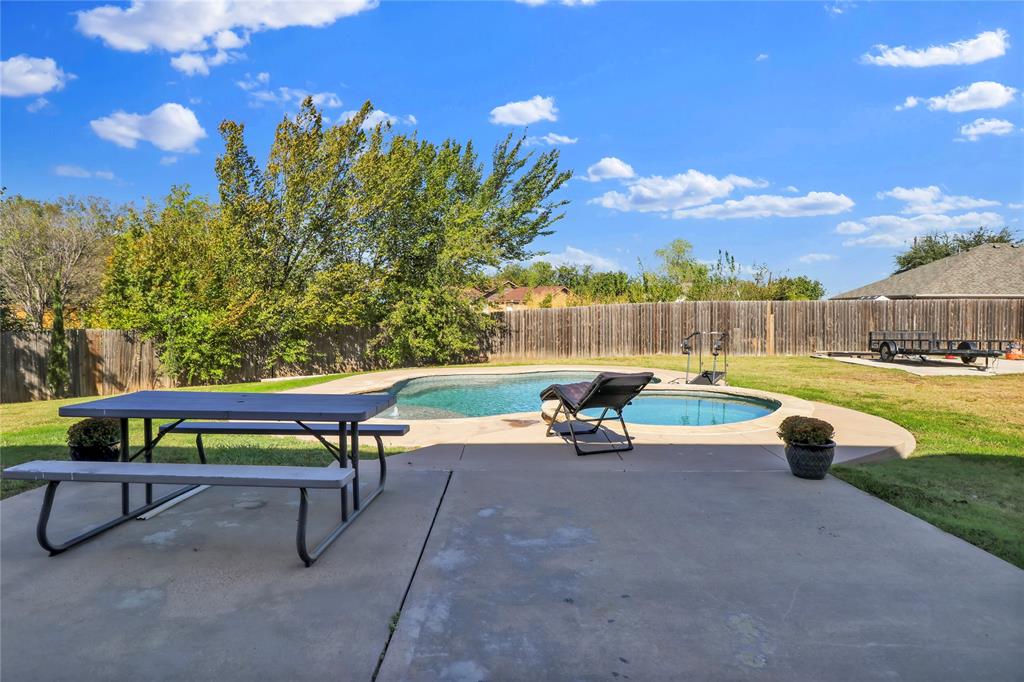
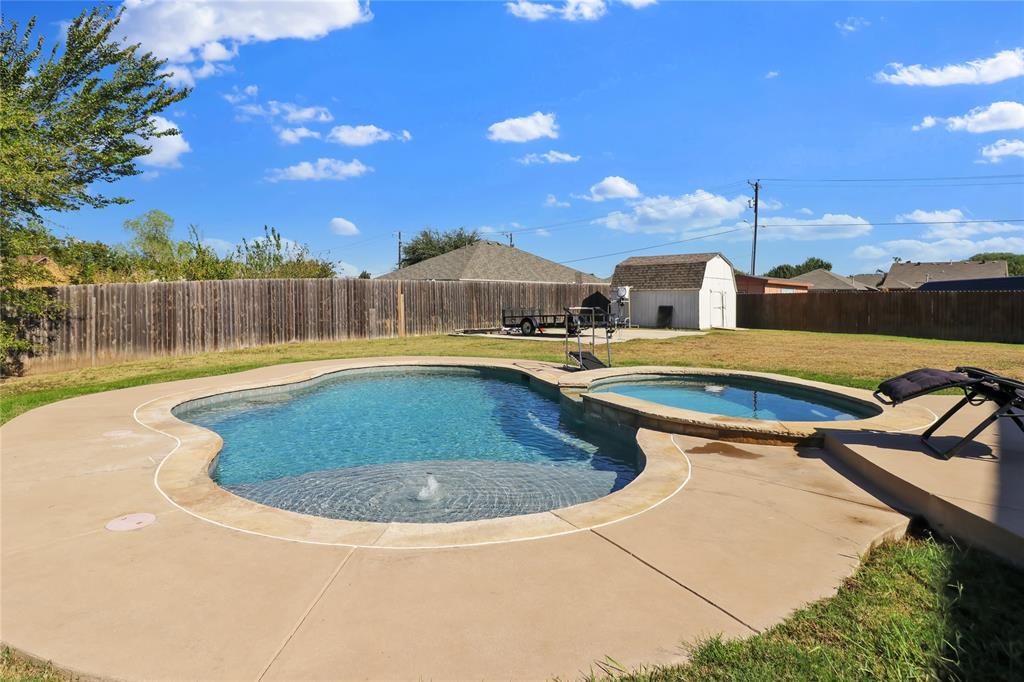
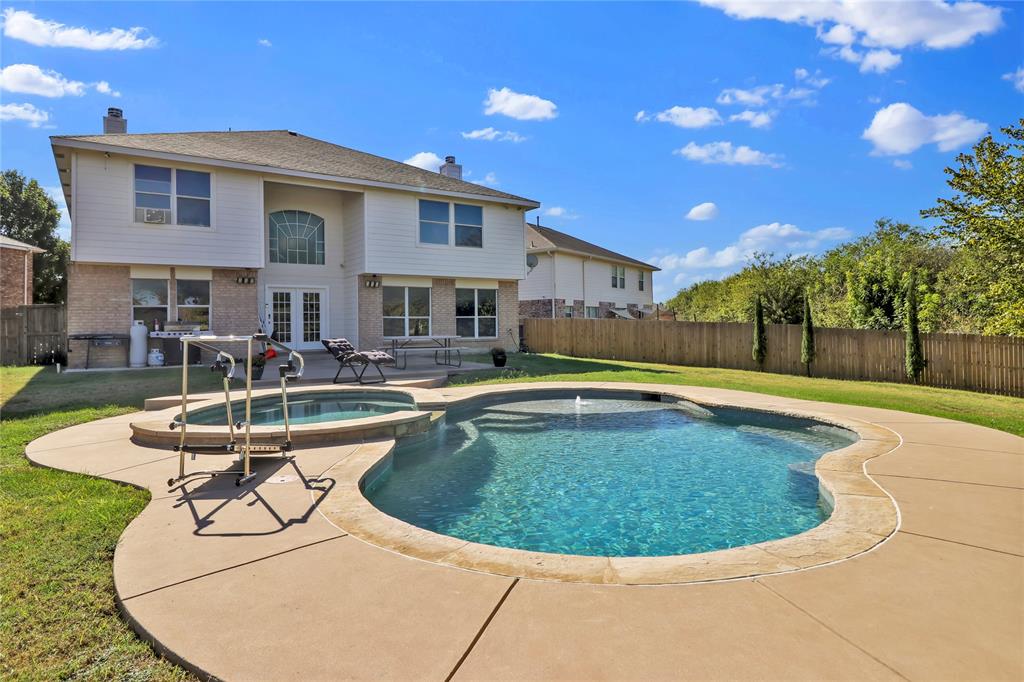
This distinguished four-bedroom residence is situated on a cul-de-sac, offering privacy on an oversized lot. The expansive home showcases an open floor plan that seamlessly integrates the formal living and dining areas with the kitchen, breakfast room, and den which features a fireplace. The kitchen is large with an extended island providing substantial preparation space, granite countertops, stainless steel appliances, and a breakfast bar. The upper level comprises the master suite, three additional bedrooms, a family room, and a versatile bonus room suitable for use as a home office, fitness center, recreation room, or hobby space. The master suite includes a double-sided fireplace positioned between the bedroom and ensuite bathroom. The master bathroom is appointed with a separate shower, soaking tub, dual vanities, and a spacious walk-in closet. Situated on 0.4 acres, the property features an expansive backyard accommodating a pool and spa combination, a dedicated parking area for recreational vehicles, boats, or trailers, a storage building, and ample lawn space for children and pets to enjoy outdoor activities.
Save
Ask
Tour
Hide
Share
Listing Snapshot
Price
$399,900
Days On Site
7 Days
Bedrooms
4
Inside Area (SqFt)
4,086 sqft
Total Baths
3
Full Baths
2
Partial Baths
1
Lot Size
0.4 Acres
Year Built
2005
MLS Number
21411347
Status
Active
Property Tax
$10,627
HOA/Condo/Coop Fees
N/A
Sq Ft Source
N/A
Friends & Family
React
Comment
Invite
No Comments Yet
Did you know? You can invite friends and family to your search. They can join your search, rate and discuss listings with you.
Recent Activity
5 days ago
Listing updated with changes from the MLS
6 days ago
Status changed to Active
a week ago
Listing first seen on site
General Features
Acres
0.4
Attached Garage
Yes
Foundation
Slab
Garage
Yes
Garage Spaces
2
Levels
Two
Parking
DrivewayGarageGarage Door OpenerGarage Faces FrontAttached
Property Sub Type
Single Family Residence
Sewer
Public Sewer
Special Circumstances
Standard
Style
Traditional
Water Source
Public
Interior Features
Appliances
DishwasherDisposalGas Range
Cooling
Ceiling Fan(s)Central AirElectric
Fireplace
Yes
Fireplace Features
DenDouble SidedGasGas Starter
Fireplaces
2
Flooring
CarpetCeramic Tile
Heating
CentralFireplace(s)Natural Gas
Interior
Eat-in KitchenGranite CountersKitchen IslandOpen FloorplanPantryWalk-In Closet(s)High Speed Internet
Laundry Features
Electric Dryer HookupGas Dryer HookupWasher Hookup
Window Features
Window Coverings
Bedroom
Dimensions - 15 x 11Level - SecondFeatures - Ceiling Fan(s)
Breakfast Room
Dimensions - 12 x 12Level - FirstFeatures - Eat-in Kitchen
Den
Dimensions - 22 x 18Level - FirstFeatures - Ceiling Fan(s)
Dining Room
Dimensions - 14 x 12Level - First
Family Room
Dimensions - 17 x 15Level - SecondFeatures - Ceiling Fan(s)
Kitchen
Dimensions - 13 x 13Level - FirstFeatures - Kitchen Island, Pantry



Did you know? You can invite friends and family to your search. They can join your search, rate and discuss listings with you.