Save
Ask
Tour
Hide
Share
$859,000
10 Days On Site

41 Marcey Lane
Waxahachie, TX 75167

For Sale|Single Family Residence|Active
4
Beds
3
Total Baths
3
Full Baths
2,858
SqFt
$301
/SqFt
2023
Built
Subdivision:
Cross Fence at Oak Vista
County:
Ellis
Call Now: (817) 765-6730
Is this the listing for you? We can help make it yours.
(817) 765-6730
41 Marcey Lane41 Marcey Lane41 Marcey Lane41 Marcey Lane
Save
Ask
Tour
Hide
Share

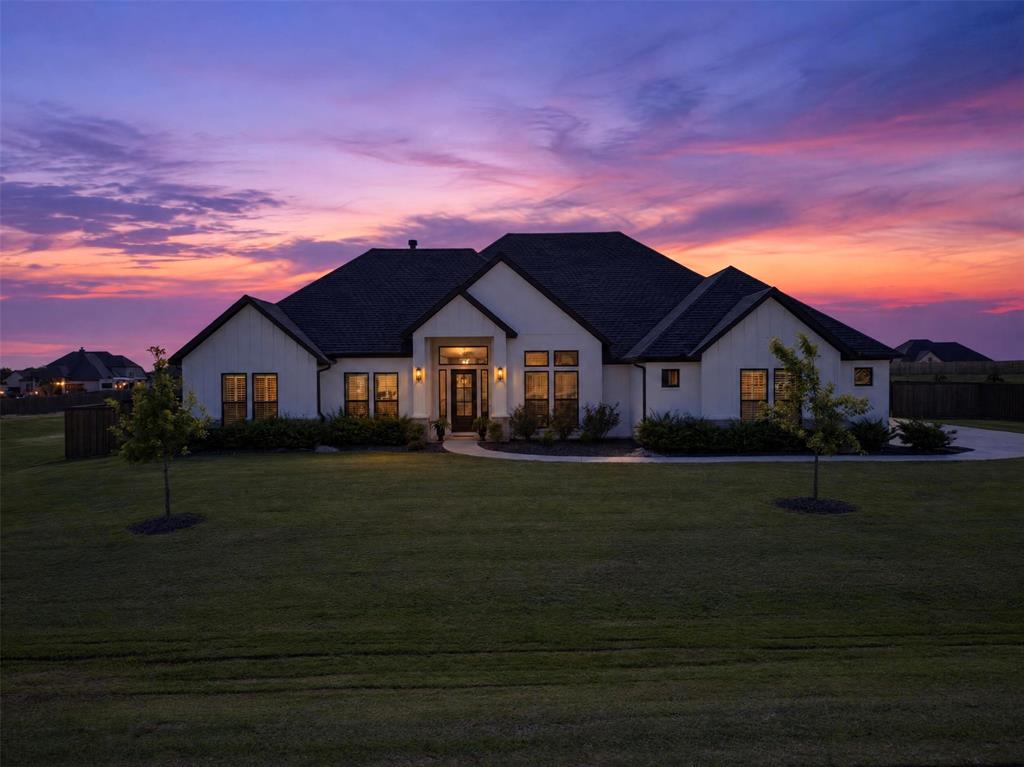
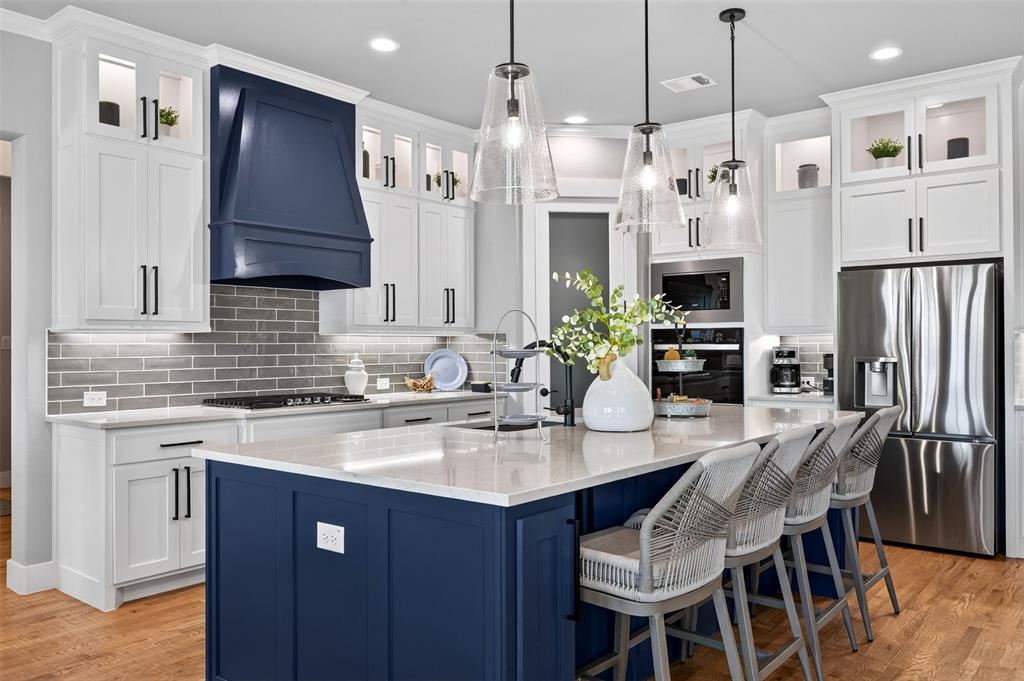
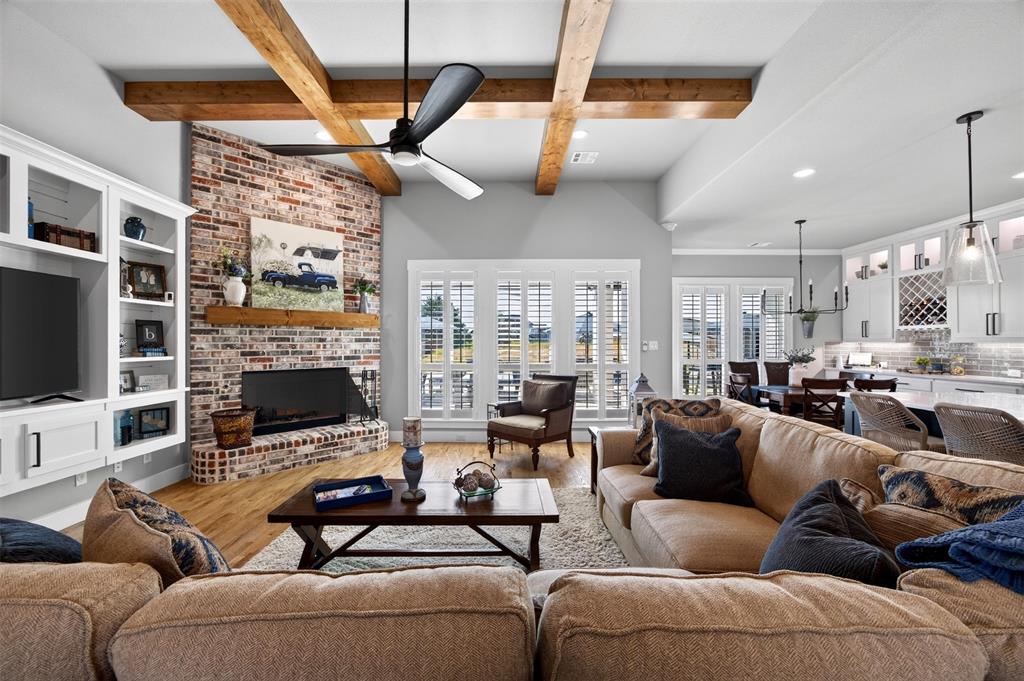
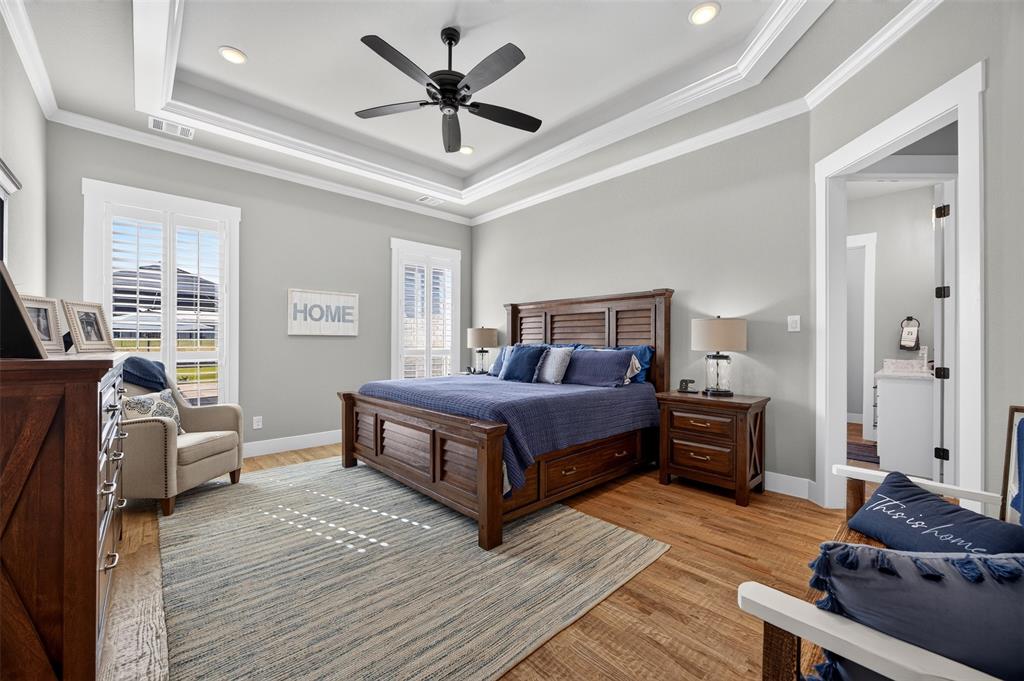
Single-story home with a POOL and 28x40 SHOP on ONE ACRE in Waxahachie, TX, OUTSIDE CITY LIMITS! This 4-bed, 3-bath custom home sits on a FULLY FENCED lot and blends modern farmhouse style with luxury finishes. The open floor plan features EXPOSED WOOD BEAMS, beautiful HAND SCRAPED WOOD FLOORS, a brick fireplace, custom built-ins, PLANTATION SHUTTERS throughout the entire home, and sliding barn doors. The GOURMET KITCHEN offers a LARGE ISLAND, stainless steel appliances that include DOUBLE OVENS, and a breakfast nook. The primary suite includes a freestanding tub, a walk-in shower, and dual vanities. Outdoors, the backyard is built for entertaining: a covered patio with an OUTDOOR FIREPLACE, an in-ground, PEBBLETEC, SALTWATER POOL with water features and a tanning ledge. The detached SHOP IS INSULATED, PLUMBED, and CLIMATE CONTROLLED WITH AC and HEAT. It also has two roll-up doors, a covered porch, and an EXTENDED DRIVEWAY. The attached, OVERSIZED 3 CAR GARAGE has EPOXY FLOORS and a STORM SHELTER! Schedule your showing today!

Save
Ask
Tour
Hide
Share
Listing Snapshot
Price 
$859,000
Days On Site 
10 Days
Bedrooms 
4
Inside Area (SqFt) 
2,858 sqft
Total Baths 
3
Full Baths 
3
Partial Baths 
N/A
Lot Size 
1 Acre
Year Built 
2023
MLS Number 
21411313
Status 
Active
Property Tax 
$8,438
HOA/Condo/Coop Fees 
$40 monthly
Sq Ft Source 
N/A
Friends & Family
Recent Activity
a week agoListing updated with changes from the MLS
a week agoStatus changed to Active
2 weeks agoListing first seen on site
General Features
Acres 
1
Attached Garage 
Yes
Foundation 
Slab
Garage 
Yes
Garage Spaces 
3
Levels 
One
Parking 
Additional ParkingGarageGarage Door OpenerGarage Faces SideGolf Cart GarageLightedOversizedAttached
Property Sub Type 
Single Family Residence
Security 
Carbon Monoxide Detector(s)Fire AlarmSecurity LightsSmoke Detector(s)
Sewer 
Septic Tank
Special Circumstances 
Standard
Style 
Craftsman
Utilities 
Cable AvailableElectricity ConnectedPropaneUnderground Utilities
Interior Features
Appliances 
Built-In Gas RangeDishwasherDisposalGas CooktopGas OvenGas RangeMicrowaveDouble OvenTankless Water HeaterVented Exhaust Fan
Cooling 
Central Air
Fireplace 
Yes
Fireplace Features 
DecorativeFamily RoomGas StarterOutsideWood Burning
Fireplaces 
2
Flooring 
HardwoodTile
Heating 
Exhaust FanCentralFireplace(s)
Interior 
Built-in FeaturesChandelierEat-in KitchenKitchen IslandNatural WoodworkOpen FloorplanPantryWalk-In Closet(s)High Speed Internet
Laundry Features 
Electric Dryer Hookup
Window Features 
ShuttersWindow Coverings
Save
Ask
Tour
Hide
Share
Exterior Features
Construction Details 
Brick
Exterior 
Rain GuttersLighting
Fencing 
WoodWrought Iron
Lot Features 
Landscaped
Other Structures 
Workshop
Patio And Porch 
Covered
Pool Features 
GuniteHeatedIn GroundSalt WaterWaterfall
Roof 
Shingle
Windows/Doors 
ShuttersWindow Coverings
Community Features
Association Fee 
$480.0
Association Fee Frequency 
Annually
School District 
Maypearl ISD
Financing Terms Available 
CashConventionalFHAVA Loan
Schools
School District
Maypearl ISD
Elementary School
Maypearl
Middle School
Maypearl
High School
Maypearl
Listing courtesy of Amy Brown of RE/MAX FRONTIER amy.brown@remaxfrontiertx.com


© 2020 North Texas Real Estate Information Systems. All rights reserved. Information is deemed reliable but is not guaranteed accurate by the MLS or NTREIS. The information being provided is for the consumer's personal, non-commercial use, and may not be reproduced, redistributed, or used for any purpose other than to identify prospective properties consumers may be interested in purchasing.
Last checked: 2026-10-25 07:25 AM CDT

Neighborhood & Commute
Source: Walkscore
Disclosure: Community information and market data powered by Constellation Data Labs. Information is deemed reliable but not guaranteed.
Save
Ask
Tour
Hide
Share
Scroll to Top