Save
Ask
Tour
Hide
Share
$357,000
7 Days On Site

5213 Warm Springs Trail
Fort Worth, TX 76137

For Sale|Single Family Residence|Active
3
Beds
2
Total Baths
2
Full Baths
1,985
SqFt
$180
/SqFt
1997
Built
Subdivision:
Park Glen Add
County:
Tarrant
Call Now: (817) 765-6730
Is this the listing for you? We can help make it yours.
(817) 765-6730
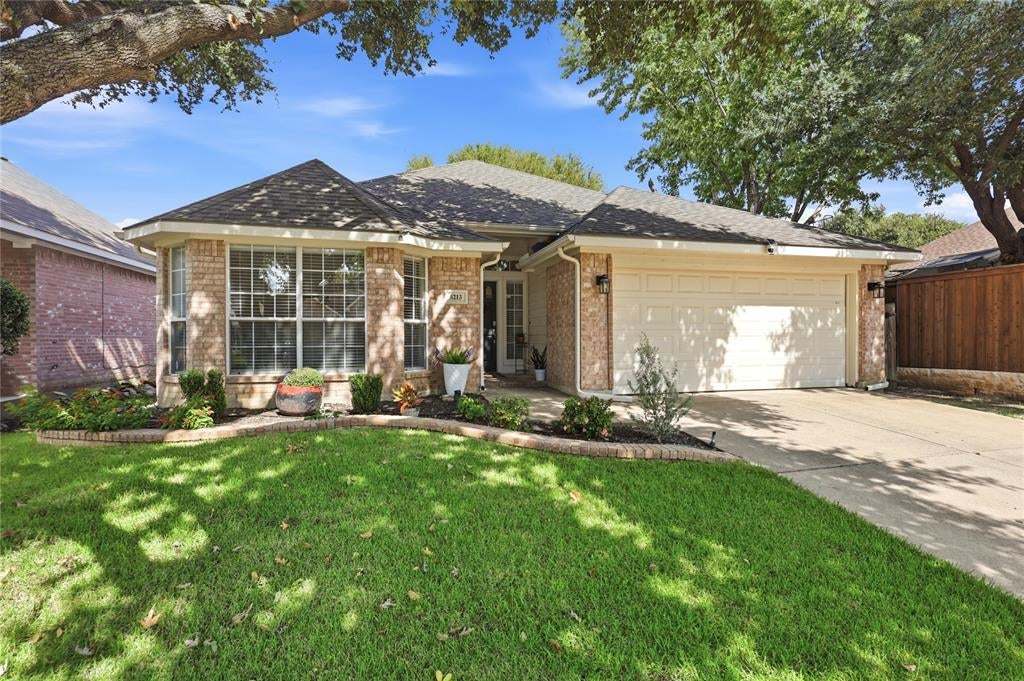
5213 Warm Springs Trail5213 Warm Springs Trail5213 Warm Springs Trail5213 Warm Springs Trail
Save
Ask
Tour
Hide
Share

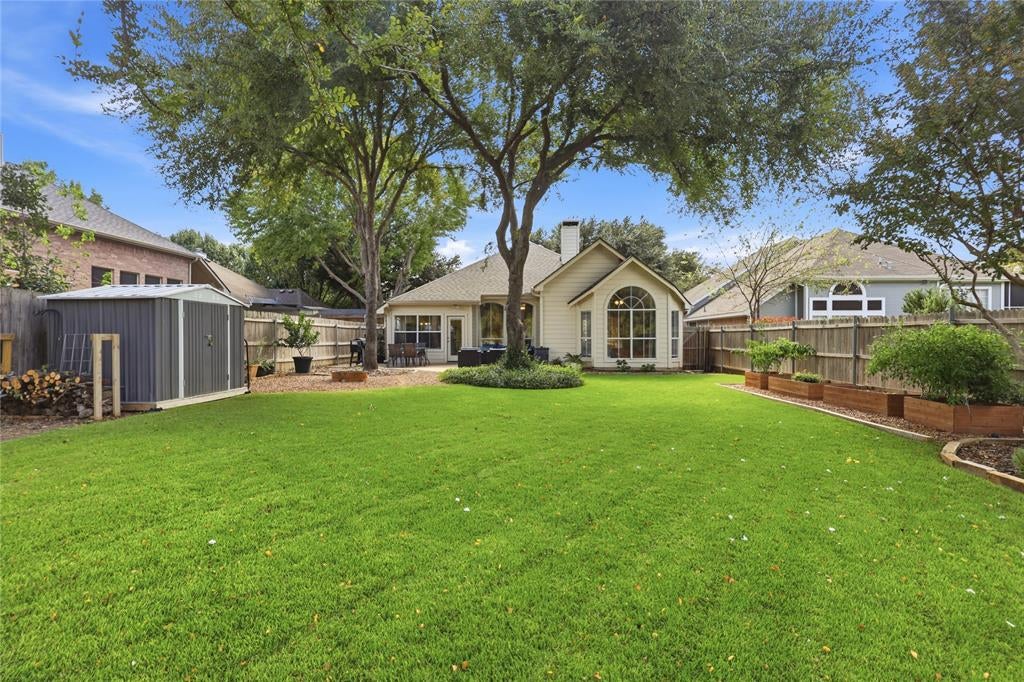
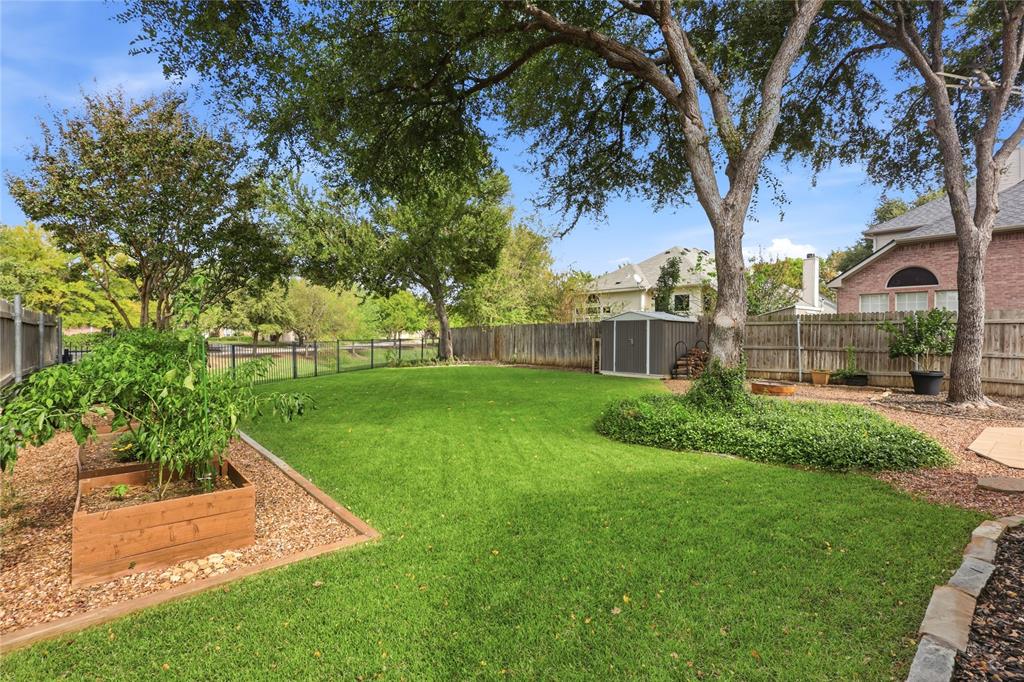
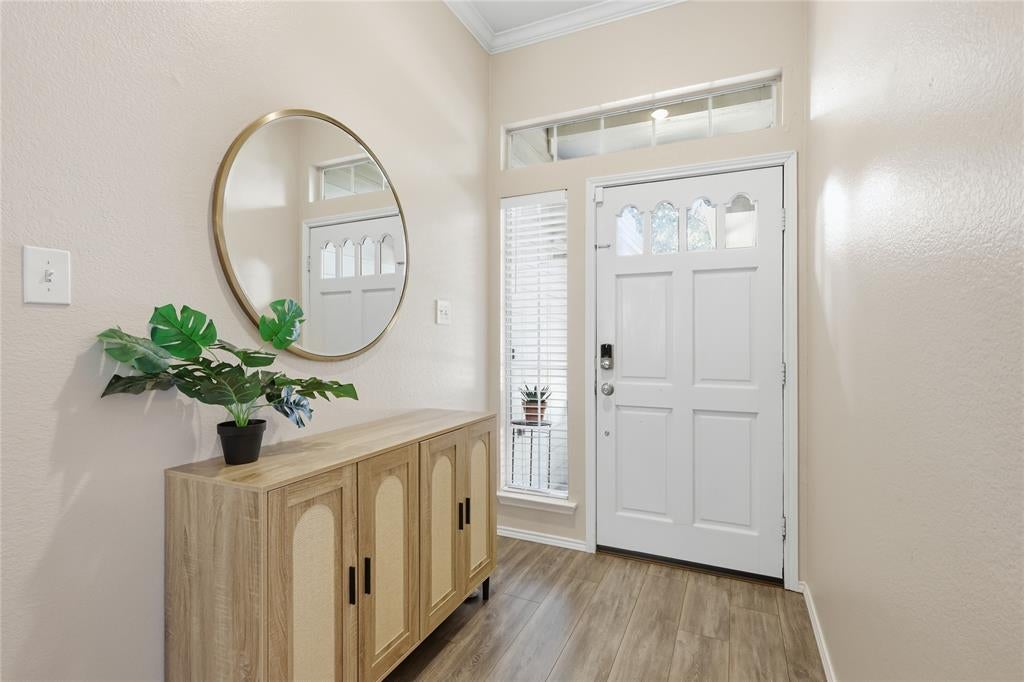
Privacy, natural light and a layout that just makes sense! This beautifully designed David Weekley home in Fort Worth features 3 bedrooms, a versatile flex space and a backyard backing to a greenbelt with no homes directly behind you. Inside, large windows fill the home with natural light, while the spacious kitchen, cozy fireplace, and formal dining room create a welcoming space to gather. The flex room offers endless possibilities for a playroom, home office, or hobby space. You’ll also find a secondary bathroom with a double vanity, no carpet throughout, and a brand-new AC system. Outside, enjoy a manicured front yard, a private backyard, and easy access to Arcadia Park, neighborhood trails, and outdoor recreation. If you’ve been looking for a home that checks the boxes without feeling like every other house on the market, this one is worth a look! Fridge included with the home!

Save
Ask
Tour
Hide
Share
Listing Snapshot
Price 
$357,000
Days On Site 
7 Days
Bedrooms 
3
Inside Area (SqFt) 
1,985 sqft
Total Baths 
2
Full Baths 
2
Partial Baths 
N/A
Lot Size 
0.174 Acres
Year Built 
1997
MLS Number 
21411145
Status 
Active
Property Tax 
$8,899
HOA/Condo/Coop Fees 
$9.17 monthly
Sq Ft Source 
N/A
Friends & Family
Recent Activity
4 days agoListing updated with changes from the MLS
5 days agoStatus changed to Active
7 days agoPrice changed to $357,000
a week agoListing first seen on site
General Features
Acres 
0.174
Attached Garage 
Yes
Foundation 
Slab
Garage 
Yes
Garage Spaces 
2
Levels 
One
Parking 
DrivewayGarageGarage Faces FrontAttached
Property Sub Type 
Single Family Residence
Security 
Security System Owned
Sewer 
Public Sewer
Special Circumstances 
Standard
Style 
Traditional
Utilities 
Cable AvailableElectricity AvailableElectricity Connected
Water Source 
Public
Interior Features
Appliances 
DishwasherDisposalElectric CooktopGas Water HeaterMicrowaveRefrigerator
Cooling 
Ceiling Fan(s)Central AirElectric
Fireplace 
Yes
Fireplace Features 
Living Room
Fireplaces 
1
Flooring 
Vinyl
Heating 
CentralNatural Gas
Interior 
Eat-in KitchenKitchen IslandOpen FloorplanHigh Speed InternetWired for Sound
Laundry Features 
In Hall
Save
Ask
Tour
Hide
Share
Exterior Features
Construction Details 
Brick
Fencing 
FencedWoodWrought Iron
Lot Features 
GreenbeltInterior Lot
Patio And Porch 
Patio
Roof 
Asphalt
Community Features
Association Fee 
$110.0
Association Fee Frequency 
Annually
Community Features 
ParkPlayground
School District 
Birdville ISD
Financing Terms Available 
CashConventionalFHAVA Loan
Schools
School District
Birdville ISD
Elementary School
Hardeman
Middle School
Watauga
High School
Haltom
Listing courtesy of Brysson Koenig of Keller Williams Realty-FM bkoenig@Kw.com


© 2020 North Texas Real Estate Information Systems. All rights reserved. Information is deemed reliable but is not guaranteed accurate by the MLS or NTREIS. The information being provided is for the consumer's personal, non-commercial use, and may not be reproduced, redistributed, or used for any purpose other than to identify prospective properties consumers may be interested in purchasing.
Last checked: 2026-10-19 11:44 PM CDT

Neighborhood & Commute
Source: Walkscore
Disclosure: Community information and market data powered by Constellation Data Labs. Information is deemed reliable but not guaranteed.
Save
Ask
Tour
Hide
Share
Scroll to Top