
5432 Jacob DriveGrand Prairie, TX 75052
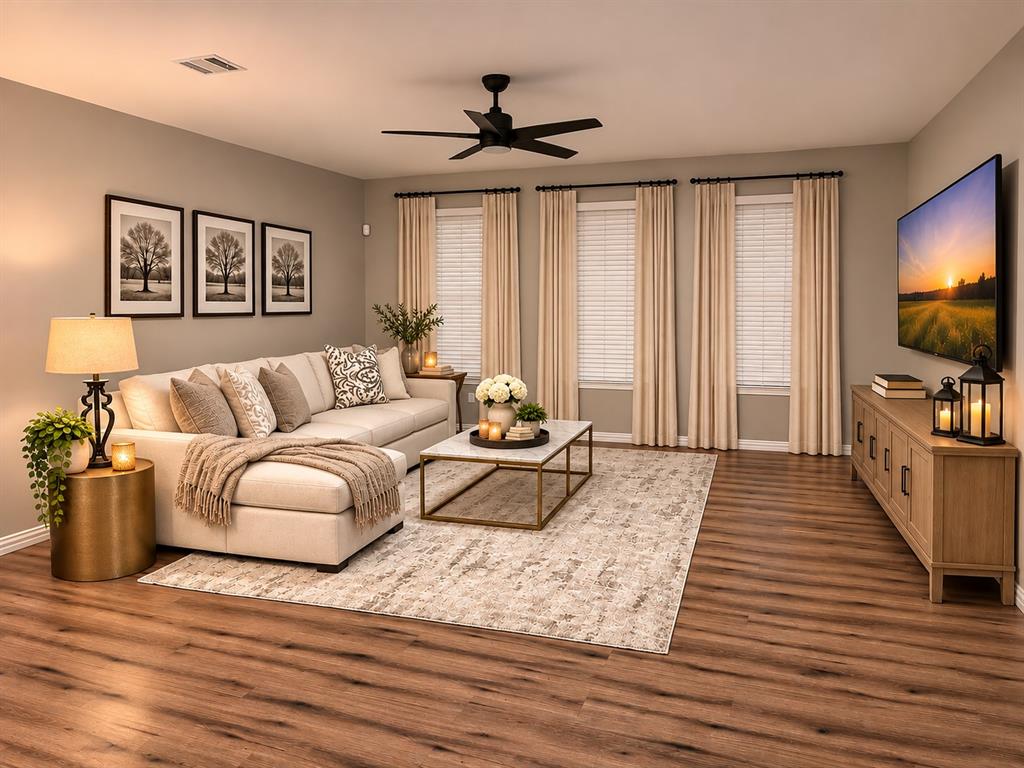
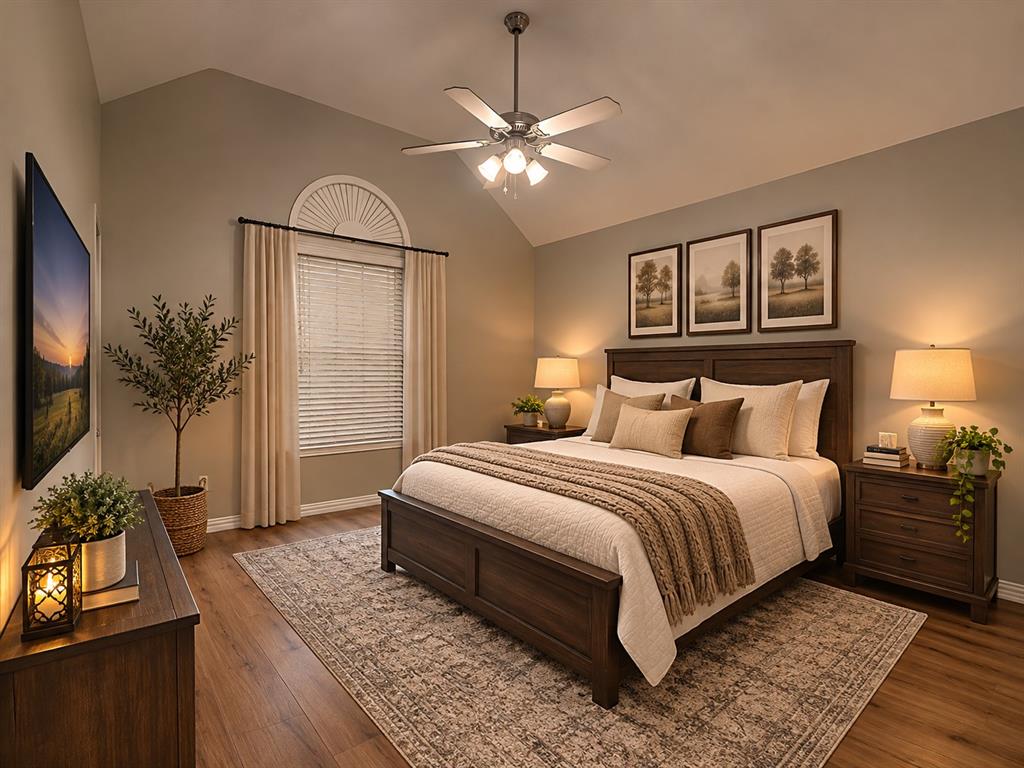
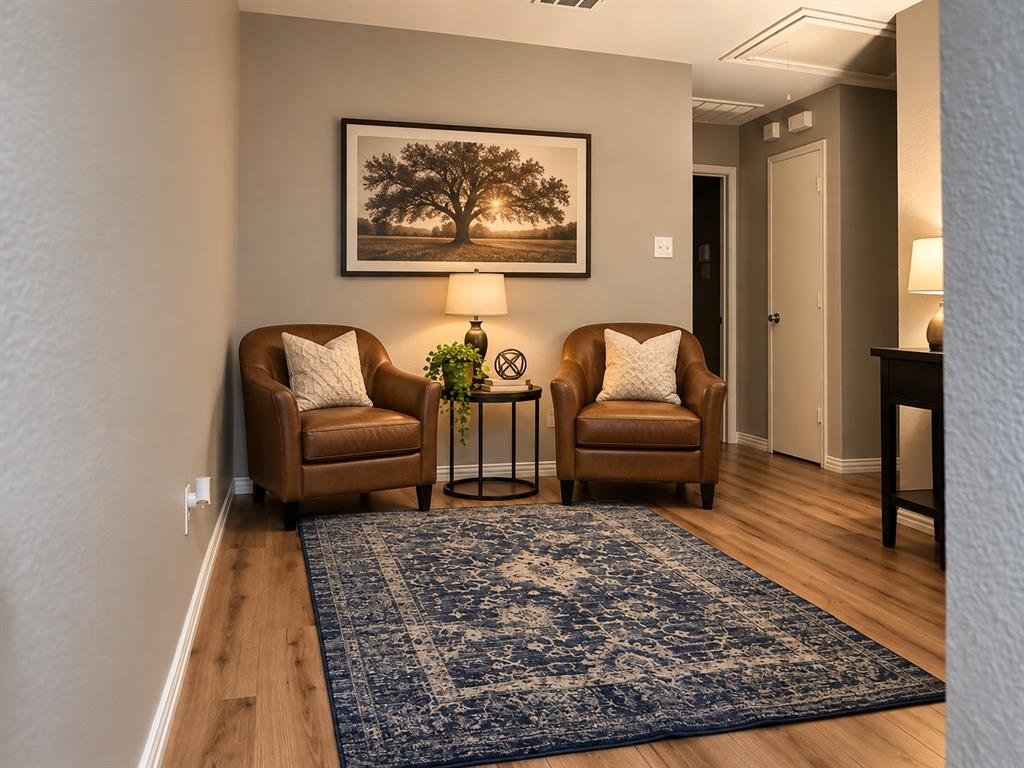
Discover the space, comfort, and convenience of this inviting two-story townhome in Grand Prairie! Featuring 3 bedrooms, 2.5 bathrooms, and a upstairs flex space, this home offers a functional layout with room to fit your lifestyle. The open concept kitchen and spacious living room provides plenty of room to relax or entertain, while the convenient downstairs half bath is perfect for guests. Upstairs, you'll find all three bedrooms, including a generous primary suite with a walk-in closet, along with a versatile loft space ideal for a home office, flex space, or additional lounge area. Enjoy the added bonus of a private, fenced-in side yard—perfect for outdoor relaxation. Conveniently located near Joe Pool Lake, shopping, dining, and major freeway access, making entertaining, commuting and everyday errands a breeze. With its spacious layout, flexible living areas, and convenient location, this townhome is a wonderful place to call home. Schedule your showing today!
| 5 hours ago | Listing updated with changes from the MLS | |
| 17 hours ago | Status changed to Active | |
| 2 weeks ago | Price changed to $315,000 | |
| 2 weeks ago | Listing first seen on site |

© 2020 North Texas Real Estate Information Systems. All rights reserved. Information is deemed reliable but is not guaranteed accurate by the MLS or NTREIS. The information being provided is for the consumer's personal, non-commercial use, and may not be reproduced, redistributed, or used for any purpose other than to identify prospective properties consumers may be interested in purchasing.
Last checked: 2026-11-14 03:33 AM CST

Did you know? You can invite friends and family to your search. They can join your search, rate and discuss listings with you.