Save
Ask
Tour
Hide
Share
$235,000
New Listing

1102 S Tyler Street
McGregor, TX 76657

For Sale|Single Family Residence|Active
3
Beds
2
Total Baths
2
Full Baths
1,268
SqFt
$185
/SqFt
1942
Built
Subdivision:
HEART OF TEXAS HOMES
County:
McLennan
Call Now: (817) 765-6730
Is this the listing for you? We can help make it yours.
(817) 765-6730
1102 S Tyler Street1102 S Tyler Street1102 S Tyler Street1102 S Tyler Street
Save
Ask
Tour
Hide
Share

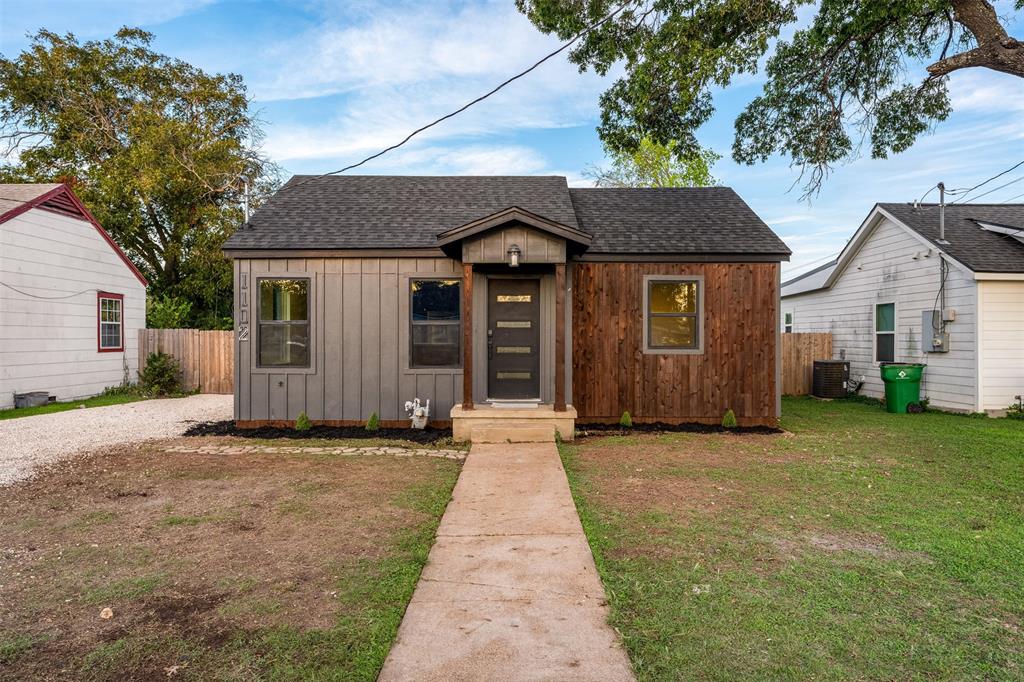
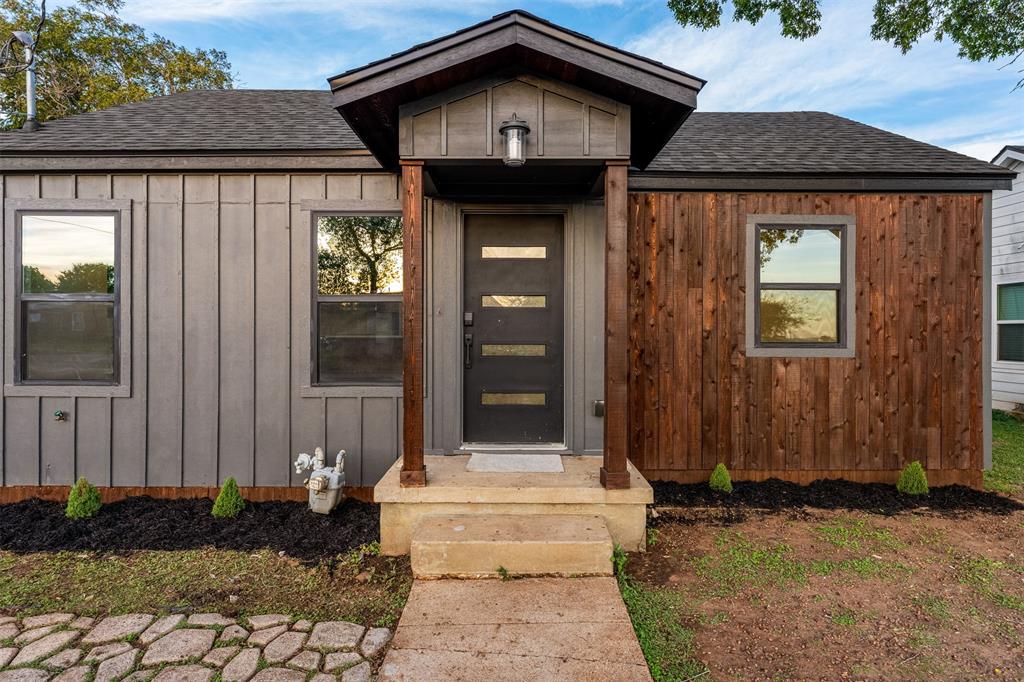
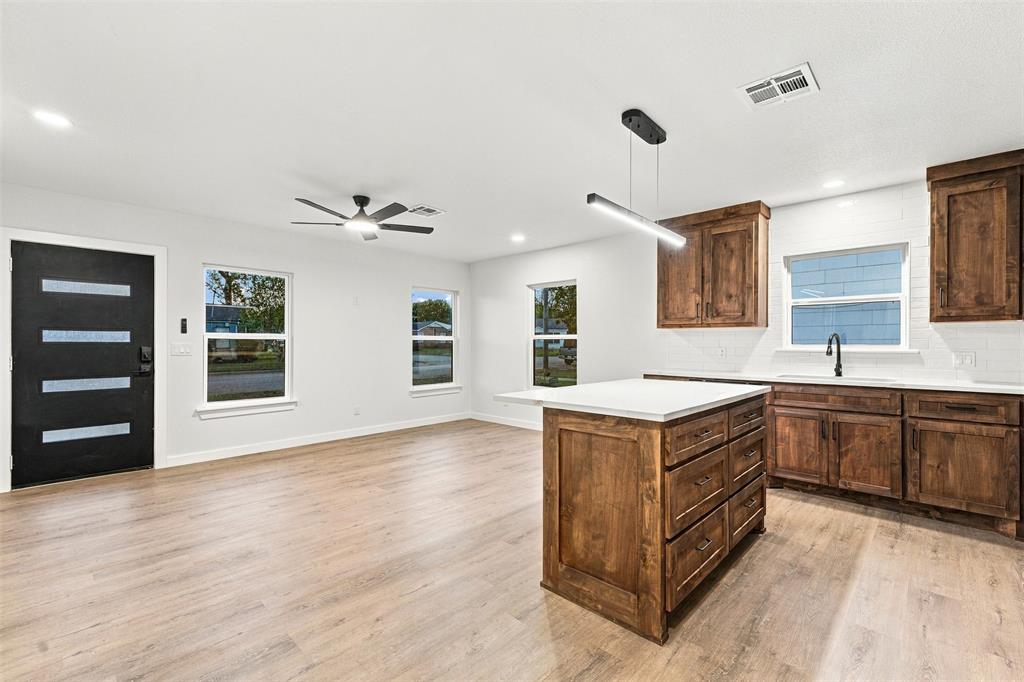
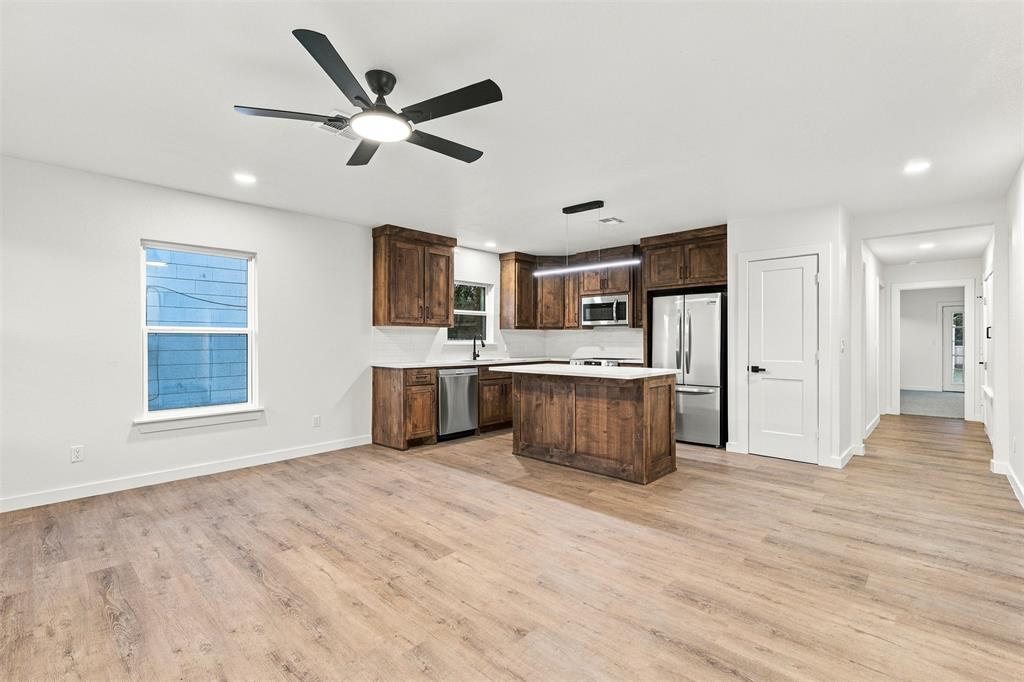
This beautifully restored home in McGregor feels like new construction, without the new-construction price tag! With top-to-bottom renovations completed in 2026, you’re going to love the luxurious feel of this 3 bed, 2 bath home. Updates include electrical, plumbing, HVAC, new cabinets, Level 3 quartz countertops, new vinyl flooring, new carpet, a new roof, and new stainless steel appliances. But it doesn’t stop there! Step out the back French doors onto a newly built wrap-around deck overlooking the large backyard. Keep going to find a spacious 720 sq ft workshop with plumbing and electrical, perfect for storage and projects. The shop even includes a working half bath. Opportunities like this don’t hit the McGregor market often. Make your move before it’s gone!

Save
Ask
Tour
Hide
Share
Listing Snapshot
Price 
$235,000
Days On Site 
0 Days
Bedrooms 
3
Inside Area (SqFt) 
1,268 sqft
Total Baths 
2
Full Baths 
2
Partial Baths 
N/A
Lot Size 
0.2388 Acres
Year Built 
1942
MLS Number 
21410949
Status 
Active
Property Tax 
$1,102
HOA/Condo/Coop Fees 
N/A
Sq Ft Source 
N/A
Friends & Family
Recent Activity
10 hours agoListing updated with changes from the MLS
22 hours agoListing first seen on site
General Features
Acres 
0.2388
Foundation 
Pillar/Post/Pier
Levels 
One
Parking 
DrivewayNo Garage
Property Sub Type 
Single Family Residence
Sewer 
Public Sewer
Special Circumstances 
Standard
Utilities 
Electricity Connected
Water Source 
Public
Interior Features
Appliances 
DishwasherElectric RangeRefrigerator
Cooling 
Central AirElectric
Fireplace Features 
None
Flooring 
Vinyl
Heating 
CentralElectric
Interior 
Granite Counters
Living Room 
Dimensions - 0 x 0Level - First
Master Bedroom 
Dimensions - 0 x 0Level - First
Save
Ask
Tour
Hide
Share
Exterior Features
Fencing 
FencedPrivacy
Other Structures 
Workshop
Patio And Porch 
Rear Porch
Roof 
Composition
Community Features
School District 
McGregor ISD
Financing Terms Available 
ConventionalFHA
Schools
School District
McGregor ISD
Elementary School
McGregor
Middle School
Isbill
High School
McGregor
Listing courtesy of Kayley George of EG Realty kayleyegeorge@gmail.com


© 2020 North Texas Real Estate Information Systems. All rights reserved. Information is deemed reliable but is not guaranteed accurate by the MLS or NTREIS. The information being provided is for the consumer's personal, non-commercial use, and may not be reproduced, redistributed, or used for any purpose other than to identify prospective properties consumers may be interested in purchasing.
Last checked: 2026-11-07 10:22 AM CST

Neighborhood & Commute
Source: Walkscore
Disclosure: Community information and market data powered by Constellation Data Labs. Information is deemed reliable but not guaranteed.
Save
Ask
Tour
Hide
Share
Scroll to Top