
Save
Ask
Tour
Hide
$350,000
8 Days On Site
302 Harvard DrivePrinceton, TX 75407
For Sale|Single Family Residence|Active
4
Beds
2
Total Baths
2
Full Baths
1,985
SqFt
$176
/SqFt
2003
Built
Subdivision:
Princeton Place
County:
Collin
Call Now: (817) 765-6730
Is this the listing for you? We can help make it yours.
(817) 765-6730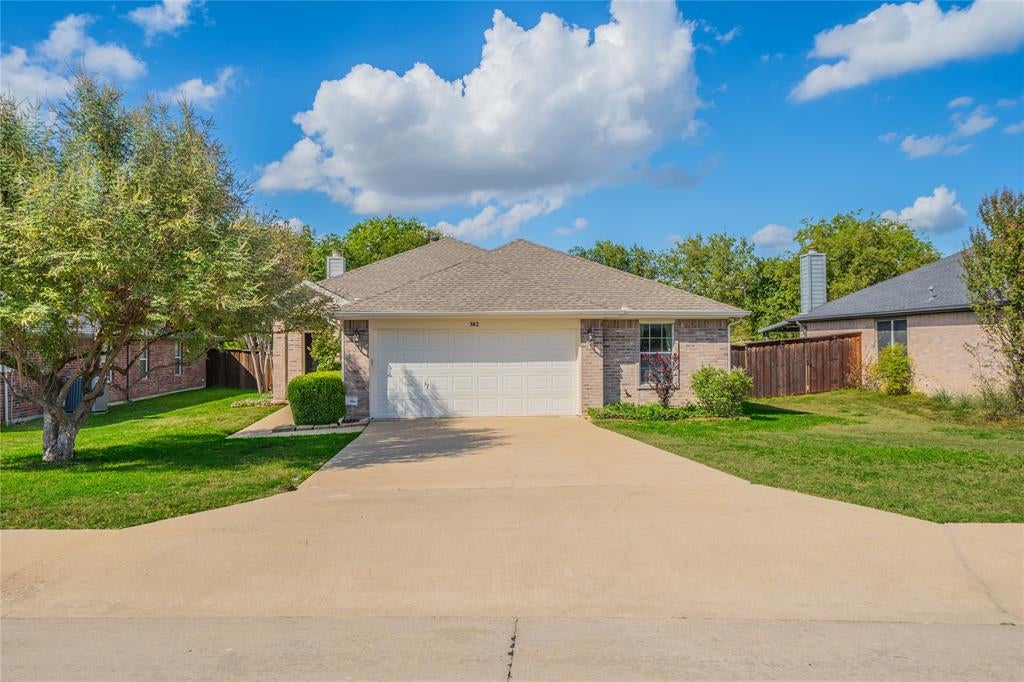
Save
Ask
Tour
Hide
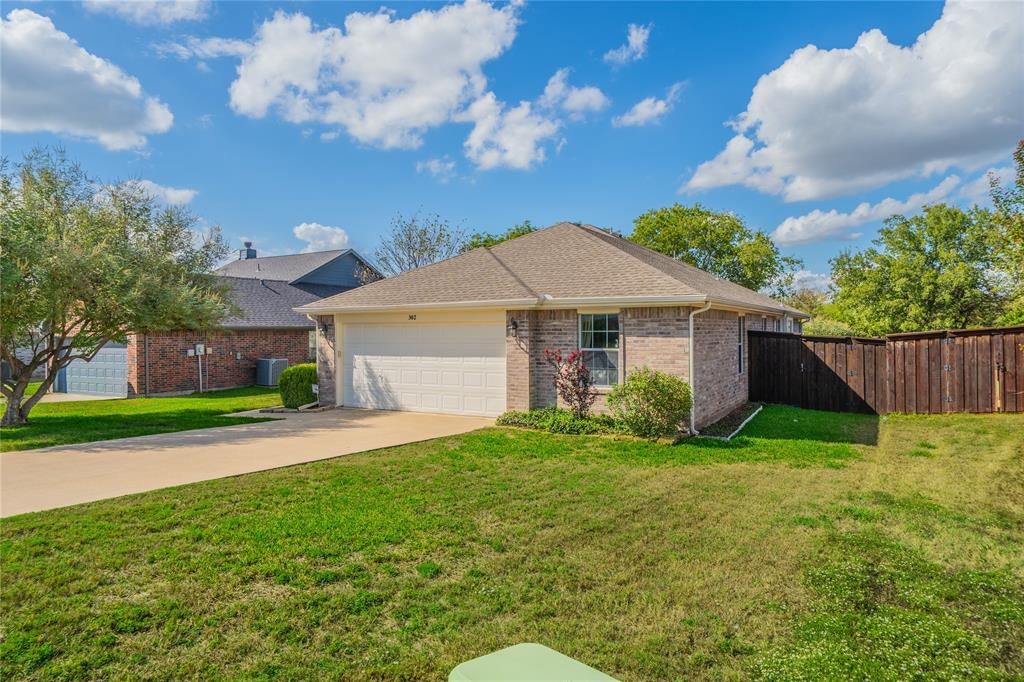
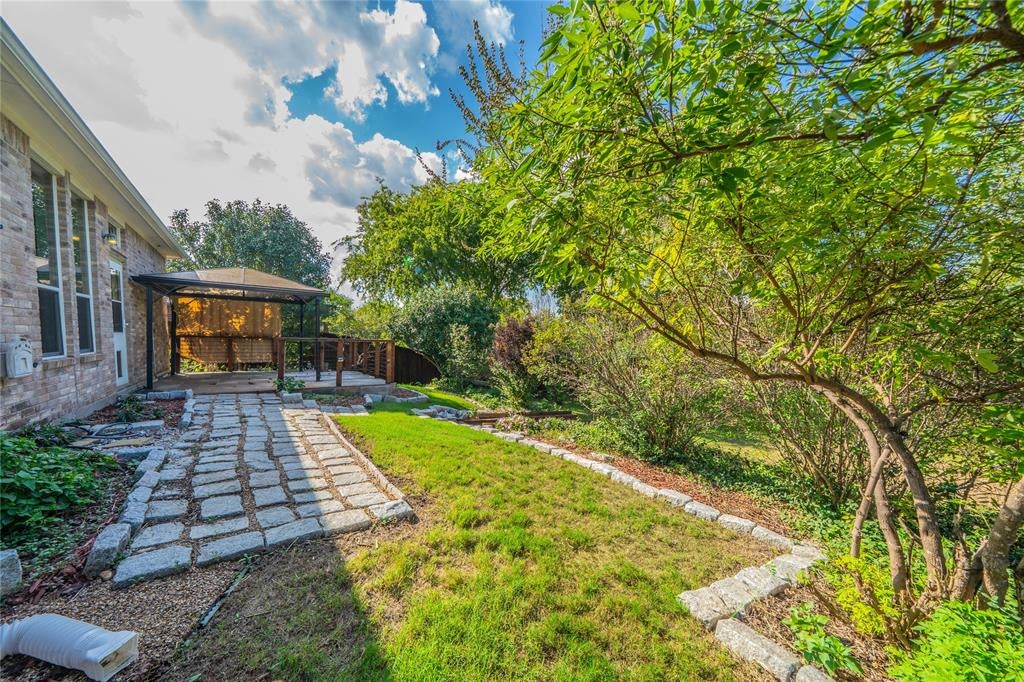
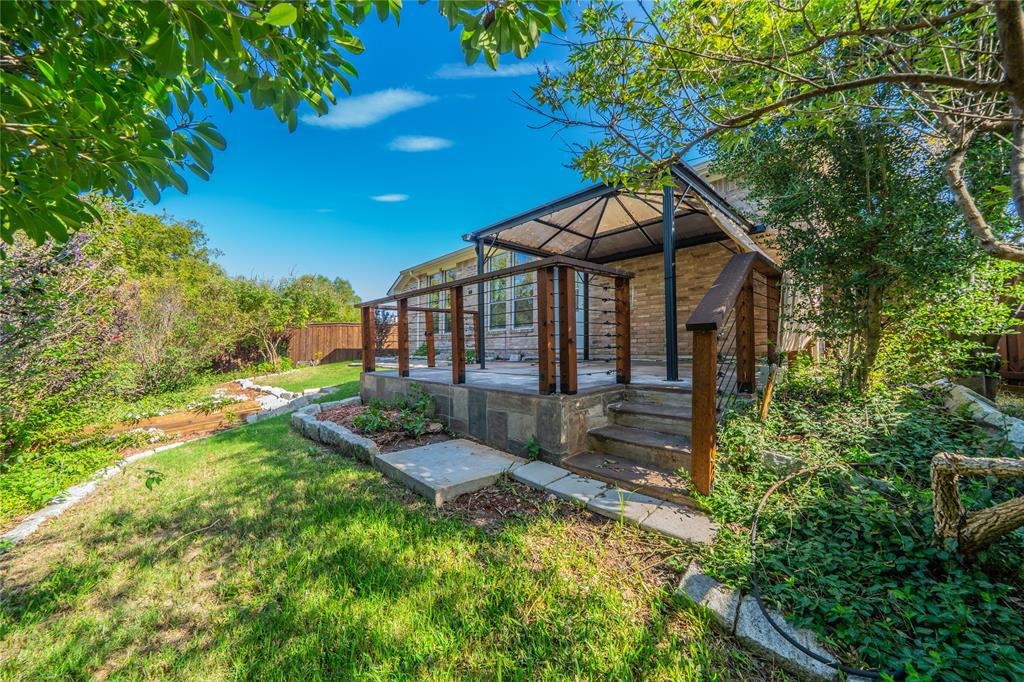
Single story 4 bedroom, 2 bath home with open living space and spacious island kitchen. Located in sought after subdivision in close proximity to shopping and restaurants. Lovely split master suite with ceiling fan overlooking the large fenced backyard. The master suite offers a full bath with modern design separate shower and garden tub. Great home for entertaining guests with open layout and split bedroom layout. Second living area located between two bedrooms creating a unique separated living space. New carpet in bedrooms and second living space. Buyer to verify all listing information including sizes, schools, HOA, etc. Public Driving Directions: From US-380, go North on S. 2nd St Farm to Market Rd 982, Go East on Harvard Dr, ho
Save
Ask
Tour
Hide
Listing Snapshot
Price
$350,000
Days On Site
8 Days
Bedrooms
4
Inside Area (SqFt)
1,985 sqft
Total Baths
2
Full Baths
2
Partial Baths
N/A
Lot Size
0.27 Acres
Year Built
2003
MLS Number
21410917
Status
Active
Property Tax
$5,463
HOA/Condo/Coop Fees
N/A
Sq Ft Source
N/A
Friends & Family
Recent Activity
| 3 days ago | Listing updated with changes from the MLS | |
| 6 days ago | Status changed to Active | |
| a week ago | Listing first seen on site |
General Features
Acres
0.27
Attached Garage
Yes
Garage
Yes
Garage Spaces
2
Levels
One
Parking
DrivewayGarageGarage Door OpenerGarage Faces FrontAttached
Property Sub Type
Single Family Residence
Security
Other
Sewer
Public Sewer
Special Circumstances
Standard
Style
Traditional
Utilities
Cable Available
Water Source
Public
Interior Features
Appliances
DishwasherDisposalMicrowave
Cooling
Ceiling Fan(s)Central AirElectric
Fireplace
Yes
Fireplace Features
Family RoomWood Burning
Fireplaces
1
Flooring
CarpetCeramic Tile
Heating
CentralElectricFireplace(s)Heat Pump
Interior
Kitchen IslandPantryWalk-In Closet(s)Wired for DataHigh Speed InternetWired for Sound
Laundry Features
Electric Dryer HookupWasher Hookup
Window Features
Window Coverings
Bedroom
Dimensions - 12 x 10Level - First
Kitchen
Dimensions - 13 x 11Level - FirstFeatures - Breakfast Bar, Kitchen Island
Living Room
Dimensions - 20 x 18Level - First
Master Bedroom
Dimensions - 15 x 13Level - FirstFeatures - Ceiling Fan(s), Walk-In Closet(s)
Utility Room
Dimensions - 6 x 5Level - First
Save
Ask
Tour
Hide
Exterior Features
Construction Details
BrickFrame
Exterior
Rain Gutters
Fencing
Wood
Lot Features
Interior LotLandscapedMany Trees
Other Structures
Shed(s)
Patio And Porch
CoveredPatio
Roof
Composition
Windows/Doors
Window Coverings
Community Features
School District
Princeton ISD
Financing Terms Available
CashConventionalFHAVA Loan
Schools
School District
Princeton ISD
Elementary School
Godwin
Middle School
Clark
High School
Lovelady
Listing courtesy of David Barnhart of Barnhart Realty Group david@brgassociates.com

© 2020 North Texas Real Estate Information Systems. All rights reserved. Information is deemed reliable but is not guaranteed accurate by the MLS or NTREIS. The information being provided is for the consumer's personal, non-commercial use, and may not be reproduced, redistributed, or used for any purpose other than to identify prospective properties consumers may be interested in purchasing.
Last checked: 2026-10-19 11:54 PM CDT
Neighborhood & Commute
Source: Walkscore
Disclosure: Community information and market data powered by Constellation Data Labs. Information is deemed reliable but not guaranteed.
Save
Ask
Tour
Hide

Did you know? You can invite friends and family to your search. They can join your search, rate and discuss listings with you.