Save
Ask
Tour
Hide
Share
$1,299,000
4 Days On Site

8260 Tudor Lane
Argyle, TX 76226

For Sale|Single Family Residence|Active
3
Beds
4
Total Baths
2
Full Baths
2
Partial Baths
2,267
SqFt
$573
/SqFt
1976
Built
Subdivision:
Shadylane Estates
County:
Denton
Call Now: (817) 765-6730
Is this the listing for you? We can help make it yours.
(817) 765-6730
8260 Tudor Lane8260 Tudor Lane8260 Tudor Lane8260 Tudor Lane
Save
Ask
Tour
Hide
Share

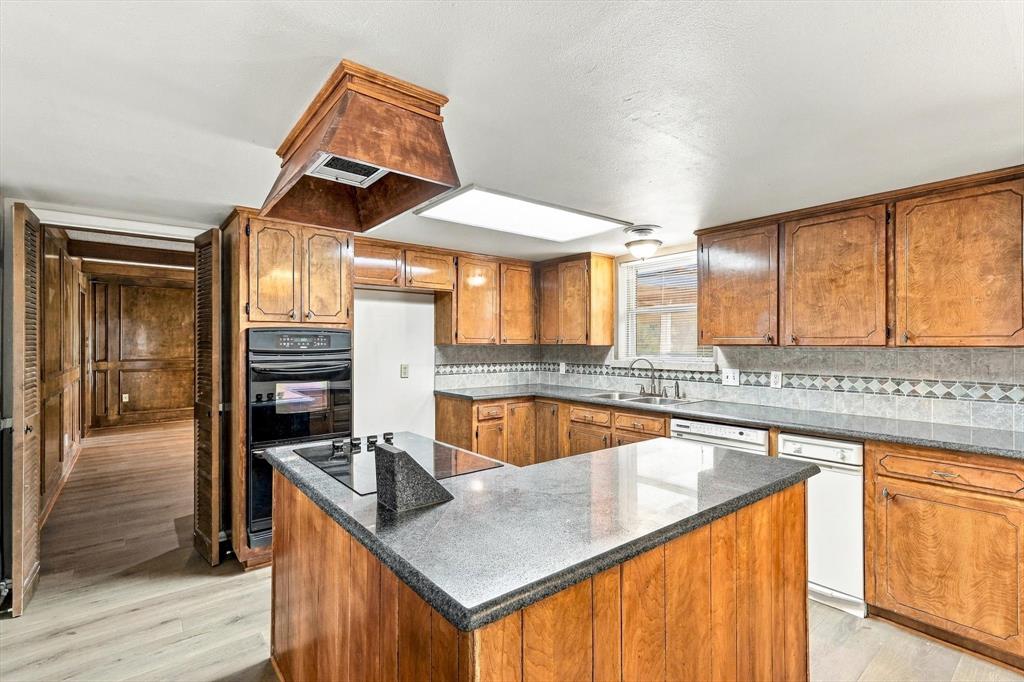
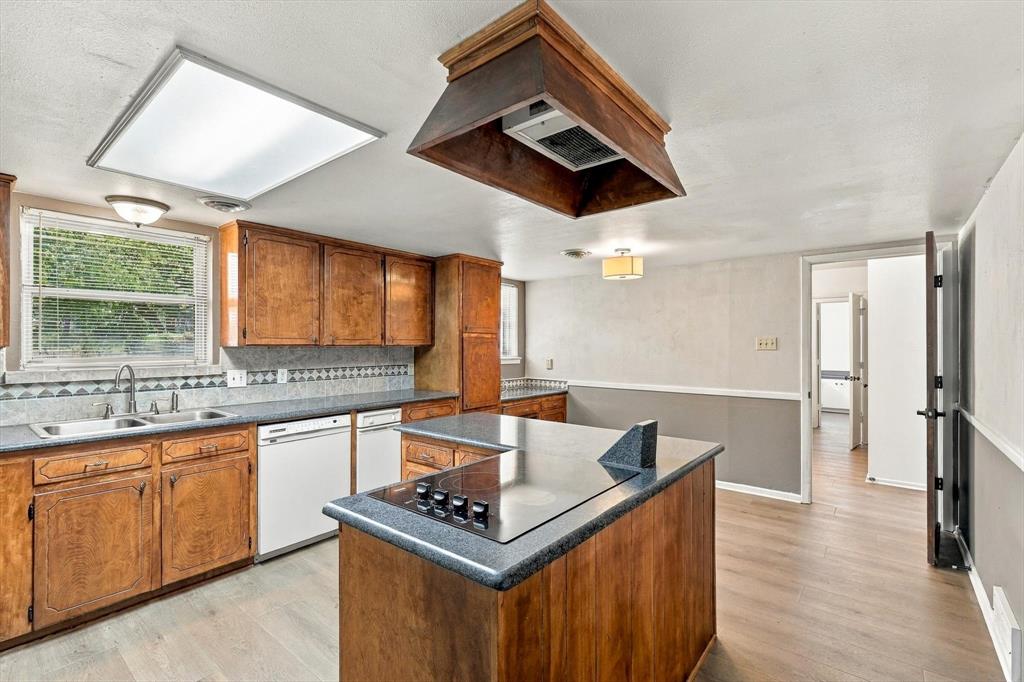
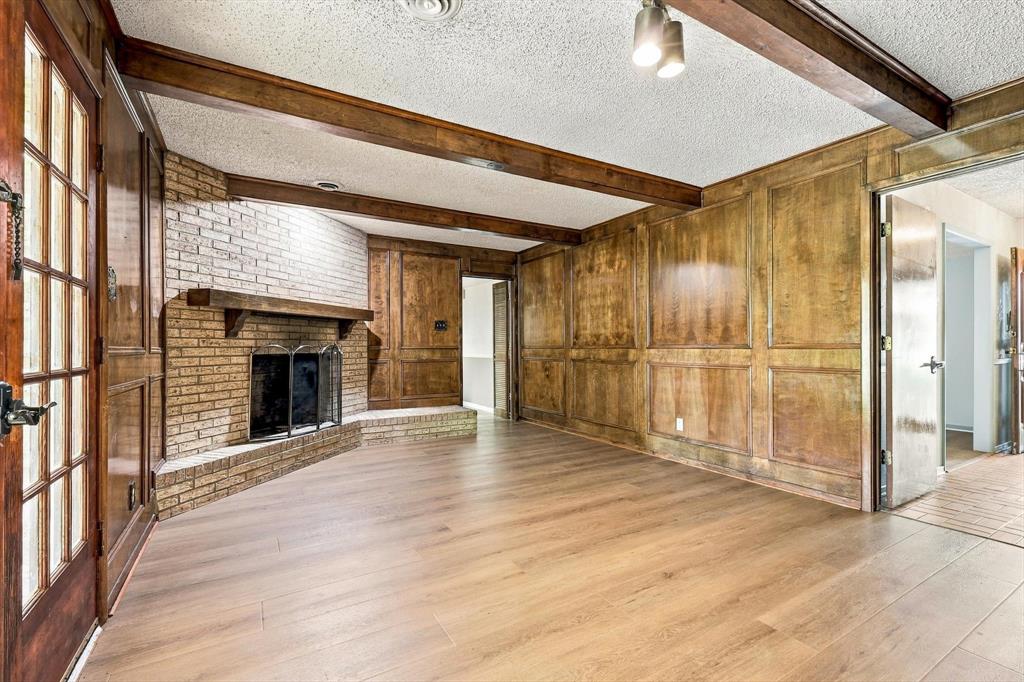
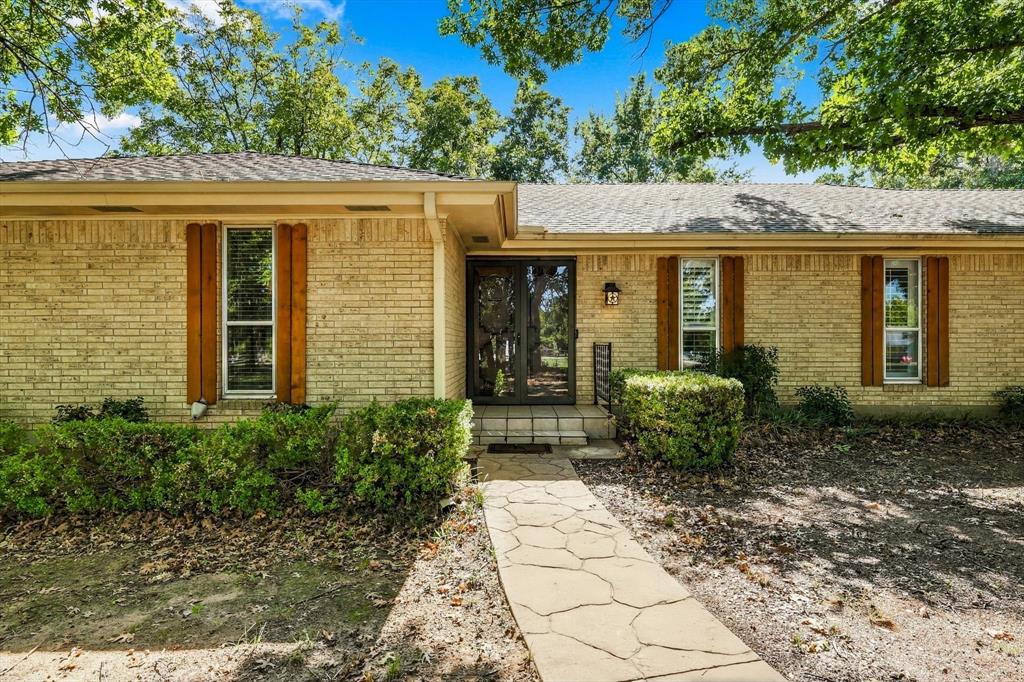
Welcome to the heart of Argyle, where country living meets everyday convenience! Situated on over 3 acres with mature trees, this 3-bedroom, 3-bathroom home offers plenty of space and potential. Enjoy the peaceful setting while remaining close to shopping and dining in Argyle and Double Oak, including local favorite Marty B's. Inside, the home features two living areas, two dining areas, and a centrally located kitchen with consistent flooring throughout. The primary suite includes an ensuite bathroom, while two secondary bedrooms share a bathroom on one side of the home. A separate office on the opposite side provides a dedicated workspace for those working from home. Also enjoy an screen enclosed patio overlooking the vast property. Parking and storage are plentiful with two garages accommodating up to four vehicles, plus a detached workshop complete with a commode and shower. With acreage, mature trees, flexible living spaces, and room to make it your own, this property offers a great opportunity to enjoy the Argyle lifestyle with space to spread out.

Save
Ask
Tour
Hide
Share
Listing Snapshot
Price 
$1,299,000
Days On Site 
4 Days
Bedrooms 
3
Inside Area (SqFt) 
2,267 sqft
Total Baths 
4
Full Baths 
2
Partial Baths 
2
Lot Size 
3.301 Acres
Year Built 
1976
MLS Number 
21410775
Status 
Active
Property Tax 
$8,169
HOA/Condo/Coop Fees 
N/A
Sq Ft Source 
N/A
Friends & Family
Recent Activity
4 days agoListing updated with changes from the MLS
5 days agoListing first seen on site
General Features
Acres 
3.301
Attached Garage 
Yes
Foundation 
Slab
Garage 
Yes
Garage Spaces 
4
Levels 
One
Parking 
DrivewayGarageAttached
Property Sub Type 
Single Family Residence
Security 
Smoke Detector(s)
Sewer 
Septic Tank
Special Circumstances 
Standard
Style 
RanchTraditional
Utilities 
Electricity Connected
Water Source 
Public
Interior Features
Appliances 
Trash CompactorDishwasherDisposalElectric CooktopElectric OvenElectric Water HeaterDouble Oven
Cooling 
Ceiling Fan(s)Central AirElectric
Fireplace 
Yes
Fireplace Features 
Wood Burning
Fireplaces 
1
Flooring 
Vinyl
Heating 
CentralElectric
Interior 
Eat-in Kitchen
Window Features 
Window Coverings
Bath-Full 
Dimensions - 8 x 8Level - First
Bath-Half 
Dimensions - 6 x 6Level - First
Bedroom 
Dimensions - 11 x 13Level - FirstFeatures - Ceiling Fan(s)
Breakfast Room 
Dimensions - 8 x 13Level - First
Dining Room 
Dimensions - 12 x 14Level - First
Family Room 
Dimensions - 20 x 13Level - First
Kitchen 
Dimensions - 10 x 13Level - FirstFeatures - Eat-in Kitchen
Living Room 
Dimensions - 20 x 15Level - First
Master Bathroom 
Dimensions - 13 x 6Level - First
Master Bedroom 
Dimensions - 15 x 13Level - FirstFeatures - Ceiling Fan(s)
Office 
Dimensions - 8 x 6Level - First
Utility Room 
Dimensions - 11 x 8Level - First
Workshop 
Dimensions - 28 x 19Level - First
Save
Ask
Tour
Hide
Share
Exterior Features
Construction Details 
Brick
Exterior 
Rain Gutters
Lot Features 
Many Trees
Patio And Porch 
CoveredRear PorchScreened
Roof 
Composition
Windows/Doors 
Window Coverings
Community Features
School District 
Denton ISD
Financing Terms Available 
CashConventionalFHAVA Loan
Schools
School District
Denton ISD
Elementary School
Annie Webb Blanton
Middle School
Tom Harpool
High School
Guyer
Listing courtesy of Jamie Wilson of Local Pro Realty LLC jamie@teamwilsonwins.com


© 2020 North Texas Real Estate Information Systems. All rights reserved. Information is deemed reliable but is not guaranteed accurate by the MLS or NTREIS. The information being provided is for the consumer's personal, non-commercial use, and may not be reproduced, redistributed, or used for any purpose other than to identify prospective properties consumers may be interested in purchasing.
Last checked: 2026-10-19 09:33 PM CDT

Neighborhood & Commute
Source: Walkscore
Disclosure: Community information and market data powered by Constellation Data Labs. Information is deemed reliable but not guaranteed.
Save
Ask
Tour
Hide
Share
Scroll to Top