Save
Ask
Tour
Hide
Share
$1,249,000
New Listing

4515 Cowan Avenue
Dallas, TX 75209

For Sale|Single Family Residence|Active
4
Beds
4
Total Baths
4
Full Baths
4,092
SqFt
$305
/SqFt
2019
Built
Subdivision:
West Inwood
County:
Dallas
Call Now: (817) 765-6730
Is this the listing for you? We can help make it yours.
(817) 765-6730
Upcoming Open Houses
Sun, Oct 18, 1:00 PM - 3:00 PM
4515 Cowan Avenue4515 Cowan Avenue4515 Cowan Avenue4515 Cowan Avenue
Save
Ask
Tour
Hide
Share

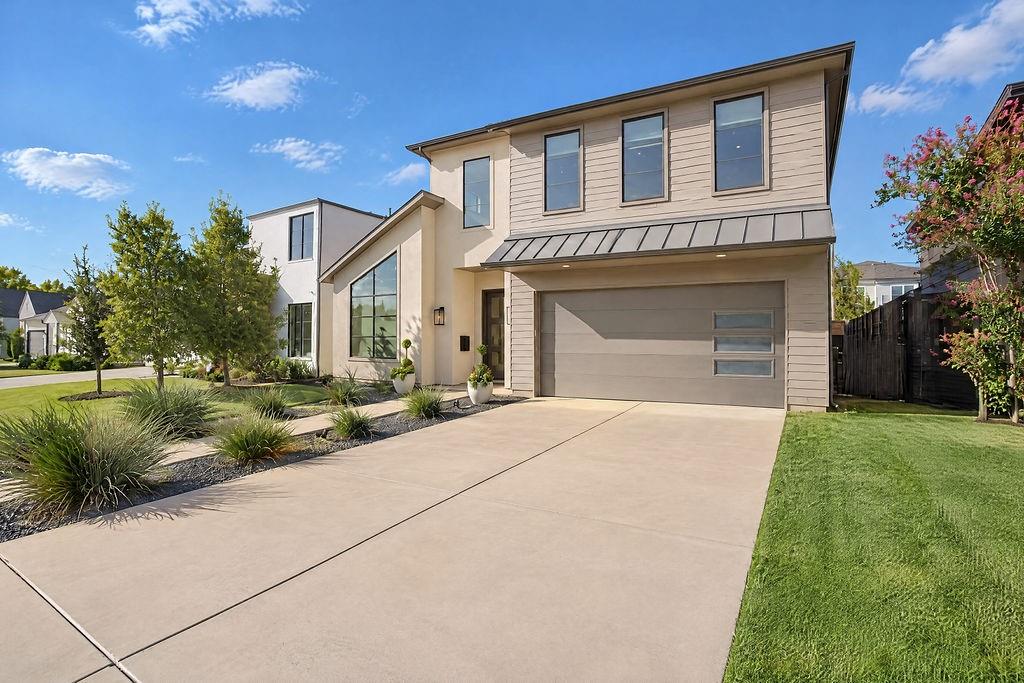
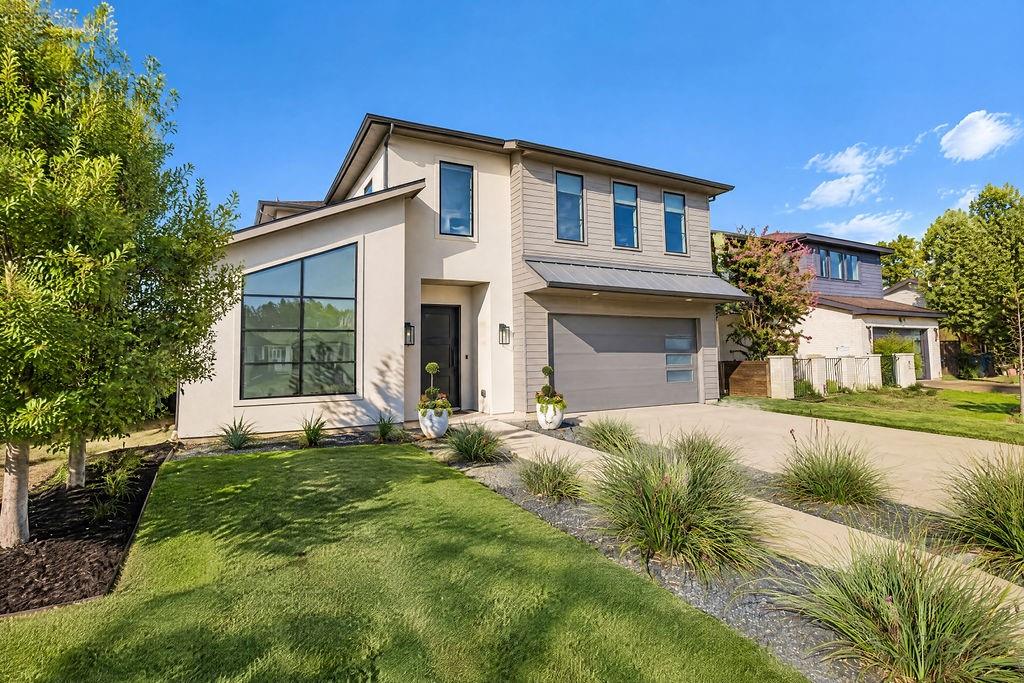
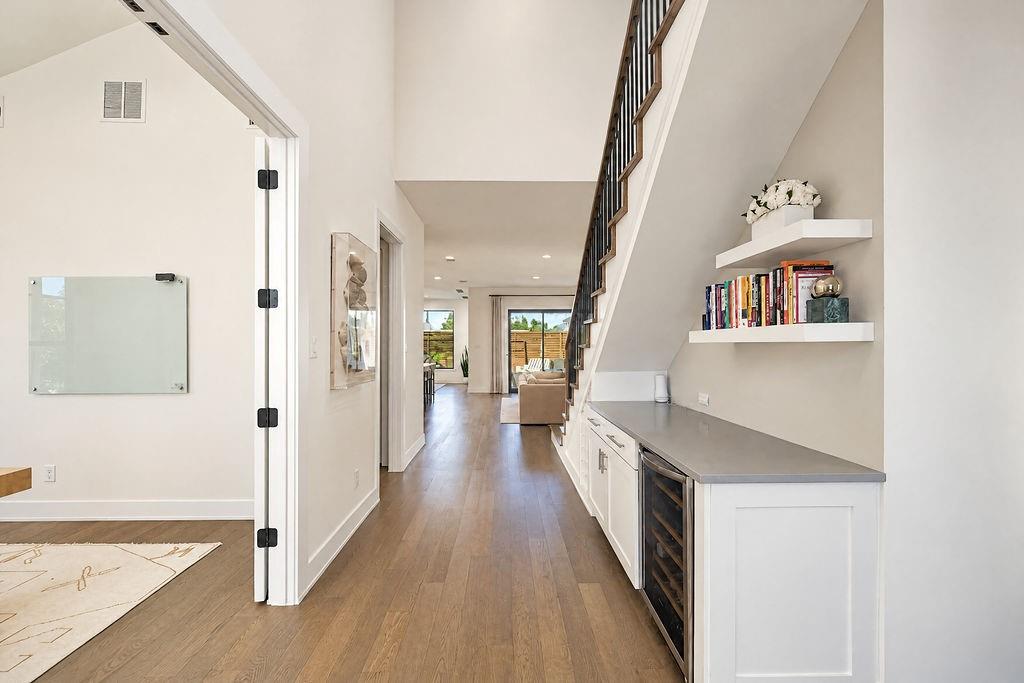
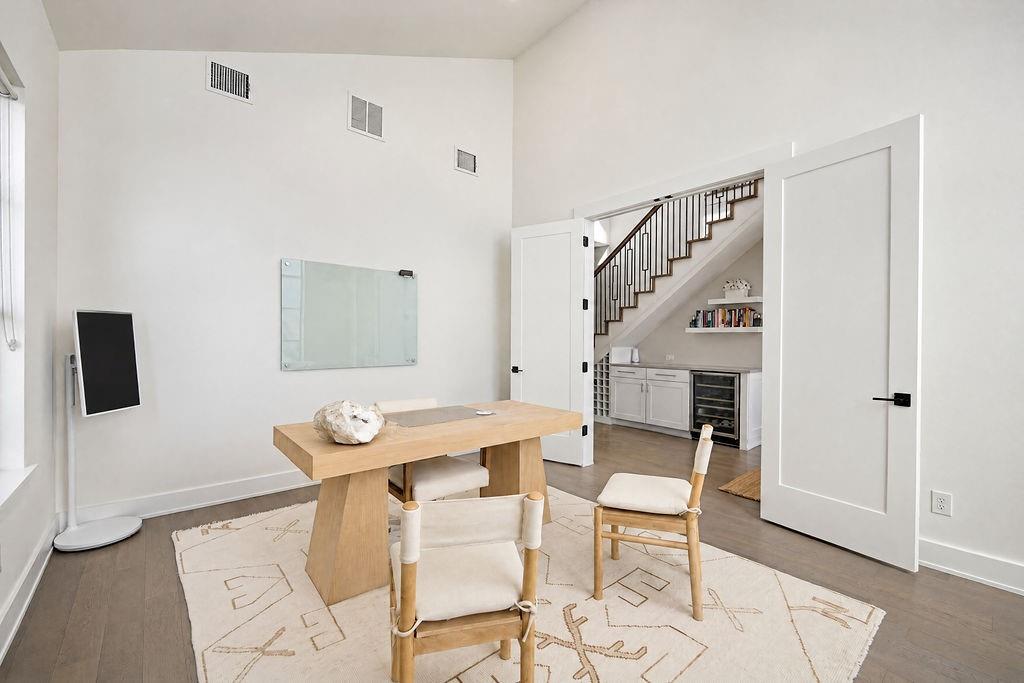
Morning walks through West Inwood lead right into Saturdays spent browsing the shops at Inwood Village or grabbing lunch down the street. This two-story single-family home in West Inwood offers 4 bedrooms, 4 full bathrooms, and a setup made for effortless hosting and easy everyday living. Step inside to find a light-filled living room featuring an electric fireplace and stackable glass doors that connect the indoors to a covered patio and turfed, virtually zero-maintenance backyard. Right off the entry, a built-in dry bar with a wine fridge and custom under-stair wine storage keeps drinks close at hand when friends gather. A main-floor office easily converts into a 5th bedroom whenever needed. The kitchen stands out with quartz countertops, statement pendant lighting, stainless appliances, and a huge center island with a breakfast bar. Tucked on the main floor, the primary suite leaves plenty of space for a reading nook, showcasing hardwood floors, a spa-like bath with a soaking tub and walk-in shower, and a custom closet. Upstairs is built for fun and movement, housing three spacious guest bedrooms, a media or game room with its own projector for movie nights and a dedicated gym. On top of all the interior space, solar panels keep power bills remarkably low year-round, and a freshly re-stuccoed exterior gives the front elevation a sharp, finished presence. Settled in the highly sought-after West Inwood neighborhood, daily life comes with unmatched convenience. Highland Park Village sits just down the road, Dallas Love Field is a quick 10-minute drive, JSX is a single stoplight away, and DFW Airport is a simple 25-minute route. Neighbors are out daily enjoying the sidewalks of West Inwood, along with a voluntary community patrol, making this neighborhood feel like a true community anchored right next to Dallas’s favorite dining and shopping districts.

Save
Ask
Tour
Hide
Share
Listing Snapshot
Price 
$1,249,000
Days On Site 
0 Days
Bedrooms 
4
Inside Area (SqFt) 
4,092 sqft
Total Baths 
4
Full Baths 
4
Partial Baths 
N/A
Lot Size 
0.158 Acres
Year Built 
2019
MLS® Number 
21410745
Status 
Active
Property Tax 
$26,474
HOA/Condo/Coop Fees 
N/A
Sq Ft Source 
N/A
Friends & Family
Recent Activity
3 hours agoListing updated with changes from the MLS®
3 hours agoListing first seen on site
General Features
Acres 
0.158
Attached Garage 
Yes
Energy Features 
Solar
Foundation 
Slab
Garage 
Yes
Garage Spaces 
2
Levels 
Two
Parking 
DrivewayGarage Faces FrontInside EntranceKitchen LevelAttached
Property Sub Type 
Single Family Residence
Security 
Smoke Detector(s)
Sewer 
Public Sewer
Special Circumstances 
Standard
Water Source 
Public
Interior Features
Appliances 
DishwasherDisposalGas RangeMicrowave
Cooling 
Central Air
Fireplace 
Yes
Fireplace Features 
Living Room
Fireplaces 
1
Flooring 
CarpetTileWood
Heating 
Central
Interior 
Built-in FeaturesDouble VanityDry BarEat-in KitchenKitchen IslandOpen FloorplanPantryWalk-In Closet(s)
Laundry Features 
Washer Hookup
Bedroom 
Dimensions - 17 x 12Level - Second
Bonus Room 
Dimensions - 21 x 15Level - Second
Gym 
Dimensions - 17 x 12Level - Second
Kitchen 
Dimensions - 18 x 13Level - FirstFeatures - Breakfast Bar, Kitchen Island
Living Room 
Dimensions - 20 x 20Level - First
Master Bathroom 
Dimensions - 20 x 10Level - First
Master Bedroom 
Dimensions - 30 x 14Level - First
Office 
Dimensions - 14 x 18Level - First
Save
Ask
Tour
Hide
Share
Exterior Features
Construction Details 
Stucco
Exterior 
Private Yard
Fencing 
Back YardWood
Lot Features 
Interior LotLandscaped
Patio And Porch 
CoveredPatio
Roof 
CompositionMetal
Community Features
Community Features 
CurbsSidewalks
School District 
Dallas ISD
Financing Terms Available 
CashConventional
Schools
School District
Dallas ISD
Elementary School
Polk
Middle School
Medrano
High School
Jefferson
Listing courtesy of Adrienne Brown of Christie's Lone Star alongoriabrown@atpropertiestx.com


© 2020 North Texas Real Estate Information Systems. All rights reserved. Information is deemed reliable but is not guaranteed accurate by the MLS or NTREIS. The information being provided is for the consumer's personal, non-commercial use, and may not be reproduced, redistributed, or used for any purpose other than to identify prospective properties consumers may be interested in purchasing.
Last checked: 2026-10-16 06:08 PM CDT

Neighborhood & Commute
Source: Walkscore
Disclosure: Community information and market data powered by Constellation Data Labs. Information is deemed reliable but not guaranteed.
Save
Ask
Tour
Hide
Share
Scroll to Top