
4405 Denver DrivePlano, TX 75093
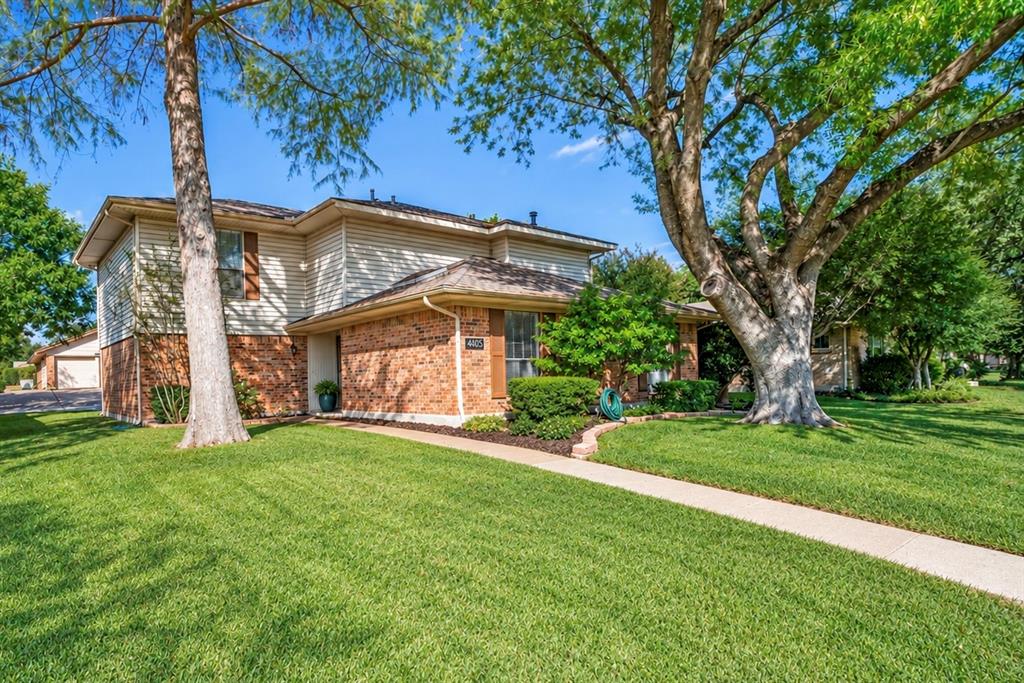

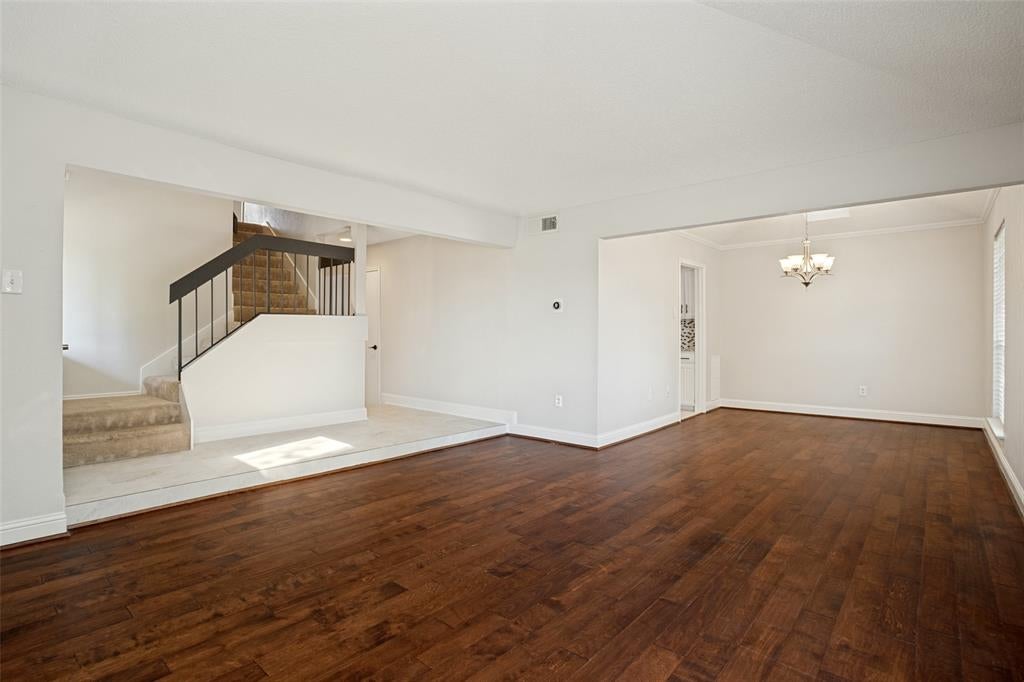
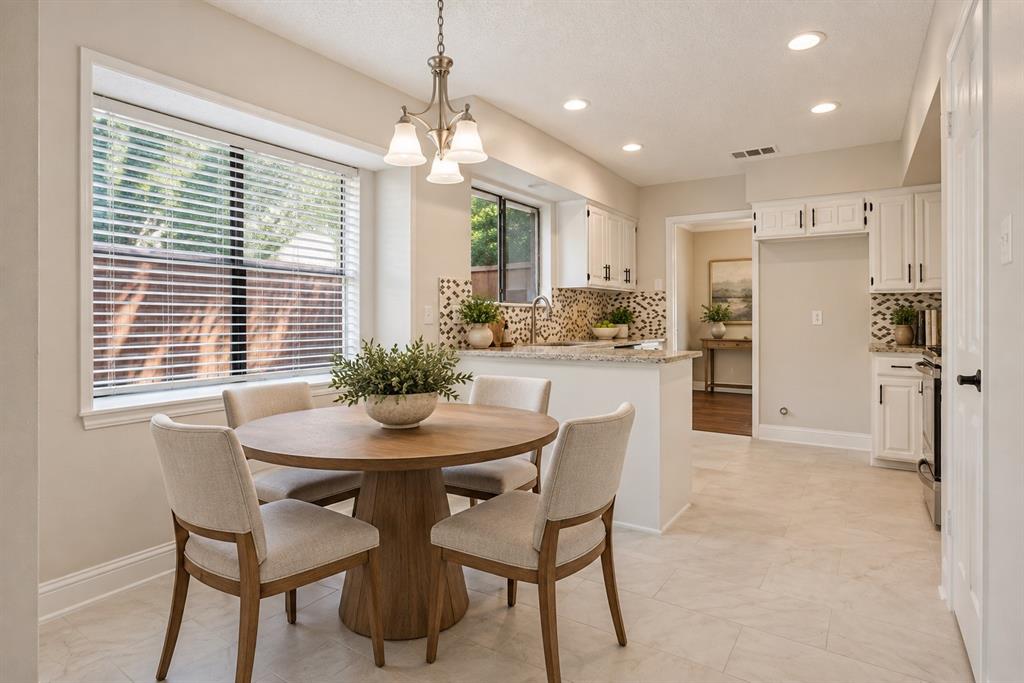
Welcome to 4405 Denver Drive, a beautifully refreshed four-bedroom, two-story home offering 2,089 square feet of inviting living space in an established Plano neighborhood. Freshly updated interiors create a bright, welcoming atmosphere, with all-new interior paint, new kitchen hardware, new first-level tile and carpet, and thoughtful finishing touches throughout. The spacious floor plan features well-designed living and dining areas with rich hardwood floors, a generous family room with fireplace, and four bedrooms offering flexibility for family, guests, or a home office. The kitchen provides ample cabinetry, breakfast bar, great workspace, and large pantry with easy access to the adjoining living areas. The large backyard offers additional space for outdoor enjoyment, complete with a recently installed children’s play set. Well-maintained mature shade trees flank the entry. Additional peace-of-mind updates include a new HVAC system, ductwork, insulation, and solar attic fan (all in 2024), new water heater (2023), new electrical panel with whole-home surge protection, eight-year-old roof, sewer line replacement, gas line replacement, upgraded dryer venting, new bathroom flooring, and updated kitchen lighting. Together, these substantial infrastructure improvements and refreshed interiors offer an appealing combination of style, functionality, and long-term value. Conveniently located near shopping, dining, parks, trails, and major thoroughfares, this move-in-ready home offers an exceptional opportunity to enjoy the best of Plano living.
| 5 days ago | Listing updated with changes from the MLS | |
| a week ago | Status changed to Active | |
| 2 weeks ago | Listing first seen on site |

© 2020 North Texas Real Estate Information Systems. All rights reserved. Information is deemed reliable but is not guaranteed accurate by the MLS or NTREIS. The information being provided is for the consumer's personal, non-commercial use, and may not be reproduced, redistributed, or used for any purpose other than to identify prospective properties consumers may be interested in purchasing.
Last checked: 2026-10-25 09:24 AM CDT
